
 Twitter
 Facebook
 Email
Email





|

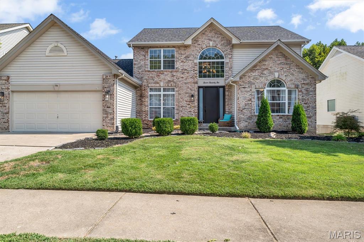
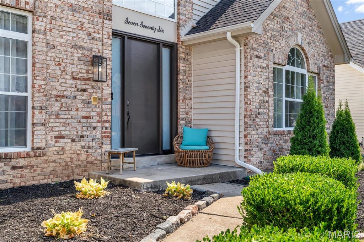
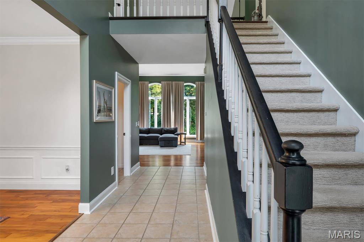
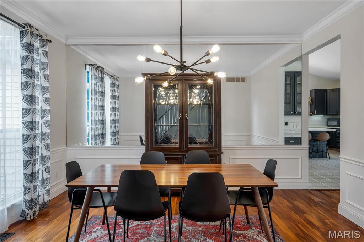
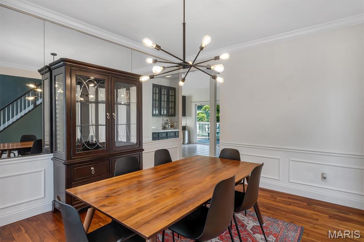
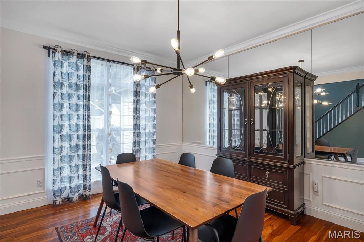
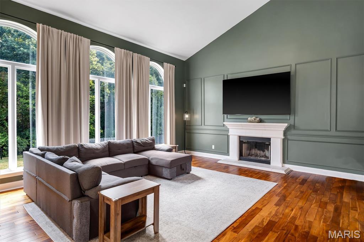
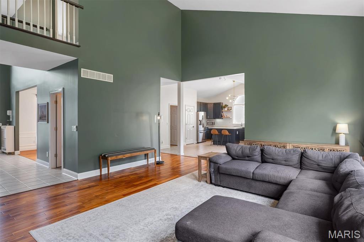
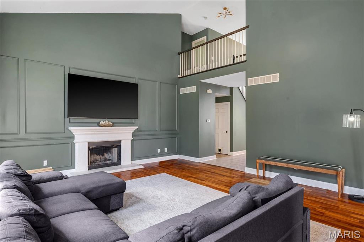
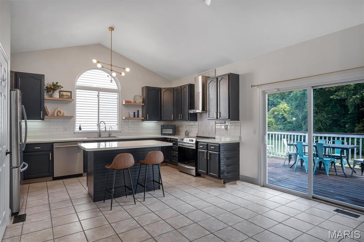
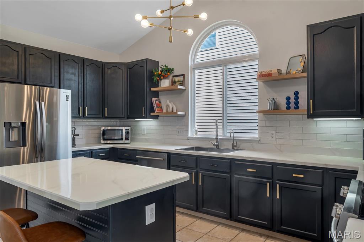
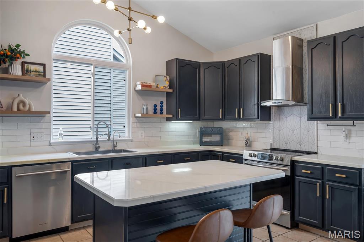
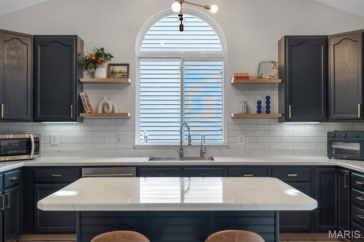
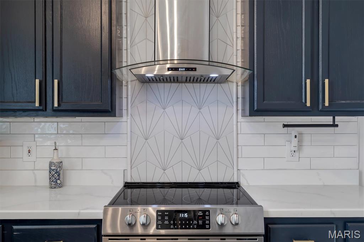
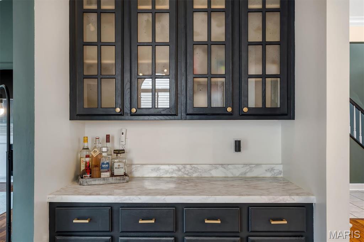
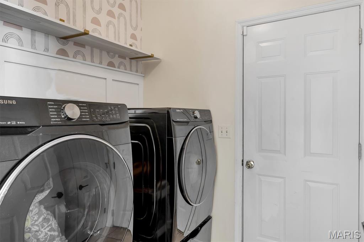
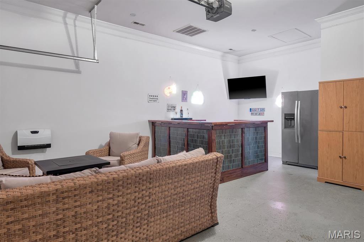
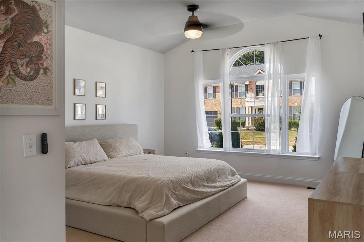
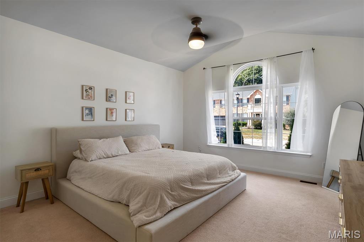
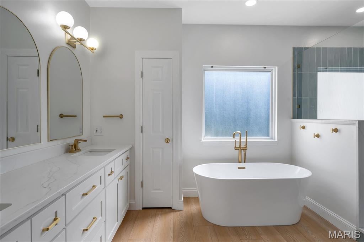
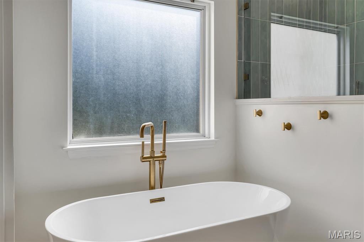
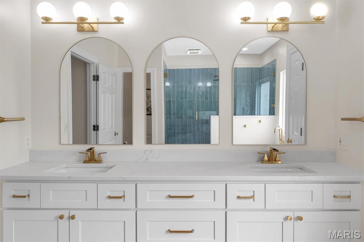
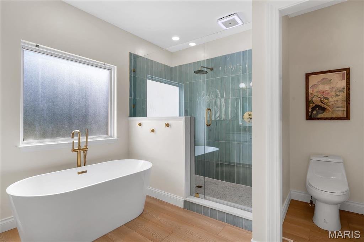
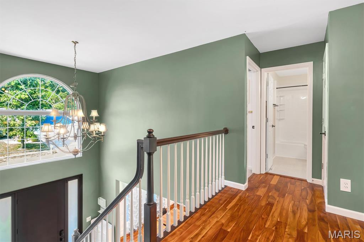
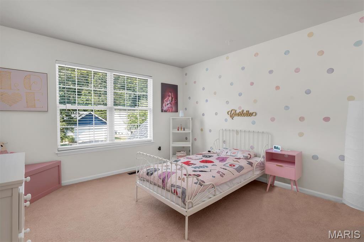
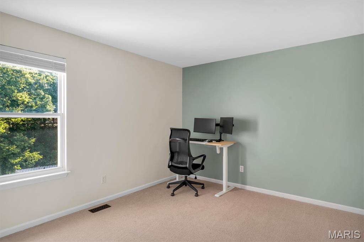
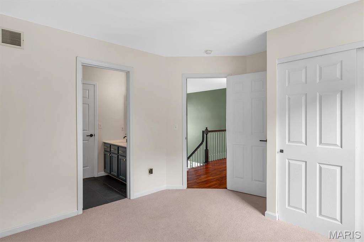
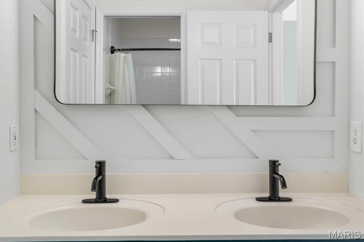
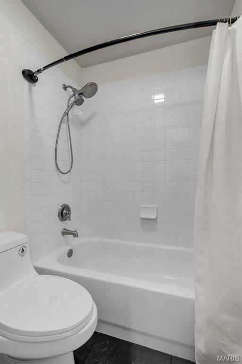
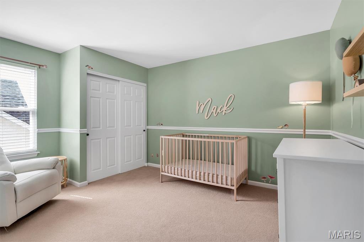
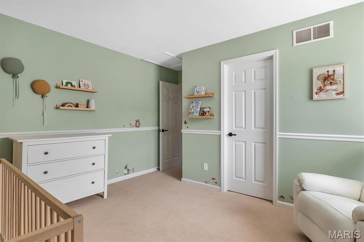
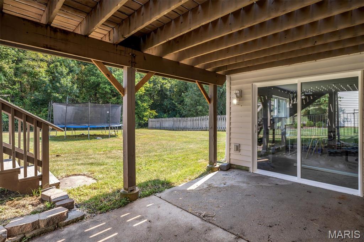
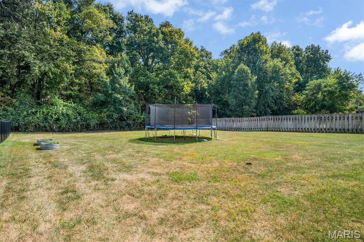
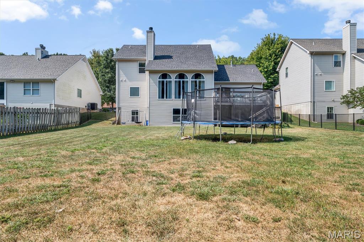
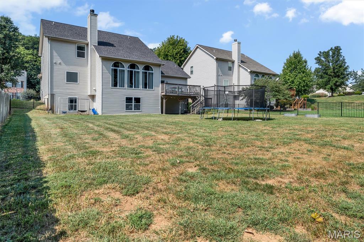
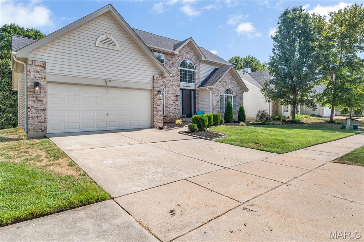
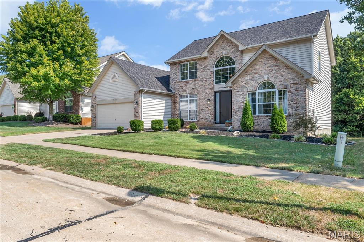
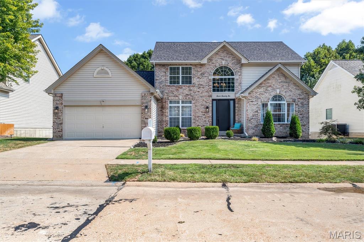
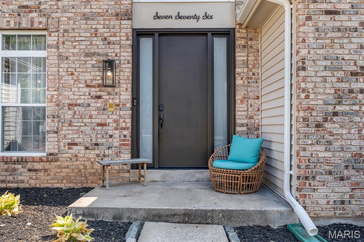
Just WOW! The newest listing in the highly desirable Emerald Oaks Subdivision is finally here! This stunning 4-bedroom, 4-bathroom 1.5 Story offers the space, style, and features you've been searching for. From the moment you arrive, the impressive 8.5+ foot front door makes a statement and sets the tone for what awaits inside. Step into a bright, welcoming interior featuring a separate dining room, half bath, and a spectacular two-story vaulted great room with soaring atrium windows that fill the space with natural light. Beautiful hardwood floors flow throughout these main living areas. The spacious eat-in kitchen features stainless steel appliances, 42-inch cabinetry, a center island, and direct access to the deck overlooking the HUGE, flat, fully fenced backyard. Just off the kitchen, a convenient mudroom is equipped for main-floor laundry. The main-floor Primary Suite provides a private retreat with a generous walk-in closet and an impressive updated bathroom featuring a tiled walk-in shower, separate soaking tub, private water closet, and double-sink vanity. Upstairs, you'll find three additional spacious bedrooms and two full bathrooms, along with a catwalk overlooking the dramatic two-story great room below. The partially finished walk-out basement offers TONS of additional space and possibilities to make it your own. It includes a rough-in for a fifth bathroom, workshop area, backyard access, and a reverse-osmosis water filtration system that stays with the home. Even the two-car garage has something extra! It's currently set up as the perfect hangout space with a bar, mounted TV, and lounge area. Major updates provide added peace of mind, including a new roof and furnace in 2025 and a new water heater in 2026. Located within walking distance of Eureka High School and just minutes from shopping, restaurants, parks, and convenient access to I-44, this home offers an incredible combination of space, location, and amenities. This is one you have to see in person "” schedule your showing today!
| DAYS ON MARKET | 5 | LAST UPDATED | 9/11/2026 |
|---|---|---|---|
| TRACT | Emerald Forest Two | YEAR BUILT | 1999 |
| COMMUNITY | 346 - Eureka | GARAGE SPACES | 2.0 |
| COUNTY | St. Louis | STATUS | Pending |
| PROPERTY TYPE(S) | Single Family |
| Elementary School | Blevins Elem. |
|---|---|
| Jr. High School | Lasalle Springs Middle |
| High School | Eureka Sr. High |
| ADDITIONAL DETAILS | |
| AIR | Central Air |
|---|---|
| AIR CONDITIONING | Yes |
| AMENITIES | Snow Removal |
| AREA | 346 - Eureka |
| BASEMENT | Bath/Stubbed, Partially Finished, Storage Space, Unfinished, Walk-Out Access, Yes |
| CONSTRUCTION | Brick, Vinyl Siding |
| FIREPLACE | Yes |
| GARAGE | Yes |
| HEAT | Natural Gas |
| HOA DUES | 200|Annually |
| INTERIOR | Bar, Crown Molding, Granite Counters, High Ceilings, Kitchen Island, Wet Bar |
| LOT | 0.26 acre(s) |
| LOT DESCRIPTION | Level |
| SEWER | Public Sewer |
| STORIES | 1.5 |
| STYLE | Other, Traditional |
| SUBDIVISION | Emerald Forest Two |
| TAXES | 5864 |
| UTILITIES | Cable Available, Electricity Connected, Natural Gas Connected, Sewer Connected, Water Connected |
| WATER | Public |
MORTGAGE CALCULATOR
TOTAL MONTHLY PAYMENT
0
P
I
*Estimate only
| SATELLITE VIEW |
| / | |
We respect your online privacy and will never spam you. By submitting this form with your telephone number
you are consenting for Gina
Pralle to contact you even if your name is on a Federal or State
"Do not call List".
Listing provided by RE/MAX Integrity

Listings displaying the MARIS logo are courtesy of the participants of Mid America Regional Information Systems Internet Data Exchange.
Disclaimer: Information From Third Parties, Deemed Reliable But Not Verified.
Any use of search facilities of data on this site, other than by a consumer looking to purchase real estate, is prohibited. No part of this search utility may be reproduced, adapted, translated, stored in a retrieval system or transmitted in any form or by any means, electronic, mechanical, photocopying, recording, or otherwise.
This IDX solution is (c) Diverse Solutions 2026.