
 Twitter
 Facebook
 Email
Email
|


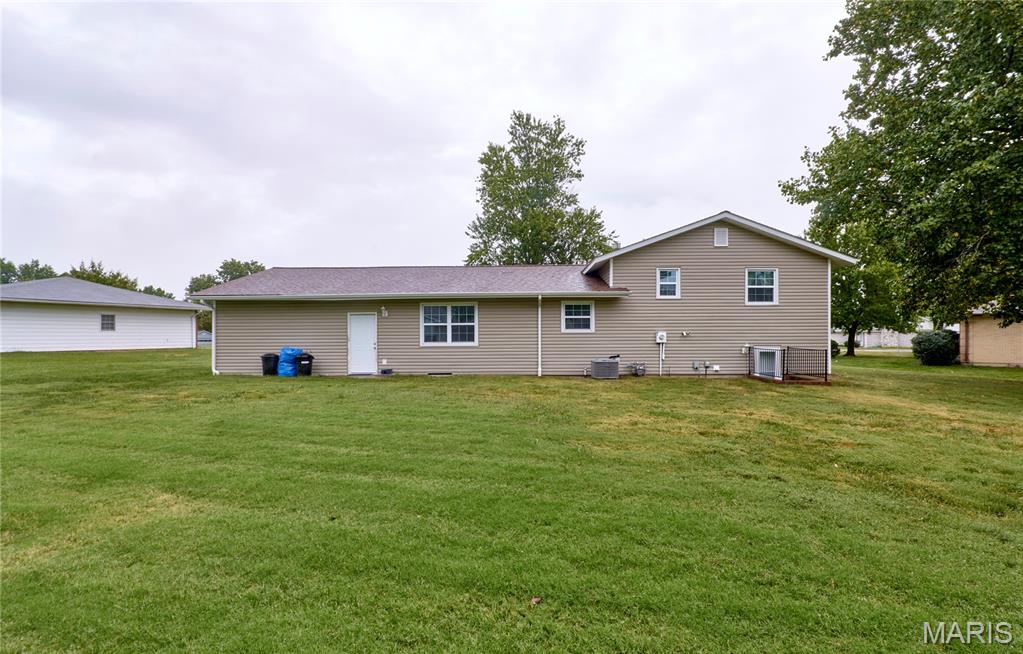


Welcome to 105 Sharon Dr! This beautifully updated 3-bedroom, 2-bath home is situated on a spacious, level 1/2-acre lot in the established Werges Meadows Subdivision. Step inside to a bright, open floor plan featuring a spacious kitchen with a center island, plenty of workspace, and all appliances included. The home has been thoughtfully updated throughout, offering a fresh, move-in-ready feel. The finished lower-level rec room provides additional living and entertaining space, while a separate office offers the perfect spot for working from home, hobbies, or extra flex space. Outside, enjoy the generous level yard surrounded by mature trees in a quiet, established neighborhood. To make this home even more appealing, the sellers are offering a $4,000 flooring credit, allowing the new owners to add their own finishing touch. With its updated interior, flexible living spaces, large lot, and inviting location, this Montgomery City home is ready for its next owner!
| DAYS ON MARKET | 3 | LAST UPDATED | 9/11/2026 |
|---|---|---|---|
| TRACT | Werges Meadows | YEAR BUILT | 1975 |
| COMMUNITY | 576 - Montgomery Co. R-2 | GARAGE SPACES | 2.0 |
| COUNTY | Montgomery | STATUS | Active |
| PROPERTY TYPE(S) | Single Family |
| Elementary School | Montgomery City Elem. |
|---|---|
| Jr. High School | Montgomery Co. Middle |
| High School | Montgomery Co. High |
| ADDITIONAL DETAILS | |
| AIR | Central Air, Electric |
|---|---|
| AIR CONDITIONING | Yes |
| APPLIANCES | Dishwasher, Gas Water Heater, Ice Maker, Microwave, Oven, Range, Refrigerator |
| AREA | 576 - Montgomery Co. R-2 |
| BASEMENT | Concrete, Finished, Sump Pump, Walk-Out Access, Yes |
| CONSTRUCTION | Brick, Vinyl Siding |
| EXTERIOR | Private Yard |
| GARAGE | Yes |
| HEAT | Forced Air, Natural Gas |
| INTERIOR | Double Vanity, Eat-In Kitchen, Granite Counters, Kitchen Island, Open Floorplan, Recessed Lighting |
| LOT | 0.512 acre(s) |
| LOT DESCRIPTION | Front Yard, Level |
| PARKING | Attached, Concrete, Garage, Garage Door Opener, Garage Faces Front, On Street |
| POOL DESCRIPTION | None |
| SEWER | Public Sewer |
| STORIES | Split/Multi Level |
| STYLE | Split Level |
| SUBDIVISION | Werges Meadows |
| TAXES | 2174 |
| UTILITIES | Electricity Connected, Sewer Connected |
| WATER | Public |
MORTGAGE CALCULATOR
TOTAL MONTHLY PAYMENT
0
P
I
*Estimate only
| SATELLITE VIEW |
| / | |
We respect your online privacy and will never spam you. By submitting this form with your telephone number
you are consenting for Gina
Pralle to contact you even if your name is on a Federal or State
"Do not call List".
Listing provided by Berkshire Hathaway HomeServices Select Properties

Listings displaying the MARIS logo are courtesy of the participants of Mid America Regional Information Systems Internet Data Exchange.
Disclaimer: Information From Third Parties, Deemed Reliable But Not Verified.
Any use of search facilities of data on this site, other than by a consumer looking to purchase real estate, is prohibited. No part of this search utility may be reproduced, adapted, translated, stored in a retrieval system or transmitted in any form or by any means, electronic, mechanical, photocopying, recording, or otherwise.
This IDX solution is (c) Diverse Solutions 2026.