
 Twitter
 Facebook
 Email
Email
|
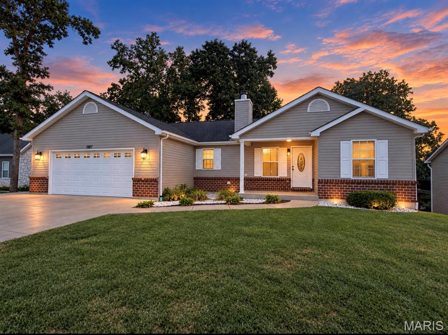

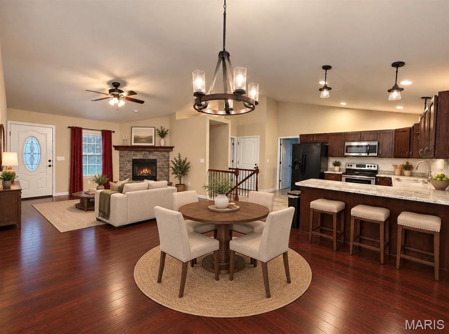
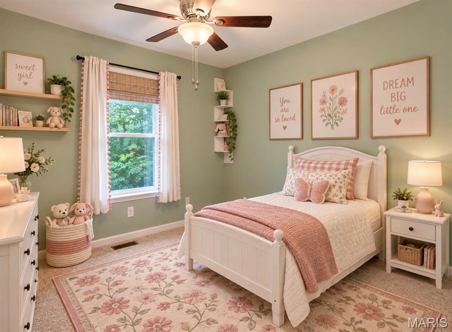
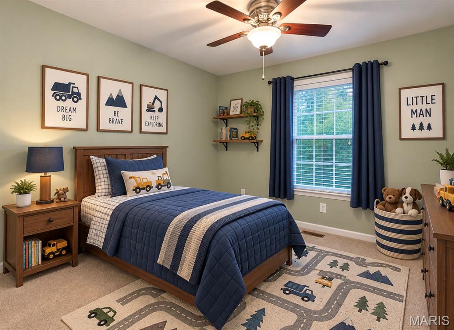
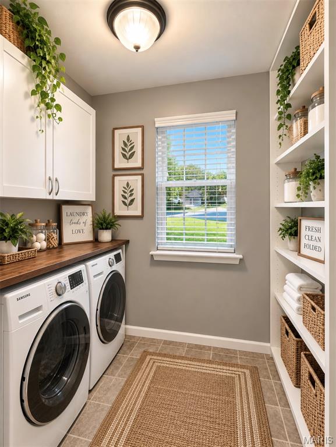
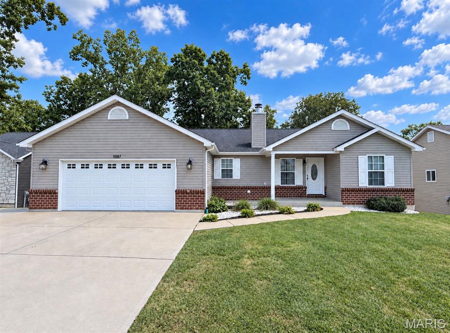
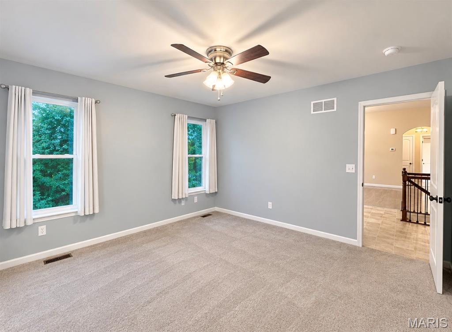

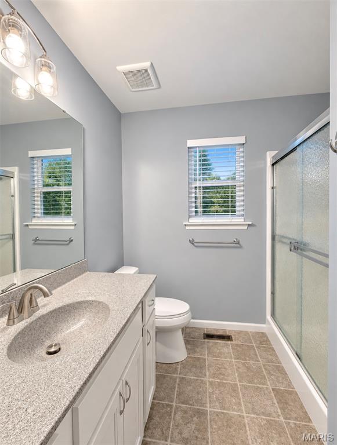
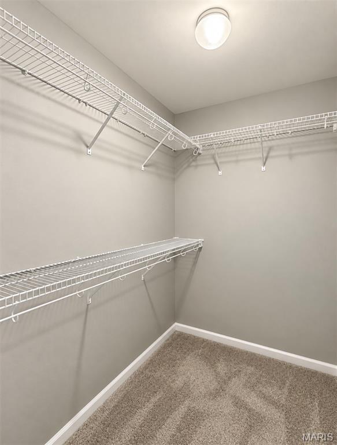
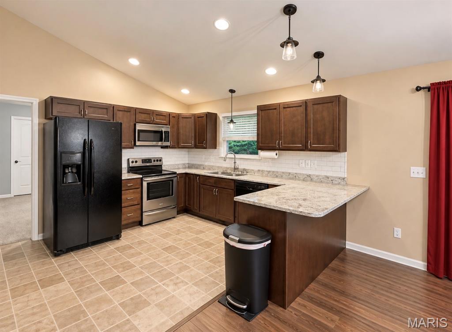
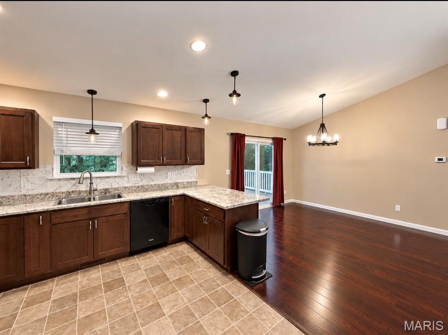
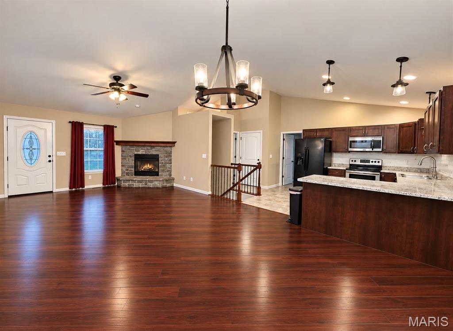
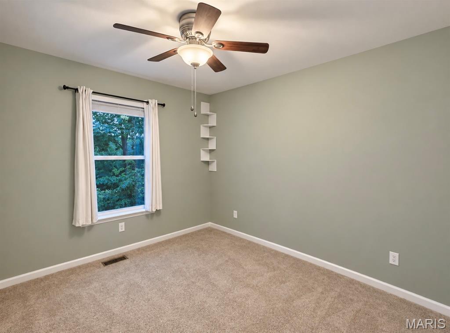
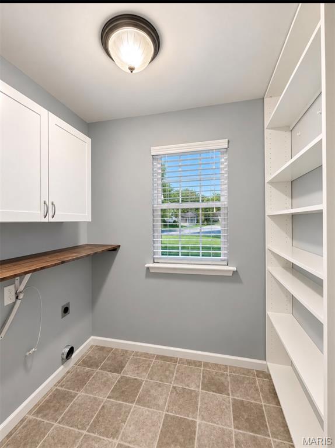
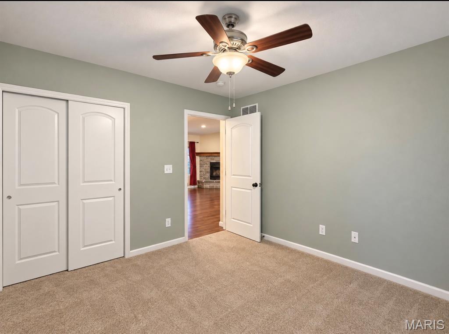
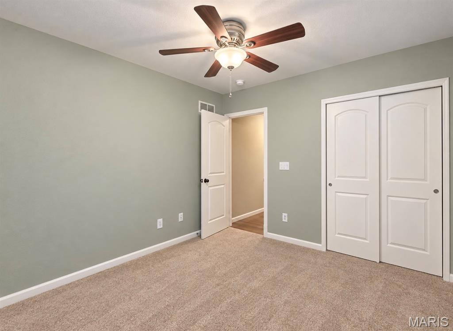

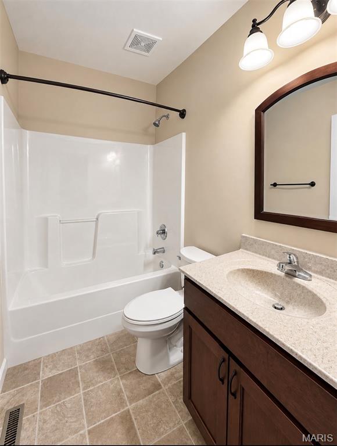
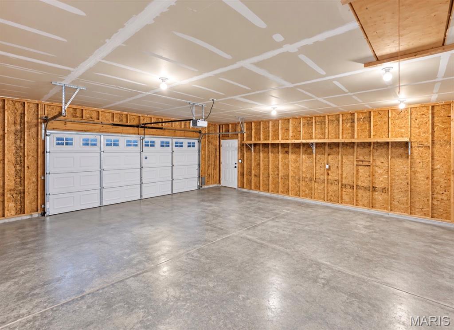
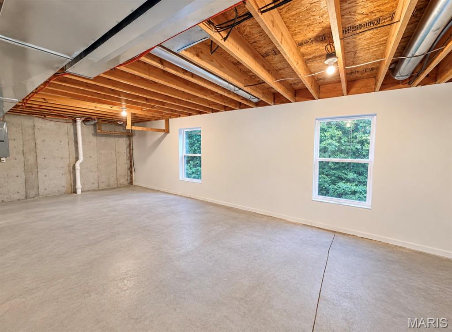
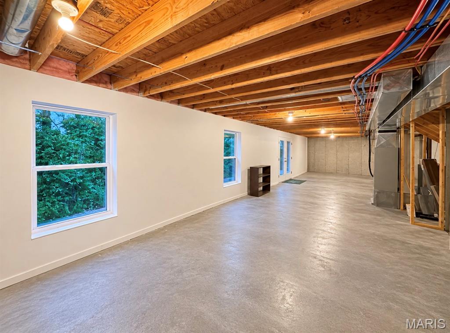

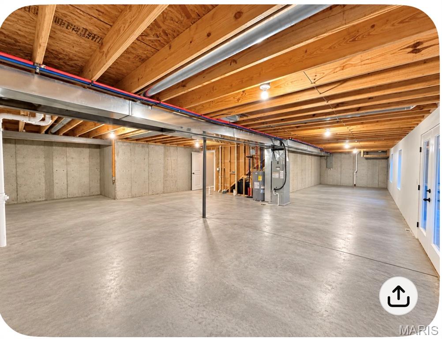
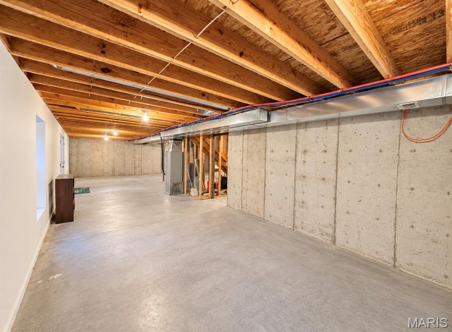
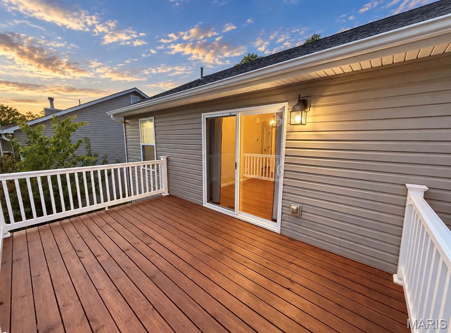


Welcome home to this beautifully maintained 3-bedroom, 2-bath ranch in the gated Incline Village community, offering golf, lakes, fishing, swimming, boating & more! Built in 2015, this move-in-ready home features an inviting open floor plan with a vaulted great room & striking stone wood-burning fireplace. The spacious kitchen offers abundant cabinetry & counter space, custom tile backsplash & breakfast bar seating. The adjoining dining area opens to a newer 16x10 deck with maintenance-free railing"”perfect for relaxing while enjoying the wooded surroundings & wildlife. The primary suite features a private bath & walk-in closet, while 2 additional bedrooms & a full bath complete the main level. Convenient main-floor laundry offers cabinetry & shelving for additional storage. The expansive walkout lower level is ready for your finishing touches with a future bath rough-in, 2 large egress windows & French doors leading to a patio & backyard, offering excellent potential for additional bedrooms, recreation or living space. Recent improvements include additional 3rd-car driveway parking, retaining wall & newer decking. Pull-down attic stairs in the garage lead to a large floored storage area, providing tons of additional storage. Mature landscaping adds to the home's curb appeal. Current school bus stop is conveniently located in front of the property; bus routes & stops are subject to change. Enjoy the amenities of Incline Village and a home that offers plenty of room to grow. Schedule your showing today! For subdivision information please visit https://www.inclinevillage.info/documents
| DAYS ON MARKET | 3 | LAST UPDATED | 9/13/2026 |
|---|---|---|---|
| TRACT | Incline Village | YEAR BUILT | 2015 |
| COMMUNITY | 470 - Wright City R-2 | GARAGE SPACES | 2.0 |
| COUNTY | Warren | STATUS | Pending |
| PROPERTY TYPE(S) | Single Family |
| Elementary School | Wright City East/West |
|---|---|
| Jr. High School | Wright City Middle |
| High School | Wright City High |
| ADDITIONAL DETAILS | |
| AIR | Ceiling Fan(s), Central Air, Electric |
|---|---|
| AIR CONDITIONING | Yes |
| AMENITIES | Maintenance Grounds |
| APPLIANCES | Dishwasher, Disposal, Electric Oven, Electric Range, Electric Water Heater, Microwave, Refrigerator |
| AREA | 470 - Wright City R-2 |
| BASEMENT | Bath/Stubbed, Full, Unfinished, Walk-Out Access, Yes |
| CONSTRUCTION | Brick Veneer, Vinyl Siding |
| EXTERIOR | Private Yard, Rain Gutters |
| FIREPLACE | Yes |
| GARAGE | Yes |
| HEAT | Electric, Forced Air |
| HOA DUES | 846|Annually |
| INTERIOR | Breakfast Bar, Ceiling Fan(s), High Speed Internet, Open Floorplan, Recessed Lighting, Vaulted Ceiling(s), Walk-in Closet(s) |
| LOT | 0.276 acre(s) |
| LOT DIMENSIONS | .27 |
| PARKING | Additional Parking |
| POOL | Yes |
| POOL DESCRIPTION | Community, In Ground |
| SEWER | Public Sewer |
| STORIES | 1 |
| STYLE | Ranch, Traditional |
| SUBDIVISION | Incline Village |
| TAXES | 2276 |
| UTILITIES | Electricity Connected, Phone Available, Sewer Connected, Water Connected |
| VIEW | Yes |
| VIEW DESCRIPTION | Trees/Woods |
| WATER | Public |
| WATERFRONT DESCRIPTION | Lake |
MORTGAGE CALCULATOR
TOTAL MONTHLY PAYMENT
0
P
I
*Estimate only
| SATELLITE VIEW |
| / | |
We respect your online privacy and will never spam you. By submitting this form with your telephone number
you are consenting for Gina
Pralle to contact you even if your name is on a Federal or State
"Do not call List".
Listing provided by Main St. Real Estate

Listings displaying the MARIS logo are courtesy of the participants of Mid America Regional Information Systems Internet Data Exchange.
Disclaimer: Information From Third Parties, Deemed Reliable But Not Verified.
Any use of search facilities of data on this site, other than by a consumer looking to purchase real estate, is prohibited. No part of this search utility may be reproduced, adapted, translated, stored in a retrieval system or transmitted in any form or by any means, electronic, mechanical, photocopying, recording, or otherwise.
This IDX solution is (c) Diverse Solutions 2026.