
 Twitter
 Facebook
 Email
Email


















|

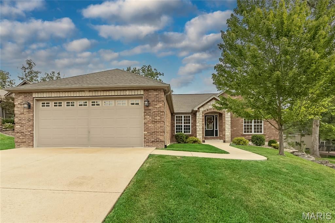
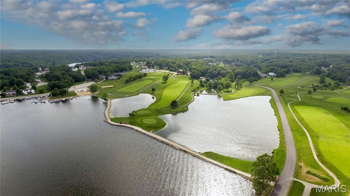
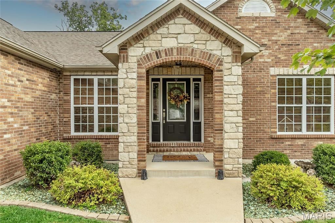
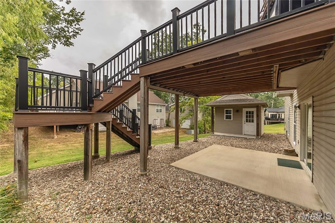
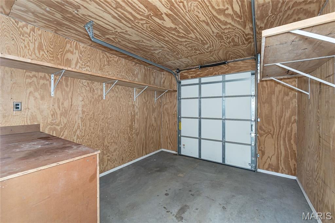
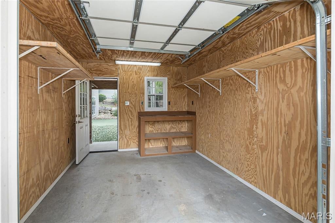
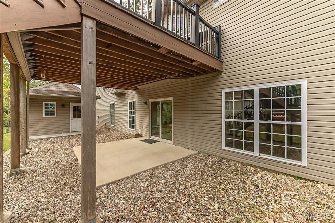
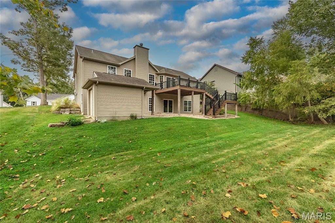
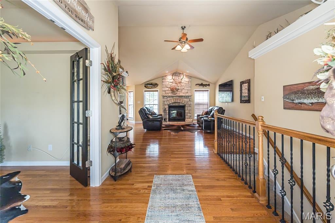
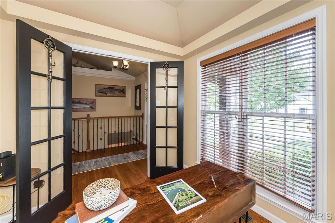
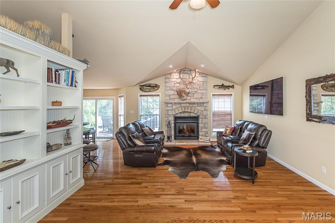
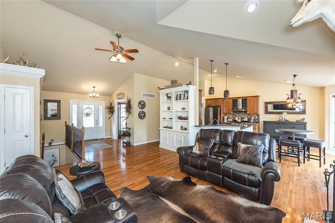
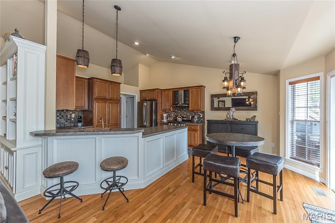
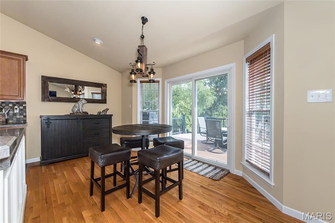
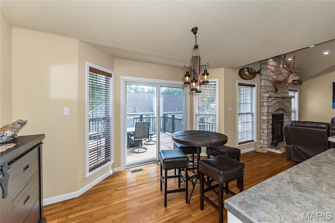
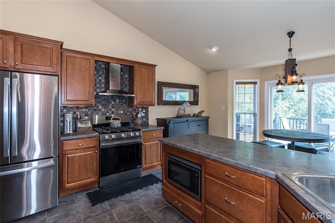
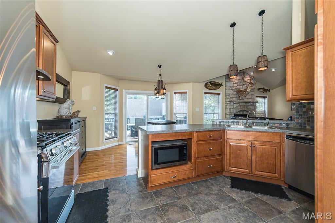
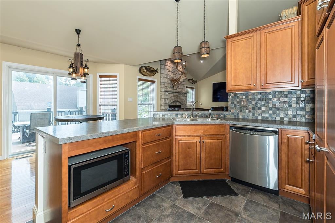
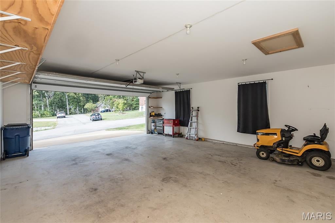
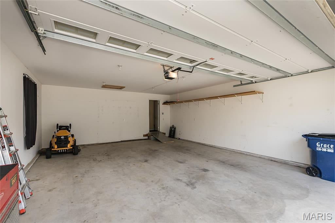
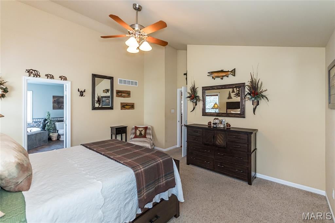
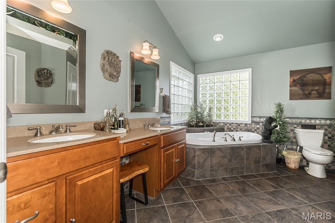
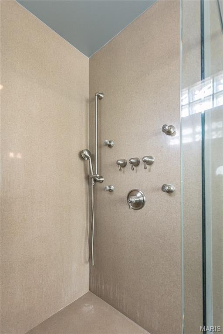
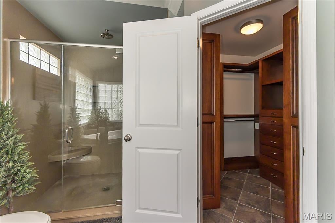
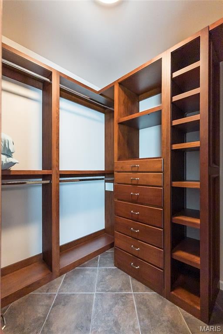
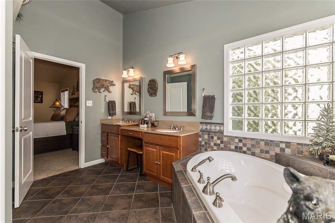
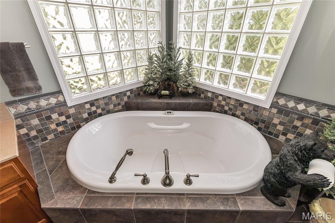
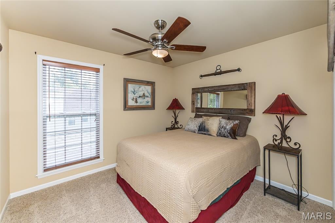
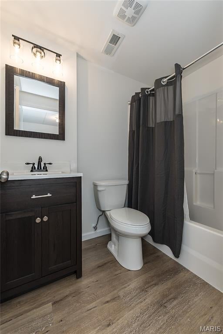
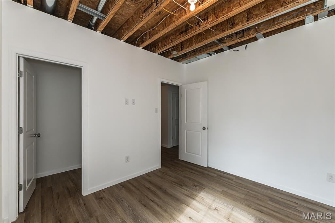
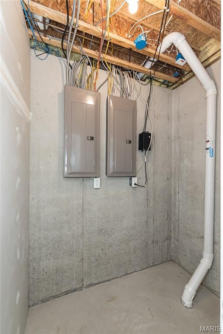
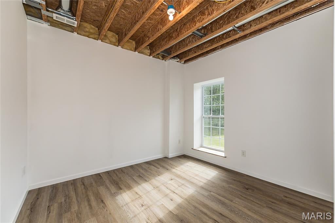
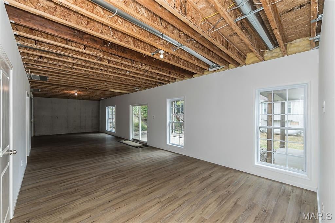
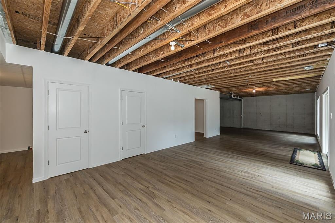
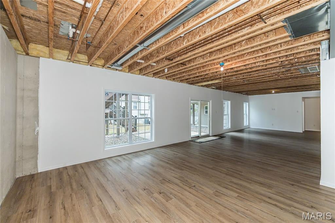
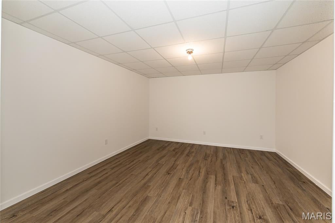
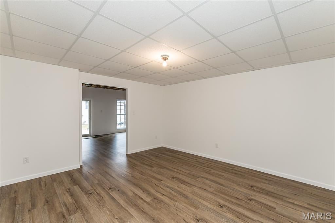
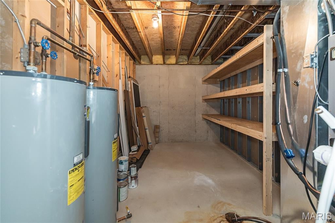
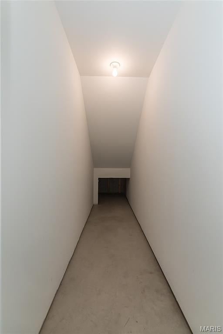
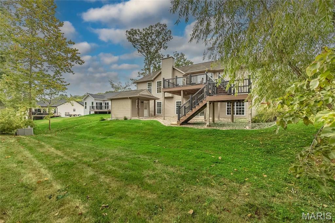
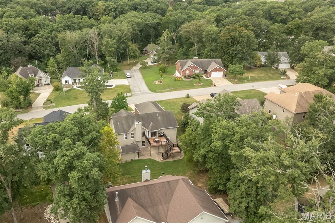
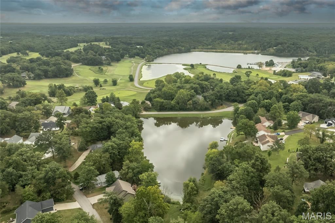
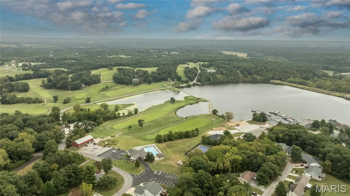
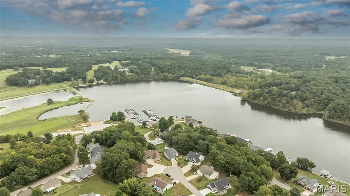
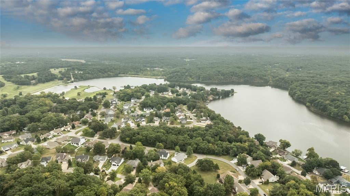
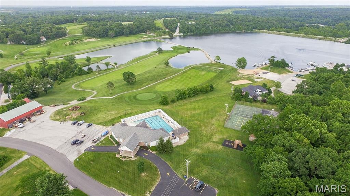
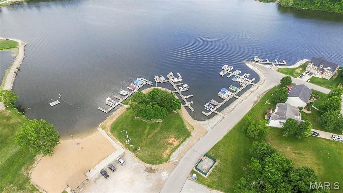
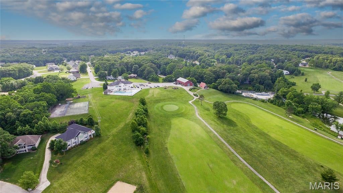
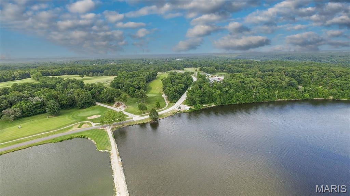
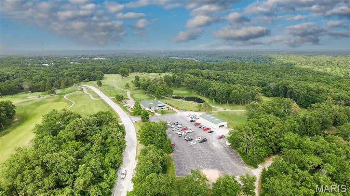
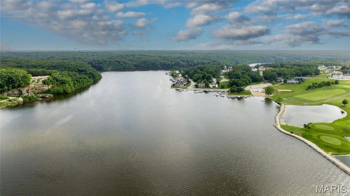
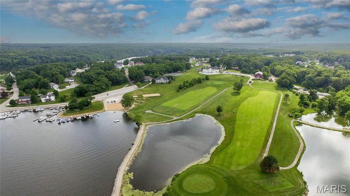
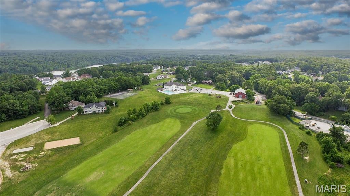
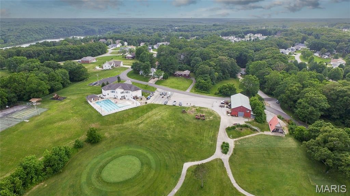
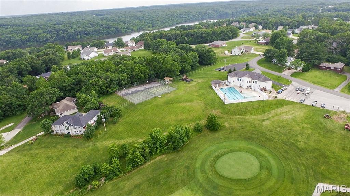
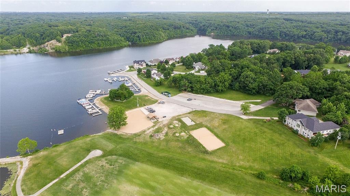
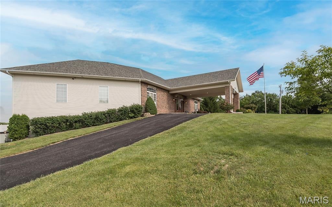
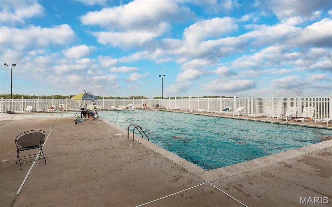
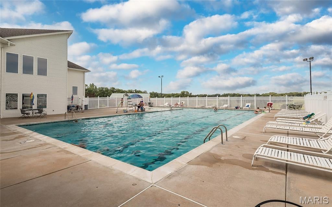
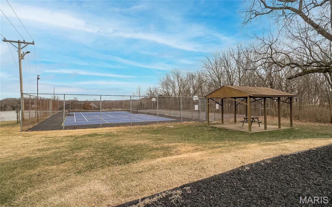
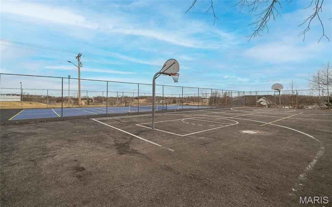
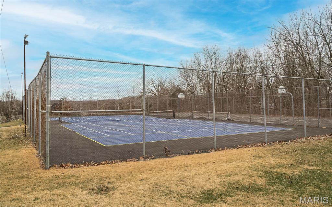
Welcome home to this 4-bedroom, 3-bath ranch in desirable Incline Village, offering resort-style amenities including a lake, beach, pool, golf, courts, walking trails & more! Brick & stone elevation with arched covered front porch welcomes you inside to a split-bedroom floor plan with vaulted ceilings, plant shelves, hardwood floors, built-in bookcase & stone wood-burning fireplace. Private office features glass-paneled French doors. The primary suite offers a luxury bath w/separate shower, jetted tub, double vanity & organized walk-in closet. Oversized finished 28-ft-deep garage offers room for a boat, plus a detached golf cart garage! Composite deck overlooks the yard. Partially finished walkout LL features a media room, 4th bedroom, full bath, laminate flooring, slider & loads of windows for natural light, plus plenty of unfinished storage. Enjoy space, functionality & the Incline Village lifestyle! Call Tiffany Ludwig 314-574-8798 for questions or to set up your private showing!
| DAYS ON MARKET | 3 | LAST UPDATED | 9/13/2026 |
|---|---|---|---|
| TRACT | Incline Village | YEAR BUILT | 2007 |
| COMMUNITY | 470 - Wright City R-2 | GARAGE SPACES | 3.0 |
| COUNTY | Warren | STATUS | Active |
| PROPERTY TYPE(S) | Single Family |
| Elementary School | Wright City East/West |
|---|---|
| Jr. High School | Wright City Middle |
| High School | Wright City High |
| ADDITIONAL DETAILS | |
| AIR | Ceiling Fan(s), Central Air |
|---|---|
| AIR CONDITIONING | Yes |
| AMENITIES | Maintenance Grounds |
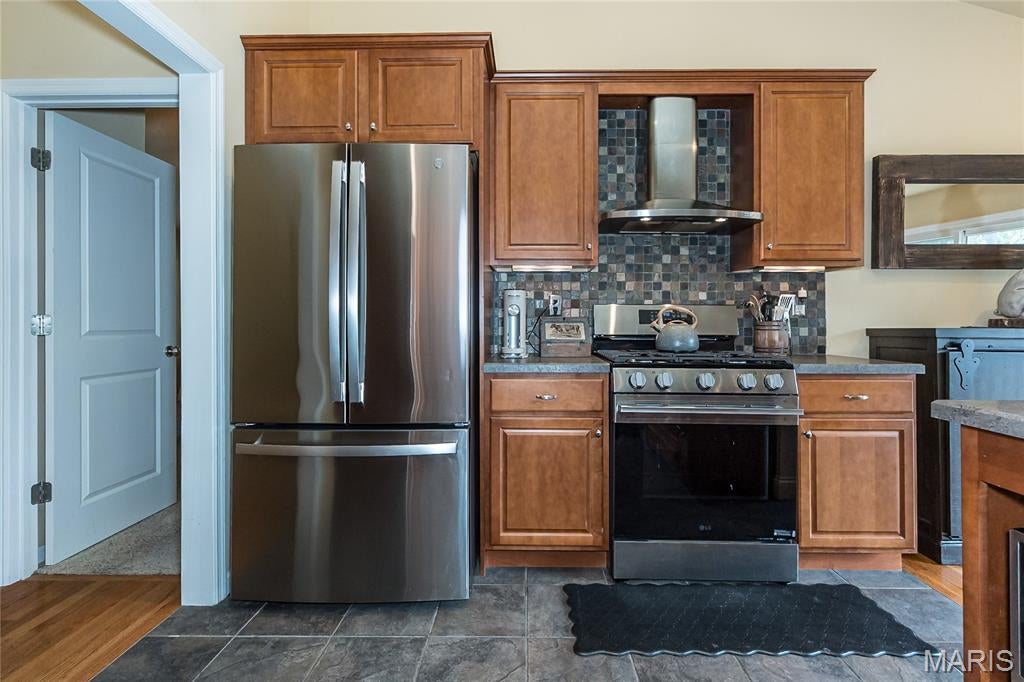
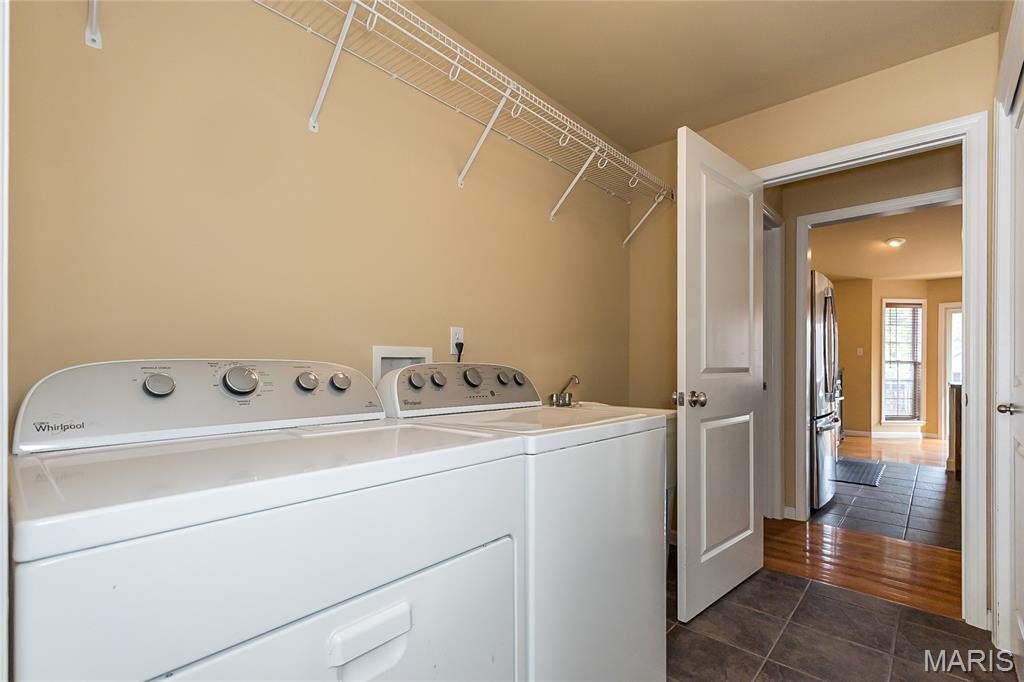
| APPLIANCES | Dishwasher, Disposal, Free-Standing Gas Range, Microwave, Refrigerator, Stainless Steel Appliance(s), Washer/Dryer, Water Heater |
| AREA | 470 - Wright City R-2 |
| BASEMENT | Concrete, Exterior Entry, Full, Partially Finished, Storage Space, Walk-Out Access, Yes |
| CONSTRUCTION | Brick, Vinyl Siding |
| EXTERIOR | Storage |
| FIREPLACE | Yes |
| GARAGE | Yes |
| HEAT | Forced Air |
| HOA DUES | 846|Monthly |
| INTERIOR | Basement, Bathrooms |
| LOT | 10454 sq ft |
| LOT DESCRIPTION | Back Yard, Few Trees, Landscaped, Near Golf Course |
| PARKING | Attached, Concrete, Covered, Driveway, Garage, Garage Door Opener, Garage Faces Front, Golf Cart Garage, Inside Entrance, Off Street, Oversized, Paved |
| POOL DESCRIPTION | Community |
| SEWER | Public Sewer |
| STORIES | 1 |
| STYLE | Traditional |
| SUBDIVISION | Incline Village |
| TAXES | 2866 |
| UTILITIES | Electricity Available, Electricity Connected, Phone Available, Sewer Connected, Underground Utilities, Water Connected |
| VIEW | Yes |
| VIEW DESCRIPTION | Neighborhood |
| WATER | Public |
| WATER ACCESS | Incline Village Lake |
| WATERFRONT DESCRIPTION | Lake |
MORTGAGE CALCULATOR
TOTAL MONTHLY PAYMENT
0
P
I
*Estimate only
| SATELLITE VIEW |
| / | |
We respect your online privacy and will never spam you. By submitting this form with your telephone number
you are consenting for Gina
Pralle to contact you even if your name is on a Federal or State
"Do not call List".
Listing provided by Fox & Riley Real Estate

Listings displaying the MARIS logo are courtesy of the participants of Mid America Regional Information Systems Internet Data Exchange.
Disclaimer: Information From Third Parties, Deemed Reliable But Not Verified.
Any use of search facilities of data on this site, other than by a consumer looking to purchase real estate, is prohibited. No part of this search utility may be reproduced, adapted, translated, stored in a retrieval system or transmitted in any form or by any means, electronic, mechanical, photocopying, recording, or otherwise.
This IDX solution is (c) Diverse Solutions 2026.