
 Twitter
 Facebook
 Email
Email


|

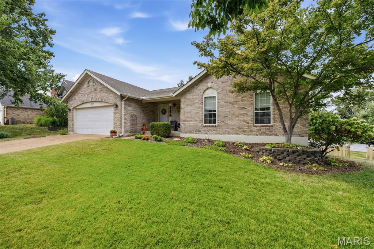
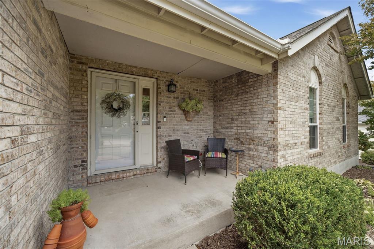
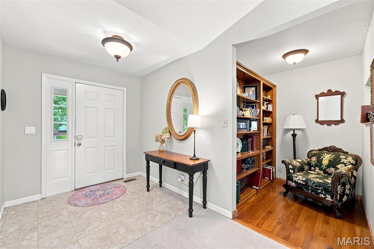
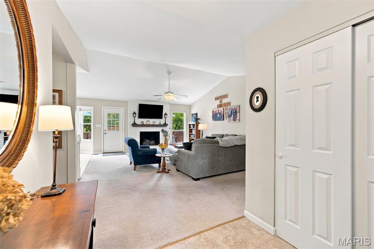
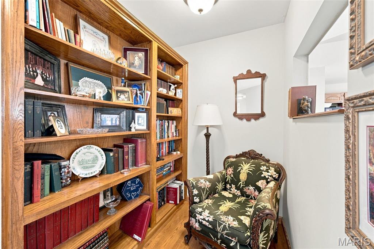
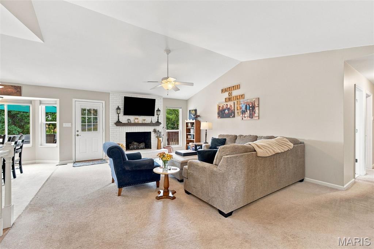
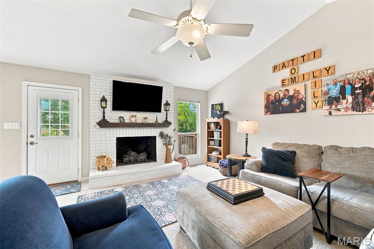
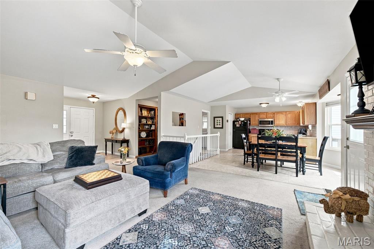
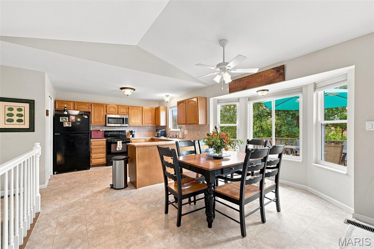
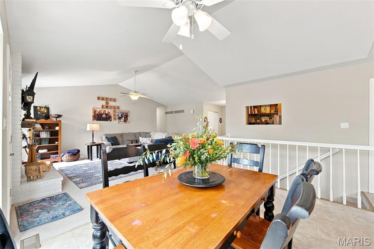
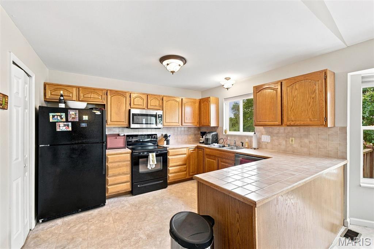
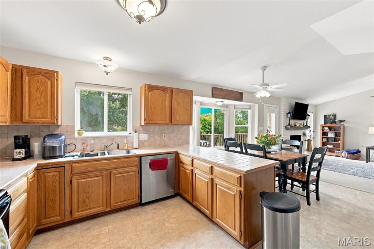
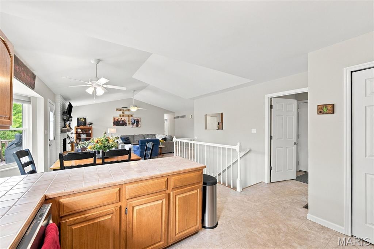
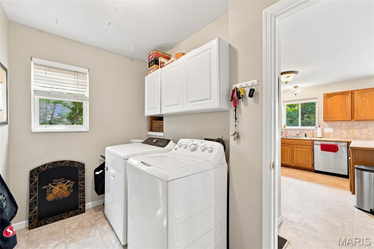
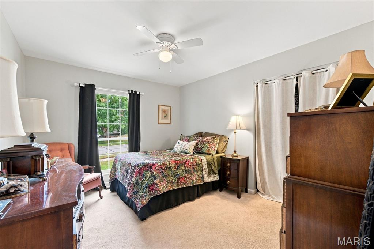
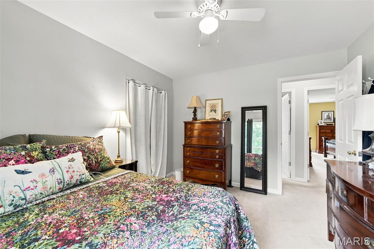
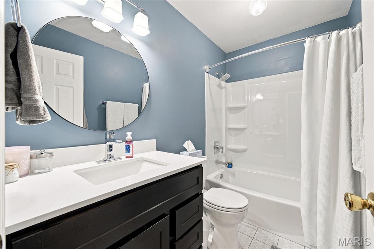
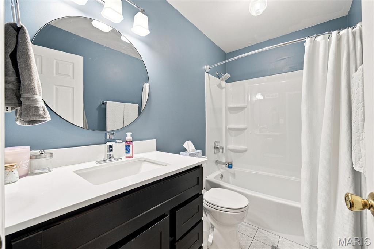
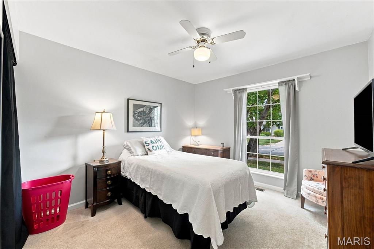
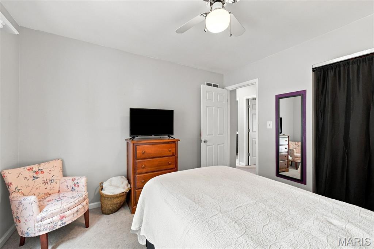
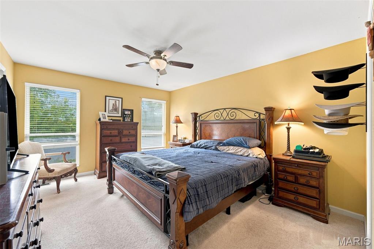
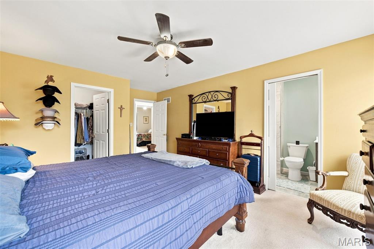
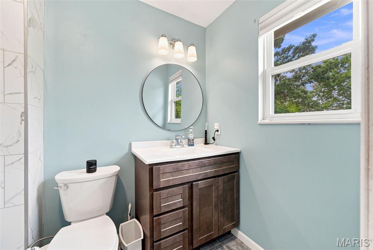
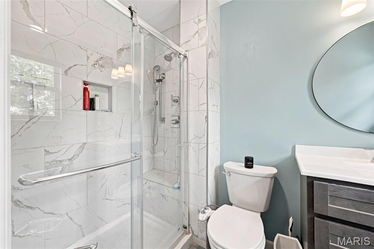
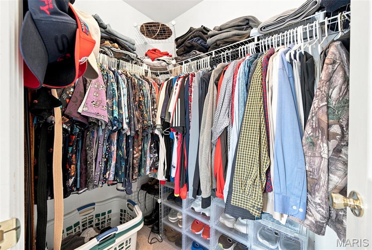
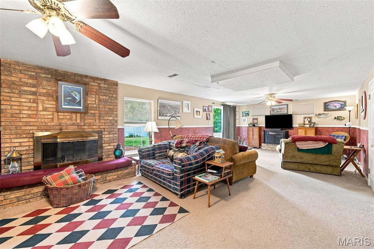
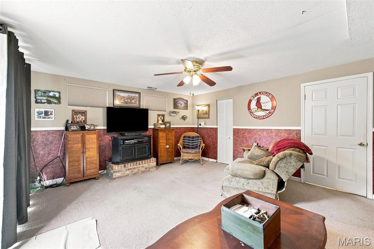
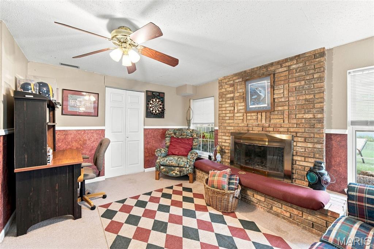
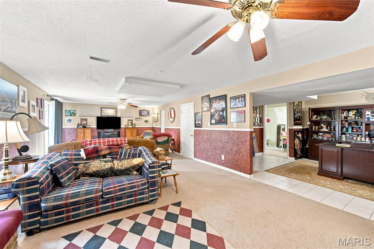
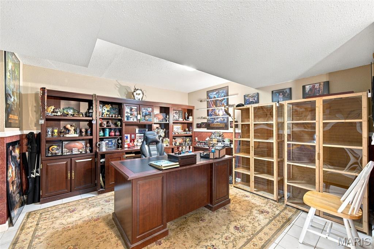
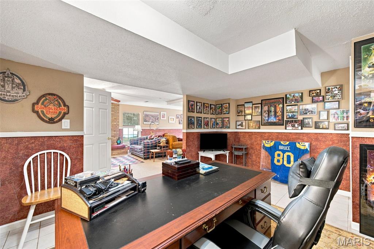
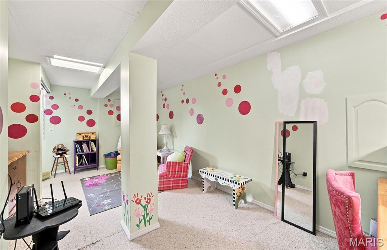
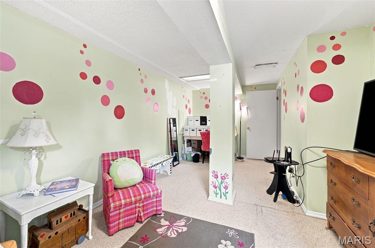
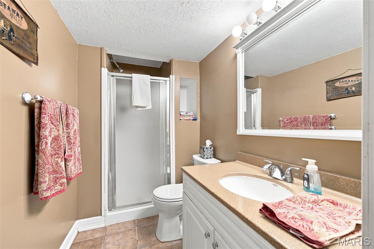
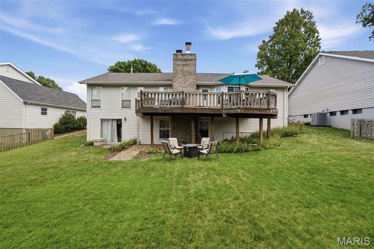
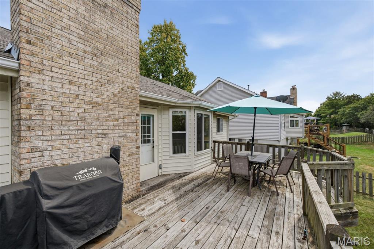
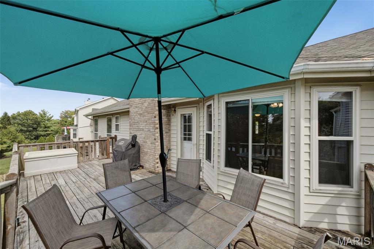
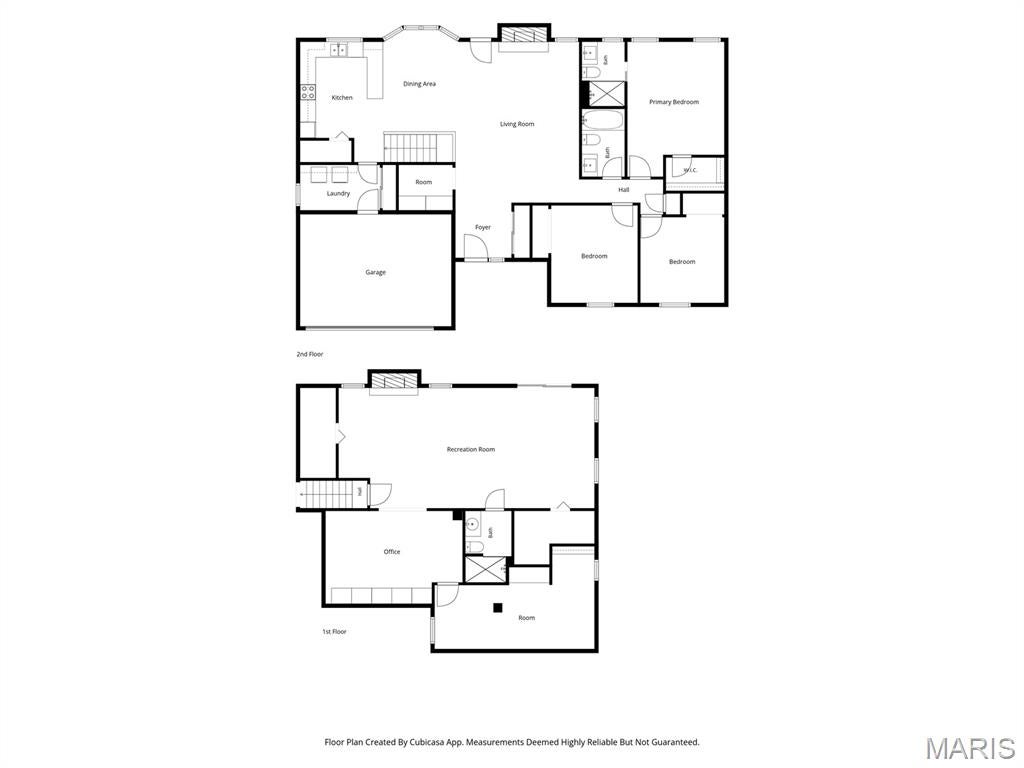
OPEN HOUSE, SUNDAY 9/13, 1-3P! Circa 1993. Who would you want to build your brick house? How about a bricklayer? This 3 bed/3 bath home has the construction to back up its solid build, offering the kind of confidence that comes with quality materials and craftsmanship. Inside, main-floor living offers great functionality, easy social flow, loads of natural light and a lofty living room ceiling that create an unexpected sense of spaciousness. The finished walkout lower level nearly doubles the upper living space and is ready to become whatever you need"”a kids' romper room, man cave, holiday party central with a wood burning fireplace for the focal point, or simply a cozy place to get away. Outside, the level lot offers just the right amount of easy on the eyes, low-maintenance landscaping, making it a natural extension of the living spaces. And then there's the location! Mere blocks from the 23-acre Lake Chesterfield and just one block from the community pools. The grocery store is within minutes walking distance, while the Wildwood Greenway Trail is only a few blocks away, providing an easy connection for walking or biking to Wildwood Town Center. Are you ready to meet your new house? We can't wait to introduce you!
| DAYS ON MARKET | 3 | LAST UPDATED | 9/11/2026 |
|---|---|---|---|
| TRACT | Harbors At Lake Chesterfield One | YEAR BUILT | 1993 |
| COMMUNITY | 346 - Eureka | GARAGE SPACES | 2.0 |
| COUNTY | St. Louis | STATUS | Active |
| PROPERTY TYPE(S) | Single Family |
| Elementary School | Fairway Elem. |
|---|---|
| Jr. High School | Wildwood Middle |
| High School | Eureka Sr. High |
| PRICE HISTORY | |
| Prior to Sep 9, '26 | $429,000 |
|---|---|
| Sep 9, '26 - Today | $439,000 |
| ADDITIONAL DETAILS | |
| AIR | Ceiling Fan(s), Central Air |
|---|---|
| AIR CONDITIONING | Yes |
| AMENITIES | Maintenance Grounds, Snow Removal |
| APPLIANCES | Dishwasher, Microwave, Oven, Refrigerator |
| AREA | 346 - Eureka |
| BASEMENT | Bath/Stubbed, Partially Finished, Storage Space, Walk-Out Access, Yes |
| CONSTRUCTION | Brick |
| FIREPLACE | Yes |
| GARAGE | Yes |
| HEAT | Natural Gas |
| HOA DUES | 810|Annually |
| LOT | 9148 sq ft |
| LOT DESCRIPTION | Back Yard, Landscaped, Level |
| LOT DIMENSIONS | 79x120 |
| PARKING | Garage, Garage Faces Front, On Street |
| SEWER | Public Sewer |
| STORIES | 1 |
| STYLE | Ranch |
| SUBDIVISION | Harbors At Lake Chesterfield One |
| TAXES | 4835 |
| UTILITIES | Cable Available, Electricity Connected, Natural Gas Connected, Phone Available, Sewer Connected, Water Connected |
| VIEW | Yes |
| VIEW DESCRIPTION | Neighborhood |
| WATER | Public |
MORTGAGE CALCULATOR
TOTAL MONTHLY PAYMENT
0
P
I
*Estimate only
| SATELLITE VIEW |
| / | |
We respect your online privacy and will never spam you. By submitting this form with your telephone number
you are consenting for Gina
Pralle to contact you even if your name is on a Federal or State
"Do not call List".
Listing provided by RedKey Realty Leaders

Listings displaying the MARIS logo are courtesy of the participants of Mid America Regional Information Systems Internet Data Exchange.
Disclaimer: Information From Third Parties, Deemed Reliable But Not Verified.
Any use of search facilities of data on this site, other than by a consumer looking to purchase real estate, is prohibited. No part of this search utility may be reproduced, adapted, translated, stored in a retrieval system or transmitted in any form or by any means, electronic, mechanical, photocopying, recording, or otherwise.
This IDX solution is (c) Diverse Solutions 2026.