
 Twitter
 Facebook
 Email
Email
|

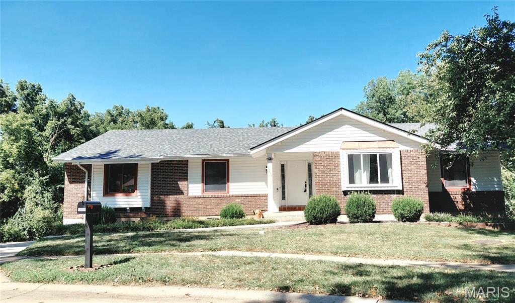
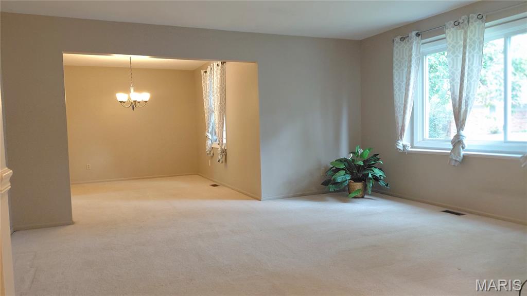
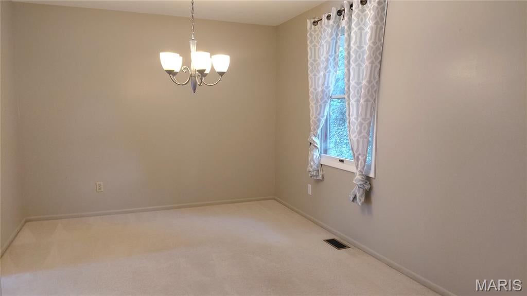
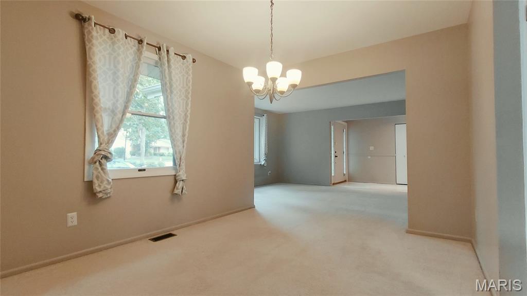
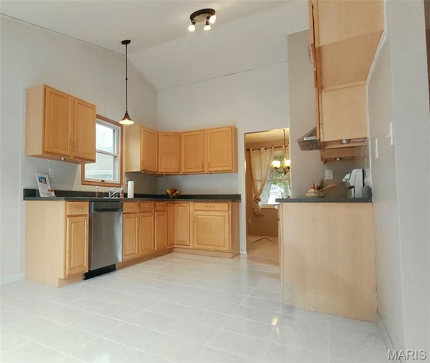
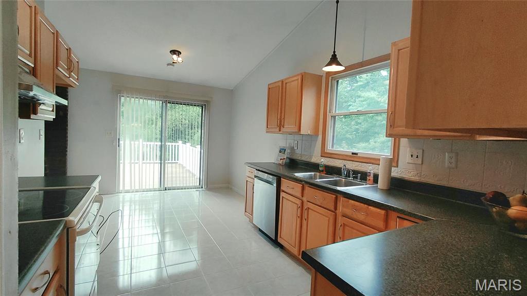
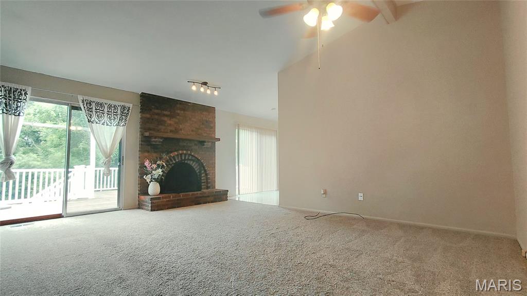
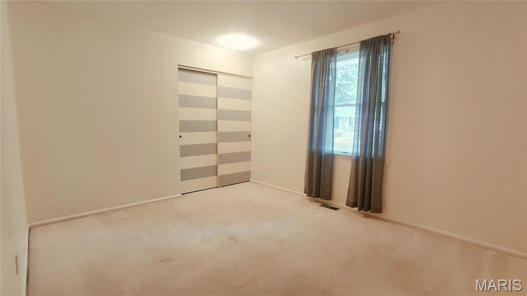
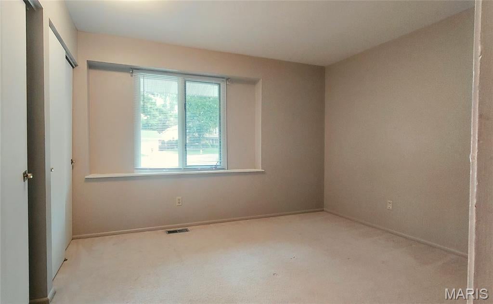
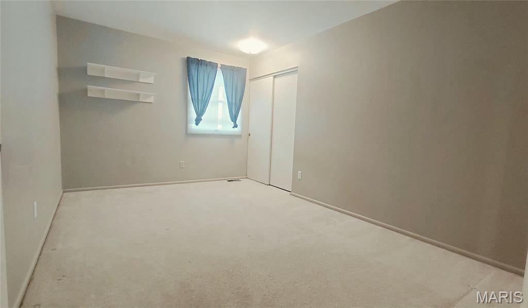
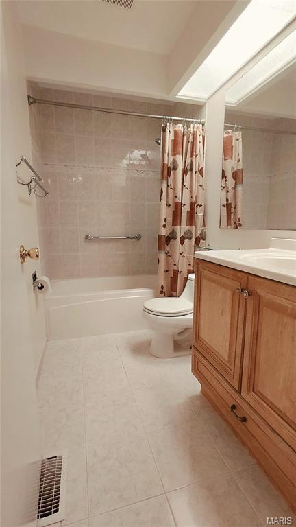
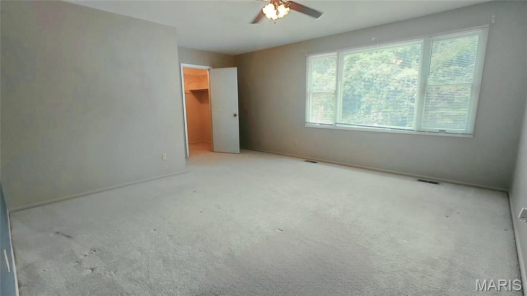
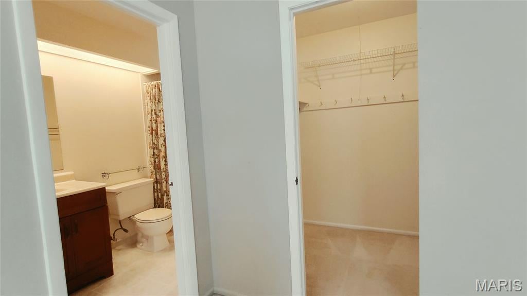
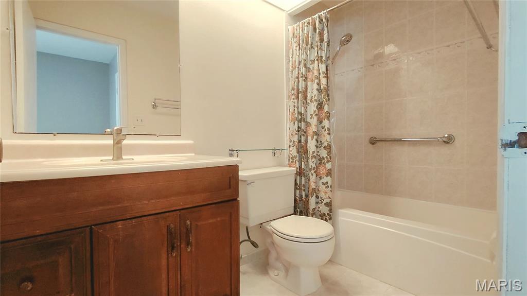
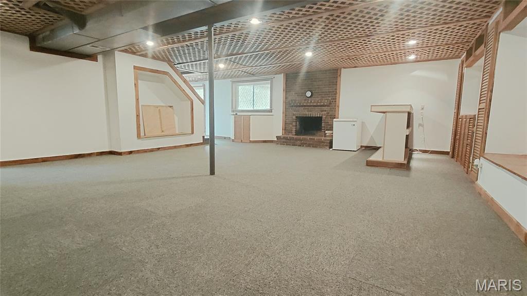
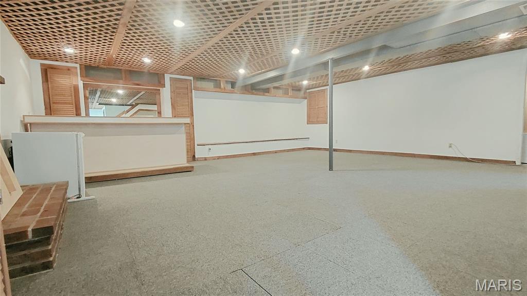
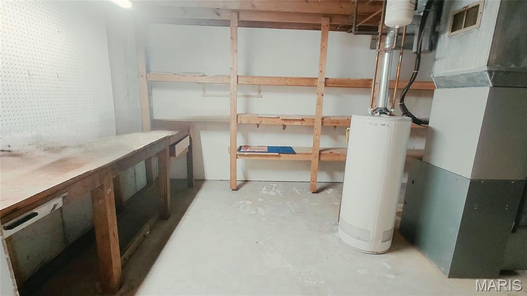
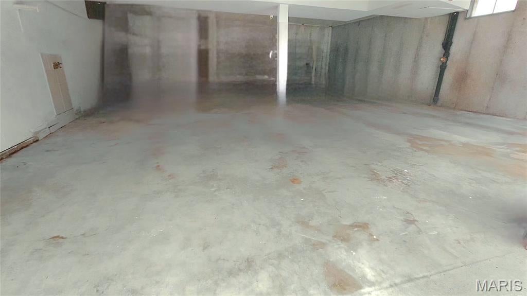
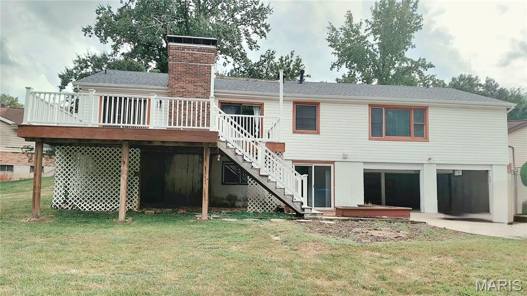
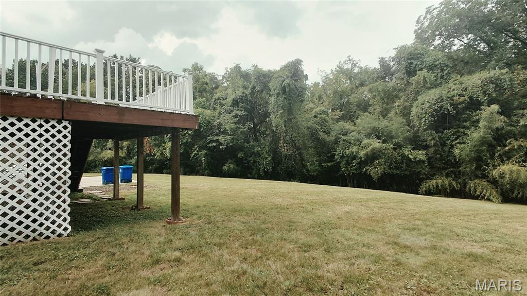
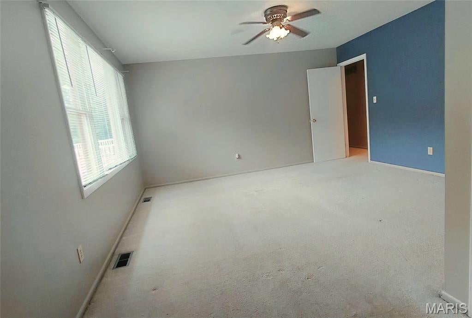
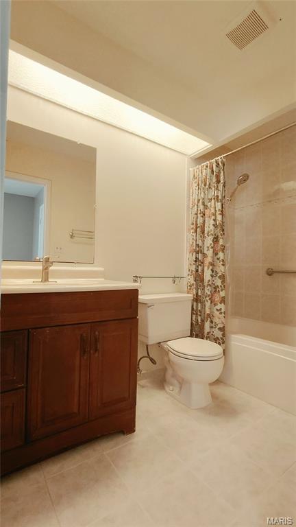
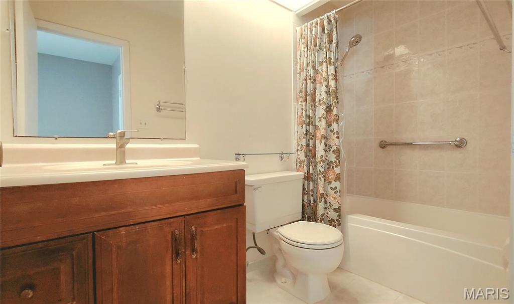
Location and condition, Parkway Central School Dist. near by public transportation, shopping, Grocery, Restaurants, Bank, Post office, YMCA, Library, and HWY 40. Gorgeous 4 bedrooms 2 full bath Ranch , Main level 1944 sqft + 1000 sqft finished walk out Lower level, total living space about 3000 sqft. Former Living, Dining Room, Vault remodeled kitchen, Breakfast room walk - out to 24x18 Large low maintenance deck, Vault family room has ceiling fan, wood burning fireplace also walkout to Deck, Spacious Master suite , has walk-in closet. all bedrooms are living comfort size , The partially finished walkout lower level, has rec/Great room, storage, dry bar and 2nd fireplace, Laundry, utility work shop, Over size 2 cars Tandem parking garage. House is set in end of Cul-de-sec street. lot back to level wood common ground. Subdivision pool and Tennis court. Owner prefer minimum 2 years Lease, Lease purchase option is not available. No smoking, pet is negotiable( Limit 1, $600 Non refundable pet deposit. Current job and Landlord reference letter are requested with Tenant Application, 3rd party on line screen Credit Tenant background check , fee is applied ($65 per adult) , minimum credit score 680+, Listing agent is related to the Landlord / Owner.
| DAYS ON MARKET | 5 | LAST UPDATED | 9/10/2026 |
|---|---|---|---|
| TRACT | Baxter Village One | YEAR BUILT | 1972 |
| COMMUNITY | 167 - Parkway Central | GARAGE SPACES | 2.0 |
| COUNTY | St. Louis | STATUS | Active |
| PROPERTY TYPE(S) | Rental Properties |
| Elementary School | Highcroft Ridge Elem. |
|---|---|
| Jr. High School | Central Middle |
| High School | Parkway Central High |
| ADDITIONAL DETAILS | |
| AIR | Ceiling Fan(s), Central Air |
|---|---|
| AIR CONDITIONING | Yes |
| APPLIANCES | Dishwasher, Disposal, Electric Oven, Exhaust Fan, Free-Standing Electric Range, Gas Water Heater, Oven, Range, Self Cleaning Oven, Vented Exhaust Fan |
| AREA | 167 - Parkway Central |
| BASEMENT | Exterior Entry, Partially Finished, Storage Space, Walk-Out Access, Yes |
| CONSTRUCTION | Brick Veneer, Vinyl Siding |
| EXTERIOR | Garden, Private Yard |
| FIREPLACE | Yes |
| GARAGE | Yes |
| HEAT | Exhaust Fan, Forced Air, Natural Gas |
| HOA DUES | 400|Annually |
| LOT | 0.29 acre(s) |
| LOT DESCRIPTION | Back Yard, Cul-De-Sac, Level |
| PARKING | Additional Parking, Attached, Concrete, Converted Garage, Deck, Driveway, Garage, Garage Door Opener, Garage Faces Rear, Oversized, Private, Tandem, Workshop in Garage |
| STORIES | 1 |
| STYLE | Ranch |
| SUBDIVISION | Baxter Village One |
| TAXES | 5058 |
MORTGAGE CALCULATOR
TOTAL MONTHLY PAYMENT
0
P
I
*Estimate only
| SATELLITE VIEW |
| / | |
We respect your online privacy and will never spam you. By submitting this form with your telephone number
you are consenting for Gina
Pralle to contact you even if your name is on a Federal or State
"Do not call List".
Listing provided by Select Group Realty

Listings displaying the MARIS logo are courtesy of the participants of Mid America Regional Information Systems Internet Data Exchange.
Disclaimer: Information From Third Parties, Deemed Reliable But Not Verified.
Any use of search facilities of data on this site, other than by a consumer looking to purchase real estate, is prohibited. No part of this search utility may be reproduced, adapted, translated, stored in a retrieval system or transmitted in any form or by any means, electronic, mechanical, photocopying, recording, or otherwise.
This IDX solution is (c) Diverse Solutions 2026.