
 Twitter
 Facebook
 Email
Email




|

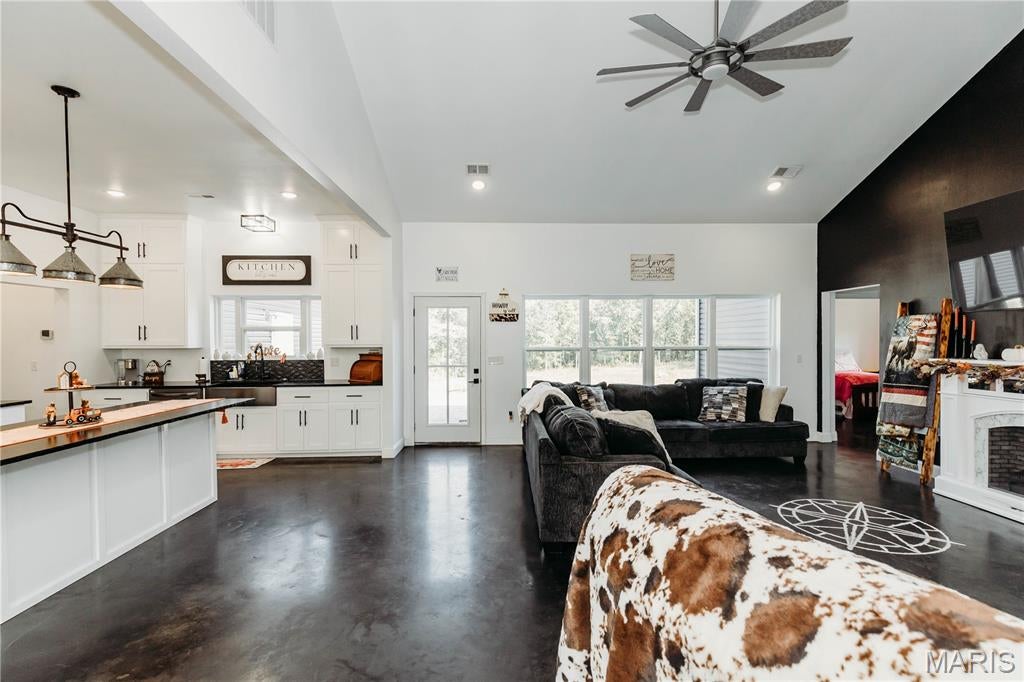
Welcome to your Farmhouse Dream! This Stunning property sits on just over 4 Acres, minutes from Fort Leonard Wood's West gate, Waynesville Schools, and local amenities. Complete with a stunning country porch, an Oversized Garage, and Mark Twain National Forestry on 2 sides. This Home checks every box! Inside, you are greeted with an expansive open floor-plan perfect for entertaining, all connected with beautifully stained concrete flooring throughout. The modern country kitchen features stainless appliances, a large kitchen island with a breakfast bar, granite countertops, and ceiling-high cabinetry for ample storage! Off to the side is room for that big farmhouse table to seat as many guests as you could want. Adjacent to the Island is the cozy living room with another play/office area attached, conveniently located to keep everyone connected. Another other highlight reel is the Master Suite- an oversized oasis filled with natural light and complete with a luxurious en suite bathroom. It boasts a stylish tiled shower, a separate soaking tub/wet area, Double vanities, and a huge walk-in closet in the bathroom for more convenience. There is so much room to grow with 4 bedrooms, 3.5 bathrooms, a large laundry area, endless storage, and abundant living space ready for your personal touch! If you're ready to turn your Pinterest Board into a reality, schedule your Private Showing today and discover everything this remarkable home has to offer!
| DAYS ON MARKET | 4 | LAST UPDATED | 9/12/2026 |
|---|---|---|---|
| TRACT | N/A | YEAR BUILT | 2023 |
| COMMUNITY | 813 - Waynesville | GARAGE SPACES | 3.0 |
| COUNTY | Pulaski | STATUS | Active |
| PROPERTY TYPE(S) | Single Family |
| Elementary School | East Elem. |
|---|---|
| Jr. High School | Waynesville Middle |
| High School | Waynesville High School |
| ADDITIONAL DETAILS | |
| AIR | Ceiling Fan(s), Central Air, Electric, Multi Units |
|---|---|
| AIR CONDITIONING | Yes |
| APPLIANCES | Dishwasher, Disposal, Electric Range, Electric Water Heater, Freezer, Range Hood, Refrigerator, Stainless Steel Appliance(s), Water Softener |
| AREA | 813 - Waynesville |
| CONSTRUCTION | Stone Veneer |
| EXTERIOR | Storage |
| FIREPLACE | Yes |
| GARAGE | Yes |
| HEAT | Heat Pump |
| INTERIOR | Built-in Features, Ceiling Fan(s), Chandelier, Eat-In Kitchen, Kitchen Island, Open Floorplan, Pantry, Vaulted Ceiling(s) |
| LOT | 4.03 acre(s) |
| LOT DESCRIPTION | Rectangular Lot |
| PARKING | Driveway, Garage |
| SEWER | Septic Tank |
| STORIES | 1 |
| STYLE | Ranch |
| SUBDIVISION | N/A |
| TAXES | 2474 |
| UTILITIES | Electricity Connected, Sewer Connected, Water Available |
| VIEW | Yes |
| VIEW DESCRIPTION | Trees/Woods |
| WATER | Private, Well |
MORTGAGE CALCULATOR
TOTAL MONTHLY PAYMENT
0
P
I
*Estimate only
| SATELLITE VIEW |
| / | |
We respect your online privacy and will never spam you. By submitting this form with your telephone number
you are consenting for Gina
Pralle to contact you even if your name is on a Federal or State
"Do not call List".
Listing provided by EXP Realty, LLC

Listings displaying the MARIS logo are courtesy of the participants of Mid America Regional Information Systems Internet Data Exchange.
Disclaimer: Information From Third Parties, Deemed Reliable But Not Verified.
Any use of search facilities of data on this site, other than by a consumer looking to purchase real estate, is prohibited. No part of this search utility may be reproduced, adapted, translated, stored in a retrieval system or transmitted in any form or by any means, electronic, mechanical, photocopying, recording, or otherwise.
This IDX solution is (c) Diverse Solutions 2026.