
 Twitter
 Facebook
 Email
Email
|

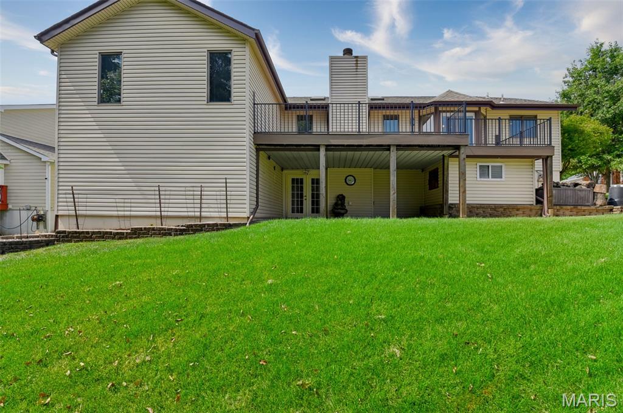


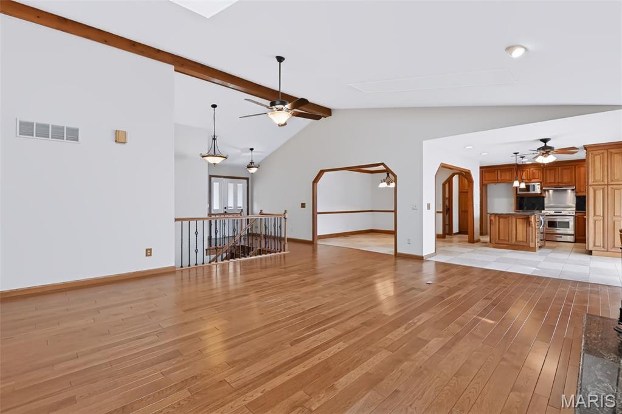

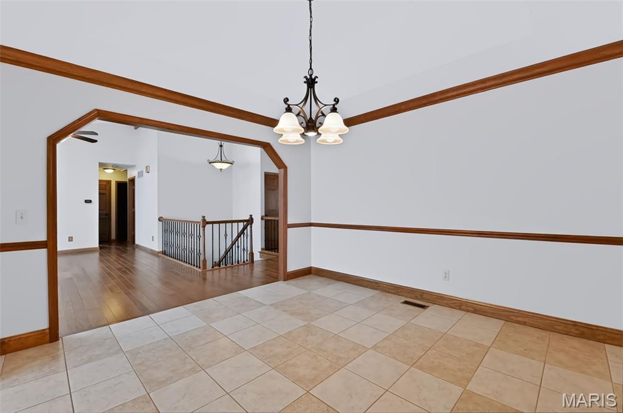


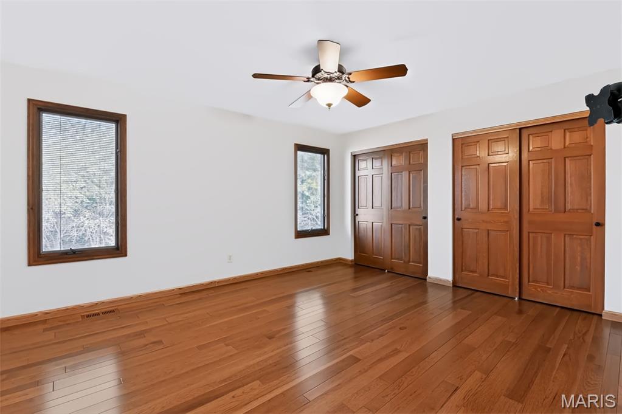


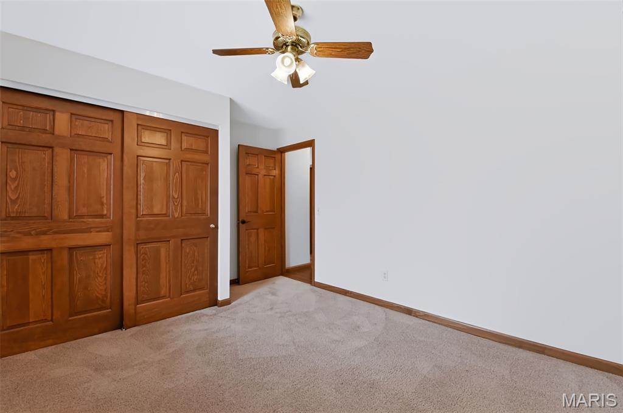
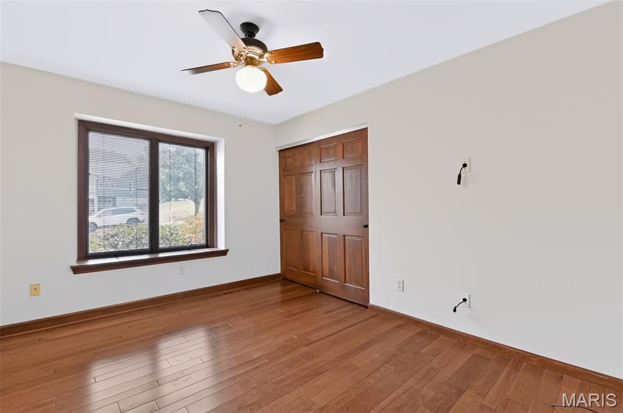
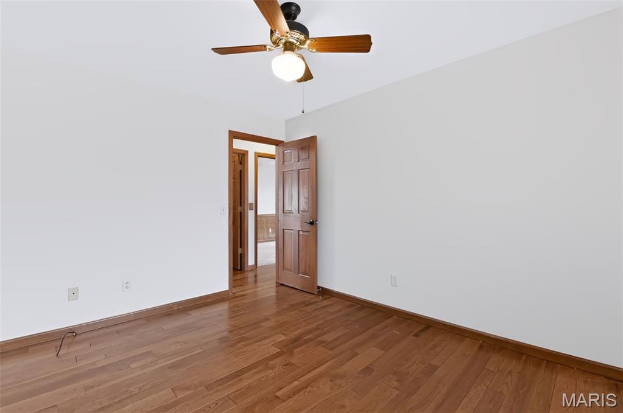
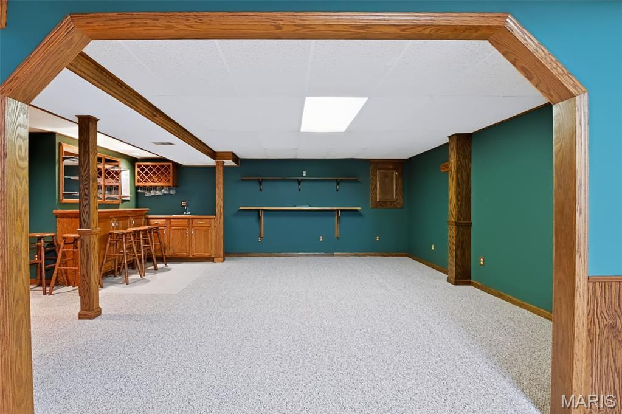


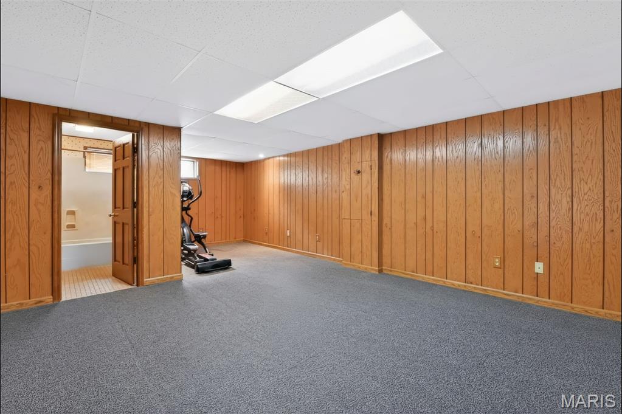


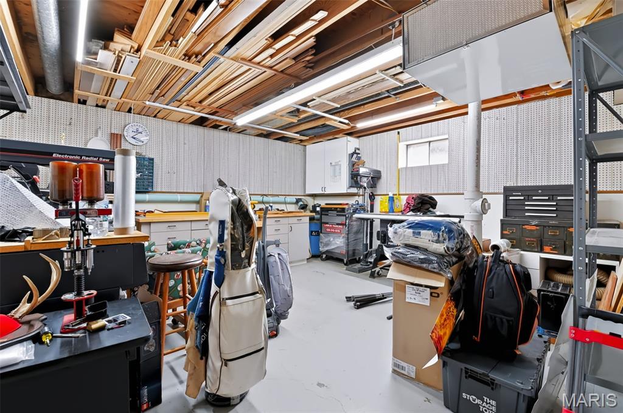

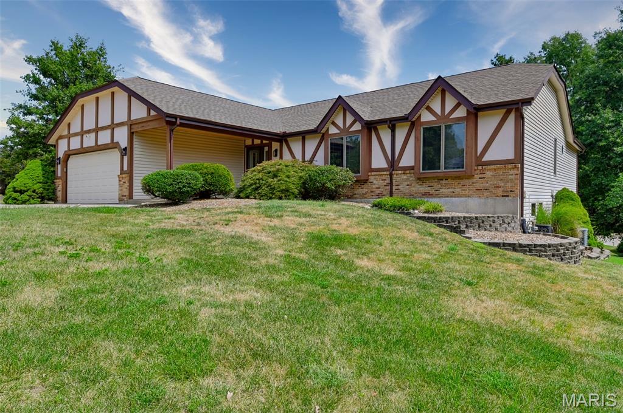

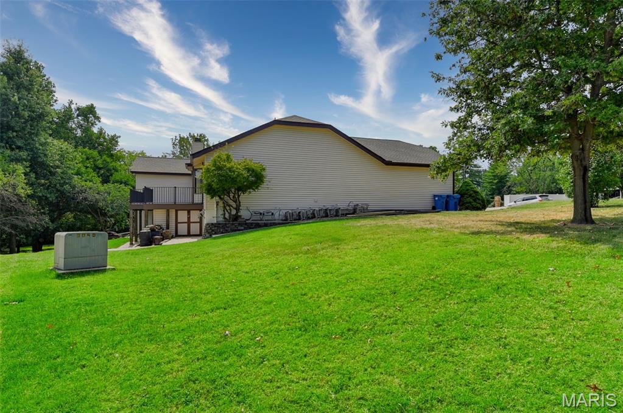


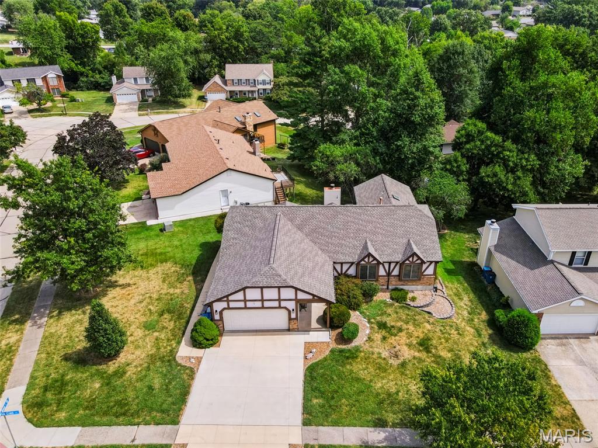

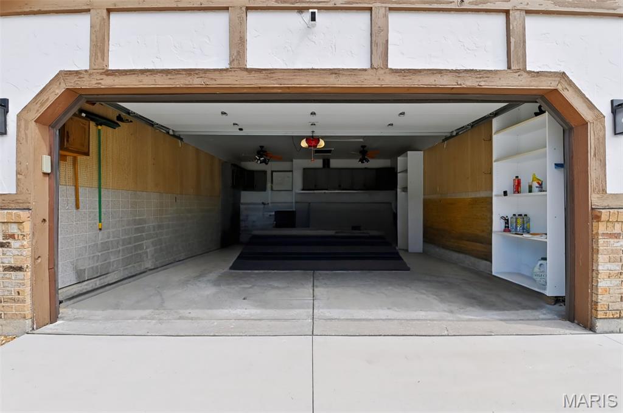

"A Smart Way to Sell Real Estate" with Transparency. Welcome to this thoughtfully updated ranch home featuring flexible living areas designed to easily accommodate guests or extended family! Meticulously maintained and move-in ready, this residence features top-tier updates throughout:Main Level Highlights: Beautiful 3/4" solid hickory hardwood flooring flows through the primary living areas, complemented by fresh interior paint and professionally cleaned carpets in the bedrooms. The open kitchen and dining combo features durable tile flooring, updated granite countertops, and sleek finishes. All three bathrooms throughout the home feature tile flooring, including a beautifully remodeled master bathroom suite.Finished Walk-Out Lower Level: The versatile fully finished lower level includes a large living area, a private room, and a full bathroom. With its walk-out access and existing setup, it serves as an ideal private living space for extended family, an in-law suite, or guests"”simply add a kitchenette to create a completely independent full secondary suite. Extensive Exterior & Mechanical Upgrades: Enjoy major big-ticket improvements, including a brand-new roof (2026), a fresh new deck (2026) perfect for outdoor entertaining, and a recently replaced concrete driveway and sidewalks within the last couple of years. This is a live online platform sale; the listing price is the "Floor Price". Financing-Friendly Terms Available!Great news for potential buyers: Sale starts Oct. 3rd and ends Oct.4th. Buy with ultimate confidence. Verified / Certified: "A fully verified home with completed radon and property inspections." This property stands out from the rest. Reports available through registering on the online platform.
| DAYS ON MARKET | 1 | LAST UPDATED | 9/13/2026 |
|---|---|---|---|
| TRACT | Greenfield | YEAR BUILT | 1987 |
| COMMUNITY | 404 - St. Charles West | GARAGE SPACES | 2.0 |
| COUNTY | St. Charles | STATUS | Active |
| PROPERTY TYPE(S) | Single Family |
| Elementary School | Harris Elem. |
|---|---|
| Jr. High School | Jefferson / Hardin |
| High School | St. Charles West High |
| ADDITIONAL DETAILS | |
| AIR | Ceiling Fan(s), Central Air |
|---|---|
| AIR CONDITIONING | Yes |
| APPLIANCES | Bar Fridge, Disposal, Dryer, Electric Cooktop, ENERGY STAR Qualified Appliances, ENERGY STAR Qualified Dryer, ENERGY STAR Qualified Washer, Exhaust Fan, Microwave, Stainless Steel Appliance(s), Vented Exhaust Fan |
| AREA | 404 - St. Charles West |
| BASEMENT | Bath/Stubbed, Concrete, Exterior Entry, Finished, Interior Entry, Walk-Out Access, Yes |
| CONSTRUCTION | Brick Veneer, Frame, Stucco, Vinyl Siding |
| EXTERIOR | Storage |
| FIREPLACE | Yes |
| GARAGE | Yes |
| HEAT | Exhaust Fan, Forced Air, Natural Gas |
| INTERIOR | Basement, Bathrooms, Patio, Security System, Wi-Fi |
| LOT | 0.26 acre(s) |
| LOT DESCRIPTION | Back Yard, Corner Lot, Cul-De-Sac, Front Yard |
| PARKING | Additional Parking, Driveway, Garage, Garage Door Opener, Garage Faces Front, Off Street, Storage |
| SEWER | Public Sewer |
| STORIES | 2 |
| STYLE | Ranch, Tudor |
| SUBDIVISION | Greenfield |
| TAXES | 4156 |
| UTILITIES | Cable Connected, Electricity Connected, Natural Gas Connected, Sewer Connected, Water Connected |
| WATER | Public |
MORTGAGE CALCULATOR
TOTAL MONTHLY PAYMENT
0
P
I
*Estimate only
| SATELLITE VIEW |
| / | |
We respect your online privacy and will never spam you. By submitting this form with your telephone number
you are consenting for Gina
Pralle to contact you even if your name is on a Federal or State
"Do not call List".
Listing provided by Missouri Realty Brokerage

Listings displaying the MARIS logo are courtesy of the participants of Mid America Regional Information Systems Internet Data Exchange.
Disclaimer: Information From Third Parties, Deemed Reliable But Not Verified.
Any use of search facilities of data on this site, other than by a consumer looking to purchase real estate, is prohibited. No part of this search utility may be reproduced, adapted, translated, stored in a retrieval system or transmitted in any form or by any means, electronic, mechanical, photocopying, recording, or otherwise.
This IDX solution is (c) Diverse Solutions 2026.