
 Twitter
 Facebook
 Email
Email
|

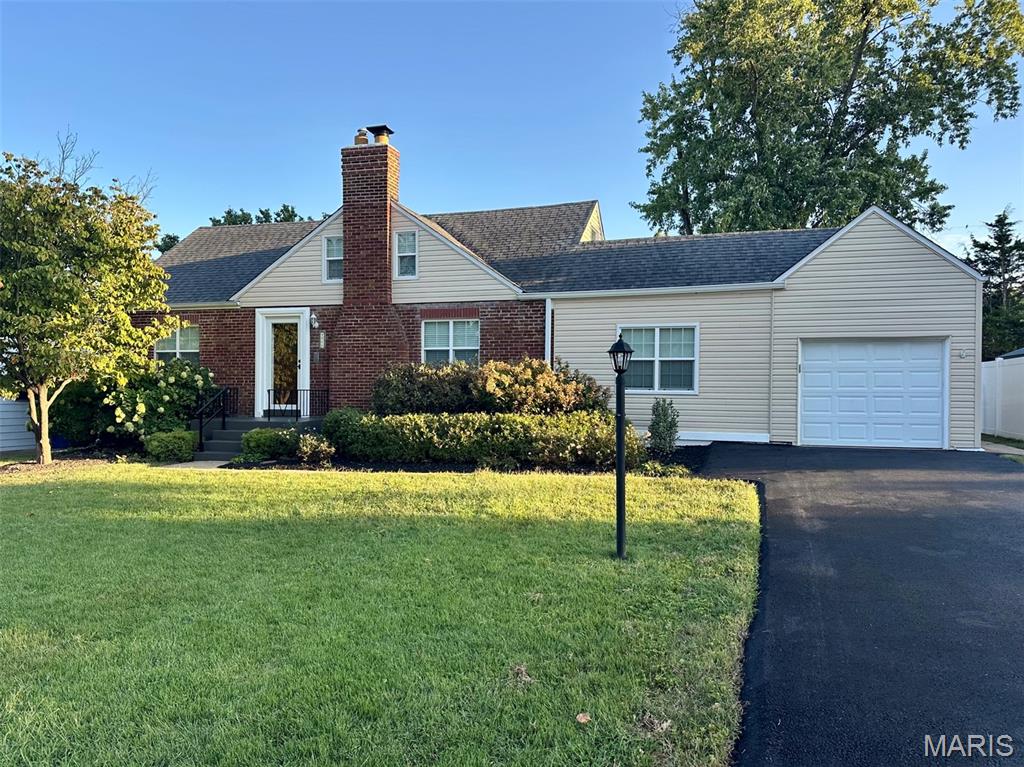
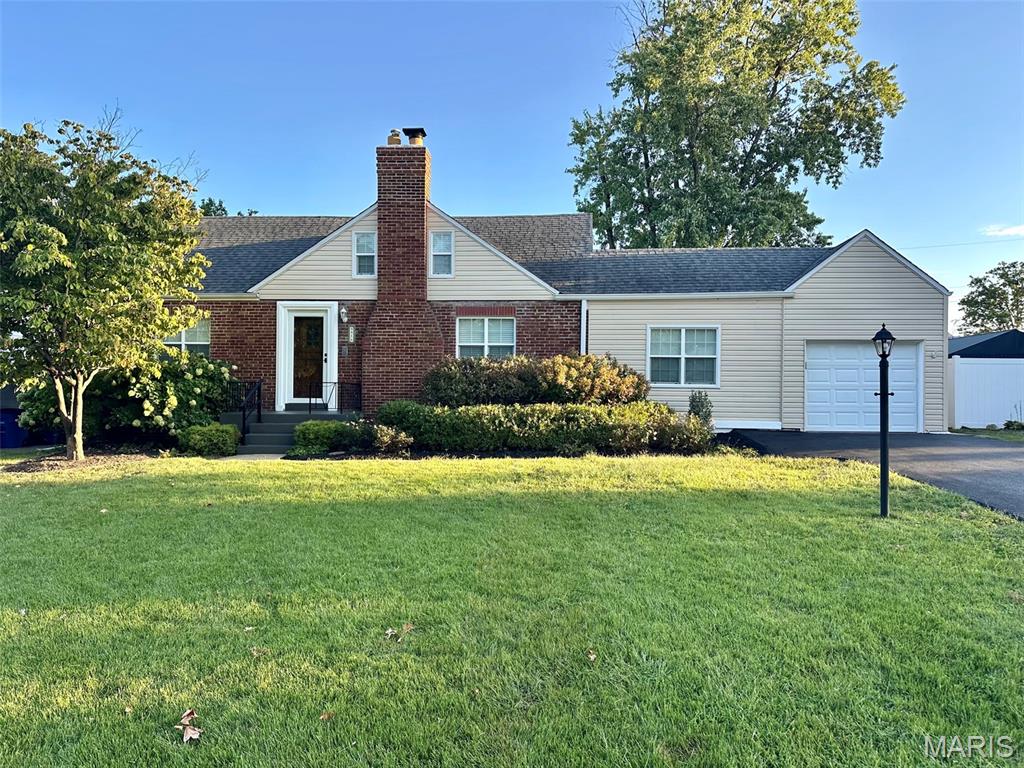
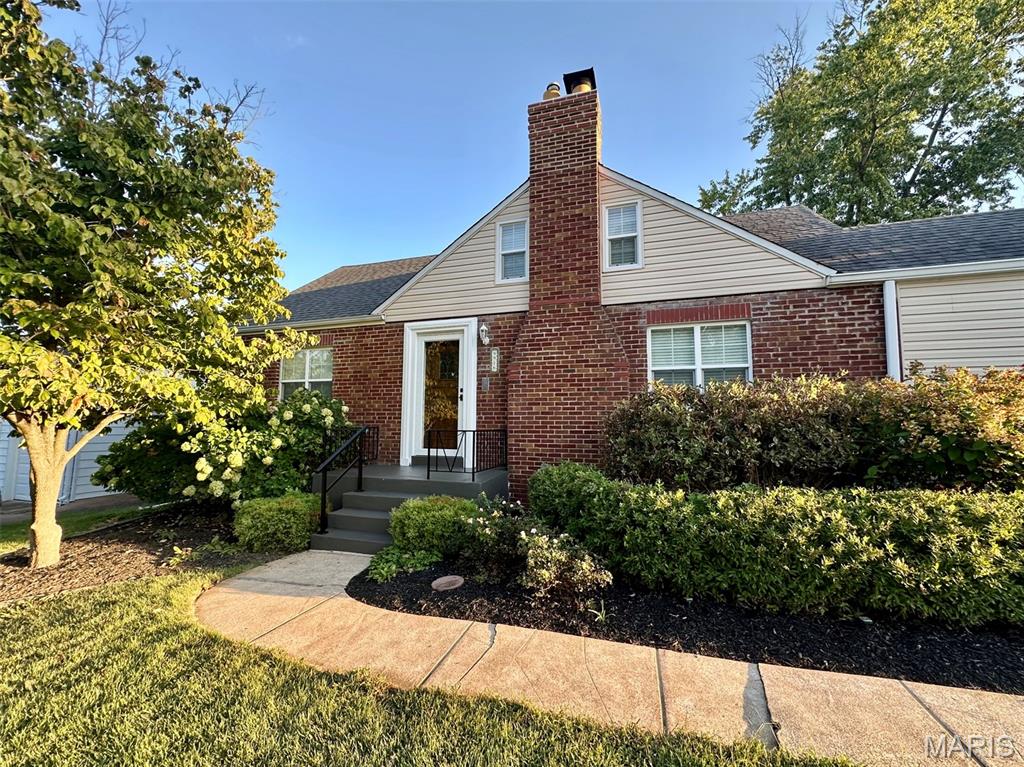
Timeless character & distinctive architecture come together in this darling Afton home. The unique front elevation and predominantly brick exterior sets the stage for the craftsmanship and thoughtful details found throughout. Inside, beautiful hardwood floors extend across the main level, complemented by gorgeous rich, wood doors, graceful arched doorways, and new, fresh neutral paint that allows the home's original character to shine. The kitchen blends style and functionality with 42" cabinetry, granite countertops, stainless steel appliances, & an adjoining dining space. A charming bonus room showcases an exposed brick wall"”a beautiful reminder of the home's history, as this space was likely once an open breezeway. Upstairs, additional living space can be found in the finished attic which was transformed into its own private living quarters, complete with a vaulted loft & bedroom, large walk-in closet, and full bath. Whether envisioned as a guest retreat, private sanctuary, home office, or separate space for family, this unique area offers possibilities rarely found in today's homes. Two additional bedrooms and full bath are conveniently located on the main floor, along with a cozy family room showcasing a recently fully restored & functional wood-burning fireplace, while the full, clean basement offers excellent potential for future finishing. Outside, the large, level, fully fenced backyard with patio provides is great for entertaining, gardening, play, or simply enjoying the outdoors. An attached one-car garage adds everyday convenience and the extra long, newly paved driveway provides additional off-street parking. This is a property filled with warmth and architectural charm"”where beautiful materials, distinctive spaces, and thoughtful updates come together in a way that feels relaxed & right at home. Ideally situated in a great Afton location close to everyday conveniences, this is a rare opportunity to own a home with updates & character!
| DAYS ON MARKET | 3 | LAST UPDATED | 9/12/2026 |
|---|---|---|---|
| TRACT | Canterbury Amd | YEAR BUILT | 1941 |
| COMMUNITY | 271 - Affton | GARAGE SPACES | 1.0 |
| COUNTY | St. Louis | STATUS | Active |
| PROPERTY TYPE(S) | Single Family |
| Elementary School | Gotsch/Mesnier |
|---|---|
| Jr. High School | Rogers Middle |
| High School | Affton High |
| ADDITIONAL DETAILS | |
| AIR | Ceiling Fan(s), Central Air |
|---|---|
| AIR CONDITIONING | Yes |
| APPLIANCES | Built-In Gas Range, Dishwasher, Disposal, Dryer, Gas Oven, Humidifier, Microwave, Refrigerator, Stainless Steel Appliance(s), Washer, Water Heater |
| AREA | 271 - Affton |
| BASEMENT | Concrete, Full, Yes |
| CONSTRUCTION | Vinyl Siding |
| FIREPLACE | Yes |
| GARAGE | Yes |
| HEAT | Forced Air |
| INTERIOR | Ceiling Fan(s), Chandelier, Granite Counters, Vaulted Ceiling(s), Walk-in Closet(s) |
| LOT | 8956 sq ft |
| LOT DESCRIPTION | Back Yard, Front Yard, Level |
| PARKING | Asphalt, Driveway, Garage Door Opener, Garage Faces Front, Off Street, On Street |
| SEWER | Public Sewer |
| STORIES | 1.5 |
| STYLE | Other |
| SUBDIVISION | Canterbury Amd |
| TAXES | 4323 |
| UTILITIES | Electricity Connected, Natural Gas Connected, Sewer Connected, Water Connected |
| WATER | Public |
MORTGAGE CALCULATOR
TOTAL MONTHLY PAYMENT
0
P
I
*Estimate only
| SATELLITE VIEW |
| / | |
We respect your online privacy and will never spam you. By submitting this form with your telephone number
you are consenting for Gina
Pralle to contact you even if your name is on a Federal or State
"Do not call List".
Listing provided by Keller Williams Realty West

Listings displaying the MARIS logo are courtesy of the participants of Mid America Regional Information Systems Internet Data Exchange.
Disclaimer: Information From Third Parties, Deemed Reliable But Not Verified.
Any use of search facilities of data on this site, other than by a consumer looking to purchase real estate, is prohibited. No part of this search utility may be reproduced, adapted, translated, stored in a retrieval system or transmitted in any form or by any means, electronic, mechanical, photocopying, recording, or otherwise.
This IDX solution is (c) Diverse Solutions 2026.