
 Twitter
 Facebook
 Email
|

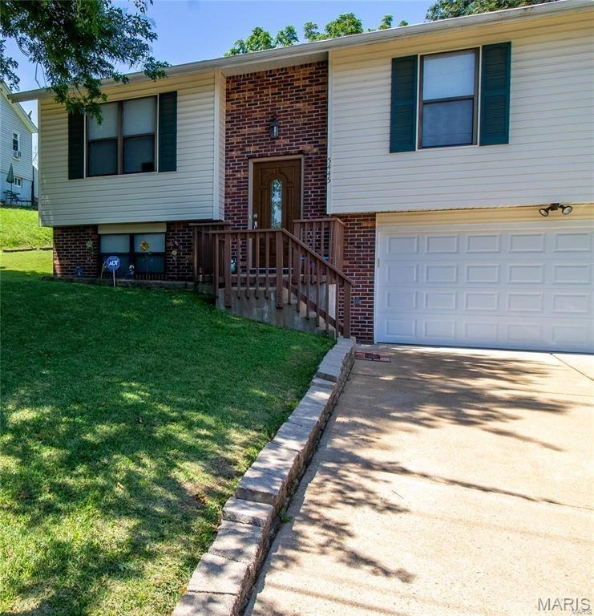
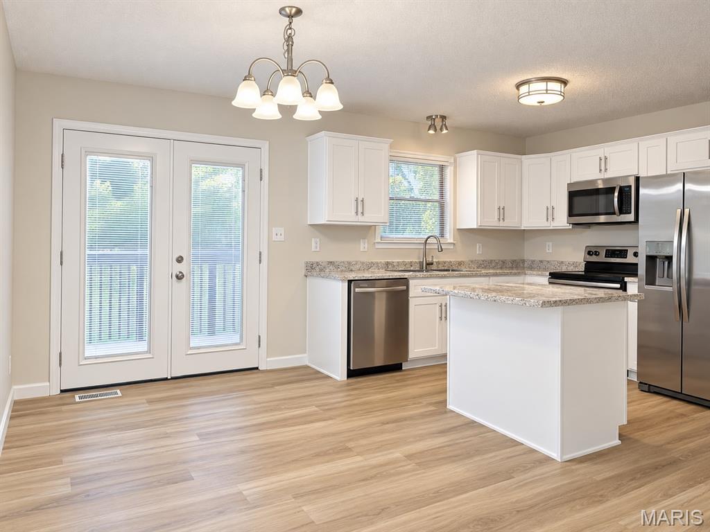
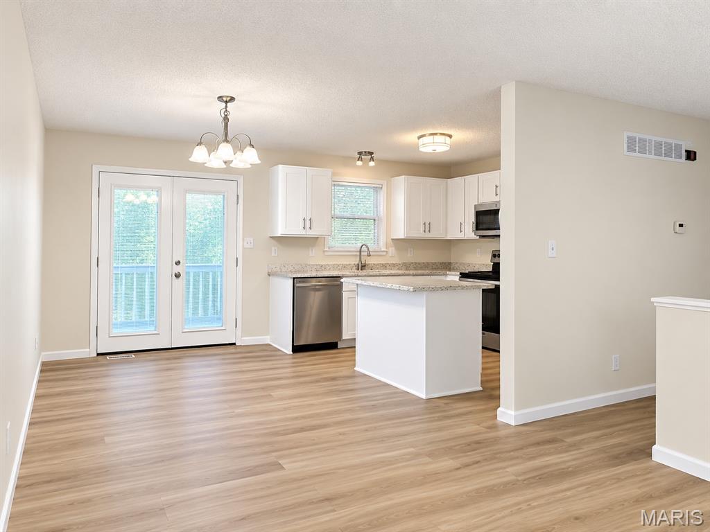
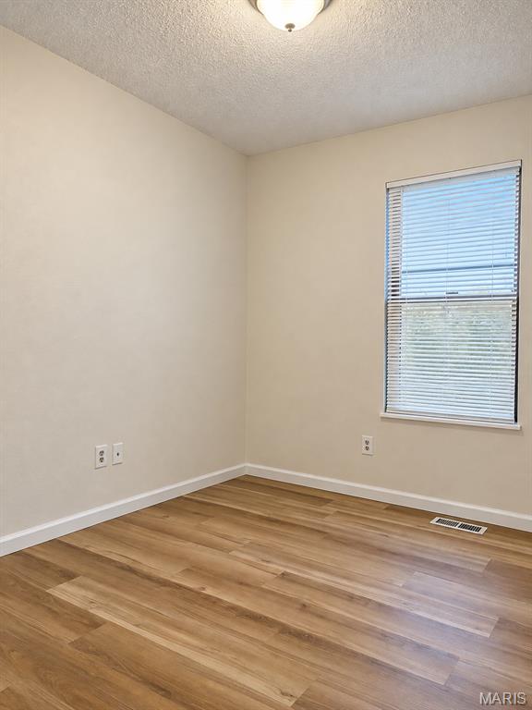
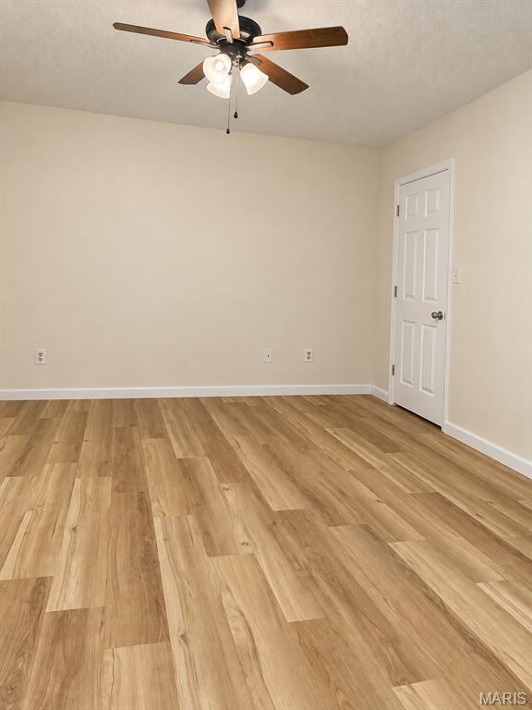
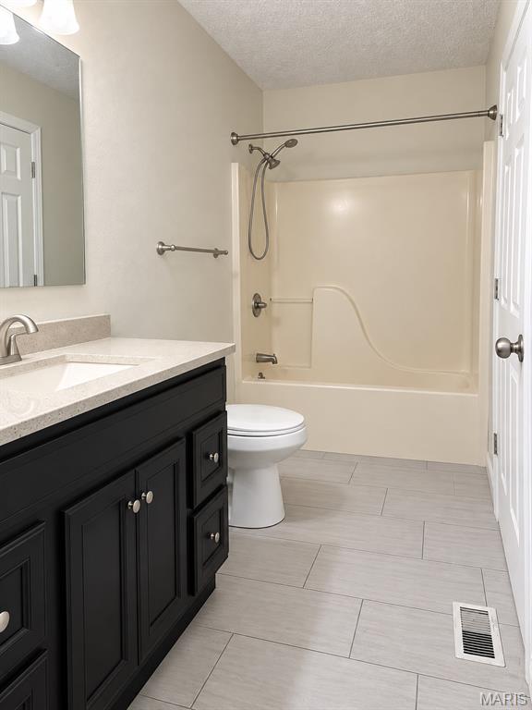
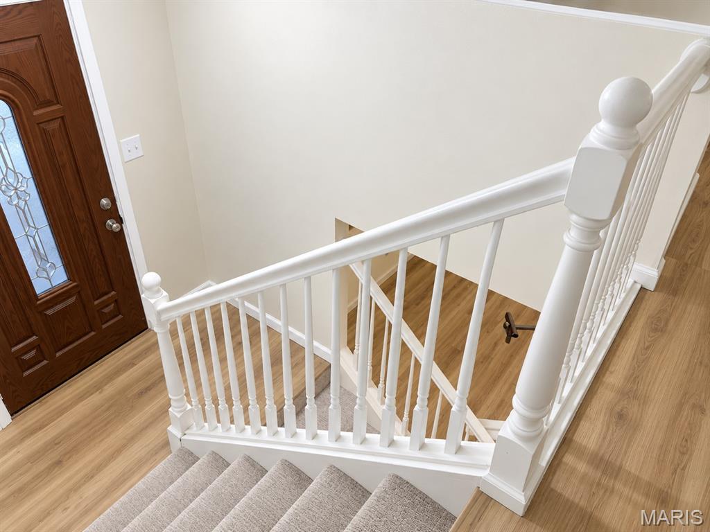
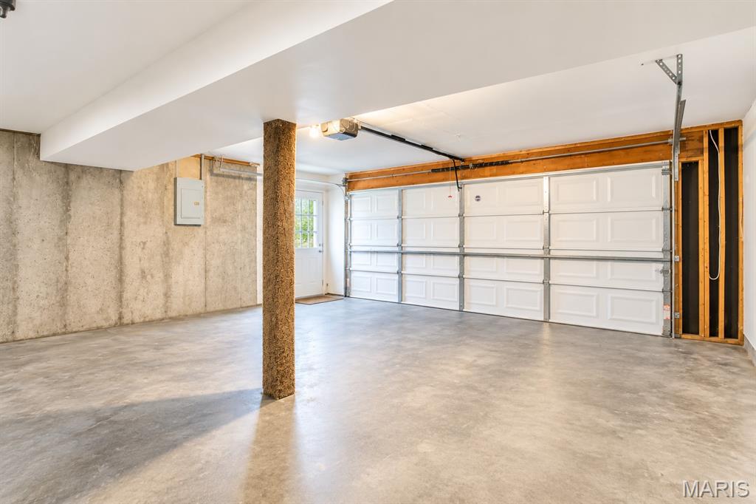
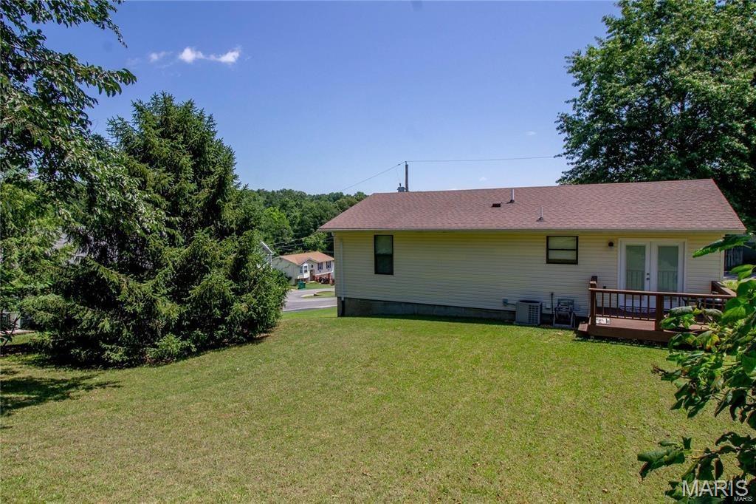
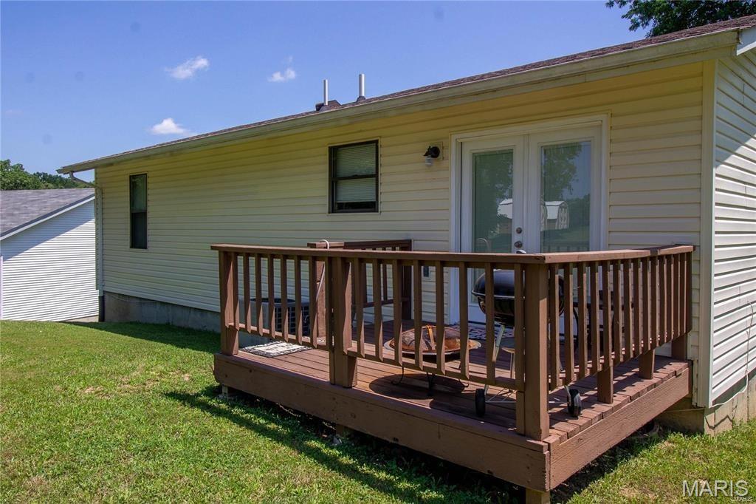
Great house with lots of updates. Located in the Windsor School District. On a quiet cul-de-sac. Split level home offers the perfect space to spread out and entertain. On the main level, you'll find 3 generous sized bedrooms. The master bedroom will comfortably fit a king size bedroom suite, and provides access to the main floor full bathroom. The 2nd bedroom is a solid full size and the 3rd is a solid twin size. Kitchen is very spacious, easily maneuver while cooking and entertaining. Access the backyard deck via the french doors. Peaceful open backyard space. Downstairs, enjoy the a family/rec room and the 1/2 bath. Access the oversized 2-car garage and laundry room. The area is great. Easy access to I55 and close to shopping. Hurry Up! Call/ text today for a showing. NO PETS. NO SMOKING. Available for a move-in around AUGUST 15th. Please do not disturb current occupants.
| DAYS ON MARKET | 1 | LAST UPDATED | 10/28/2026 |
|---|---|---|---|
| TRACT | Cardinal Terrace | YEAR BUILT | 1991 |
| COMMUNITY | 396 - Windsor | GARAGE SPACES | 2.0 |
| COUNTY | Jefferson | STATUS | Active |
| PROPERTY TYPE(S) | Rental Properties |
| Elementary School | Windsor Elem/Windsor Inter |
|---|---|
| Jr. High School | Windsor Middle |
| High School | Windsor High |
| ADDITIONAL DETAILS | |
| AIR | Ceiling Fan(s), Central Air, Electric |
|---|---|
| AIR CONDITIONING | Yes |
| APPLIANCES | Dishwasher, Disposal, Electric Oven, Electric Range, Gas Water Heater, Microwave, Refrigerator |
| AREA | 396 - Windsor |
| BASEMENT | Bath/Stubbed, Yes |
| CONSTRUCTION | Vinyl Siding |
| GARAGE | Yes |
| HEAT | Forced Air, Natural Gas |
| INTERIOR | Breakfast Bar, Eat-In Kitchen, Entrance Foyer, Kitchen Island, Open Floorplan, Pantry |
| LOT | 6970 sq ft |
| LOT DESCRIPTION | Cul-De-Sac |
| LOT DIMENSIONS | 96x67 |
| PARKING | Additional Parking, Attached, Covered, Garage, Garage Door Opener, Off Street, Storage, Workshop in Garage |
| STORIES | Split/Multi Level |
| STYLE | Split Foyer, Traditional |
| SUBDIVISION | Cardinal Terrace |
| TAXES | 1572 |
| WATER | Public |
MORTGAGE CALCULATOR
TOTAL MONTHLY PAYMENT
0
P
I
*Estimate only
| SATELLITE VIEW |
| / | |
We respect your online privacy and will never spam you. By submitting this form with your telephone number
you are consenting for Gina
Pralle to contact you even if your name is on a Federal or State
"Do not call List".
Listing provided by Berkshire Hathaway HomeServices Select Properties

Listings displaying the MARIS logo are courtesy of the participants of Mid America Regional Information Systems Internet Data Exchange.
Disclaimer: Information From Third Parties, Deemed Reliable But Not Verified.
Any use of search facilities of data on this site, other than by a consumer looking to purchase real estate, is prohibited. No part of this search utility may be reproduced, adapted, translated, stored in a retrieval system or transmitted in any form or by any means, electronic, mechanical, photocopying, recording, or otherwise.
This IDX solution is (c) Diverse Solutions 2026.