
 Twitter
 Facebook
 Email
Email










|

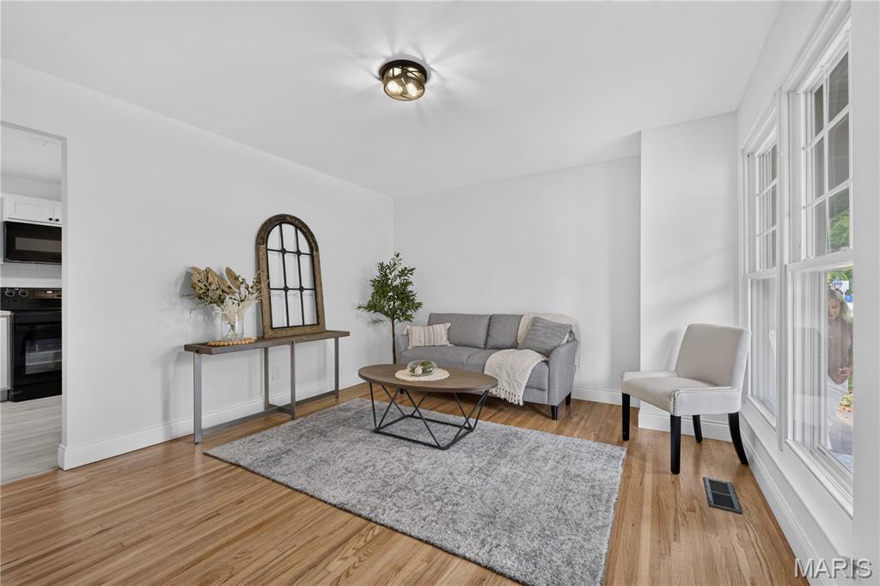
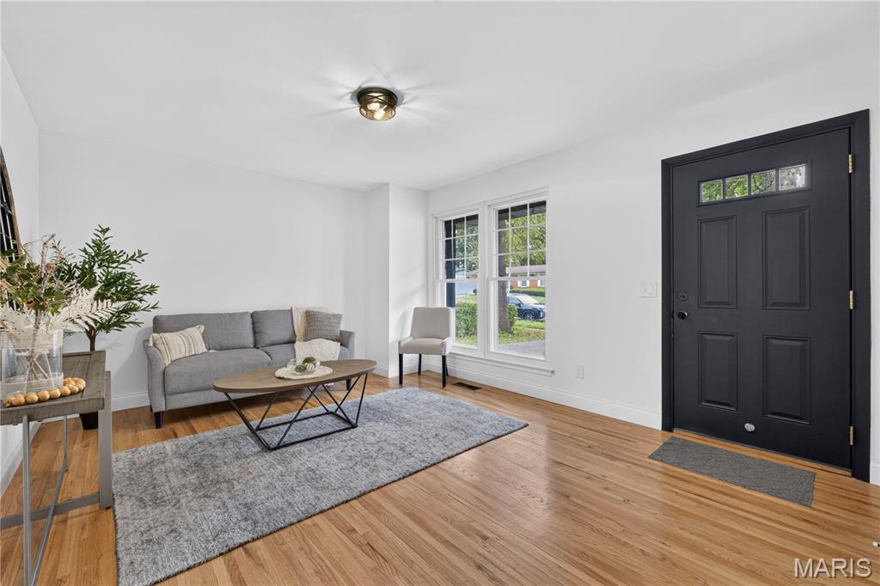
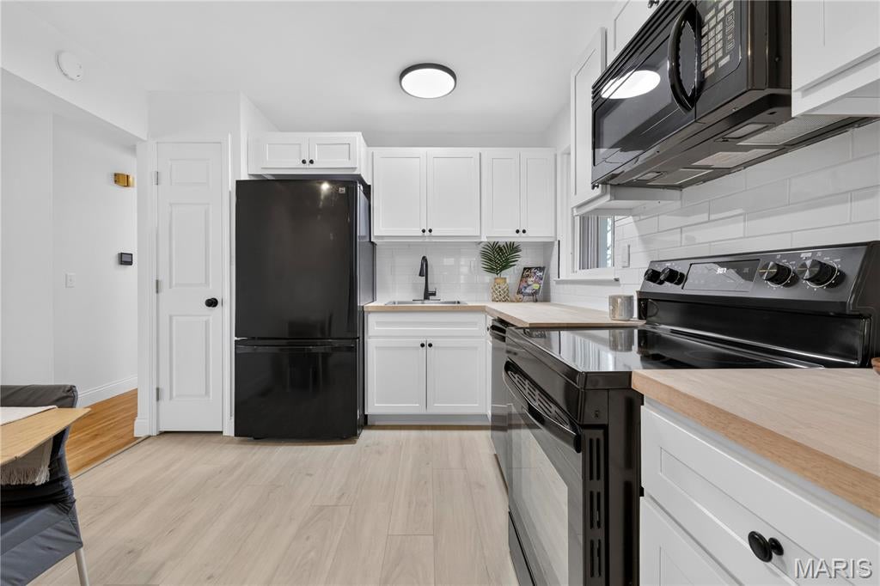
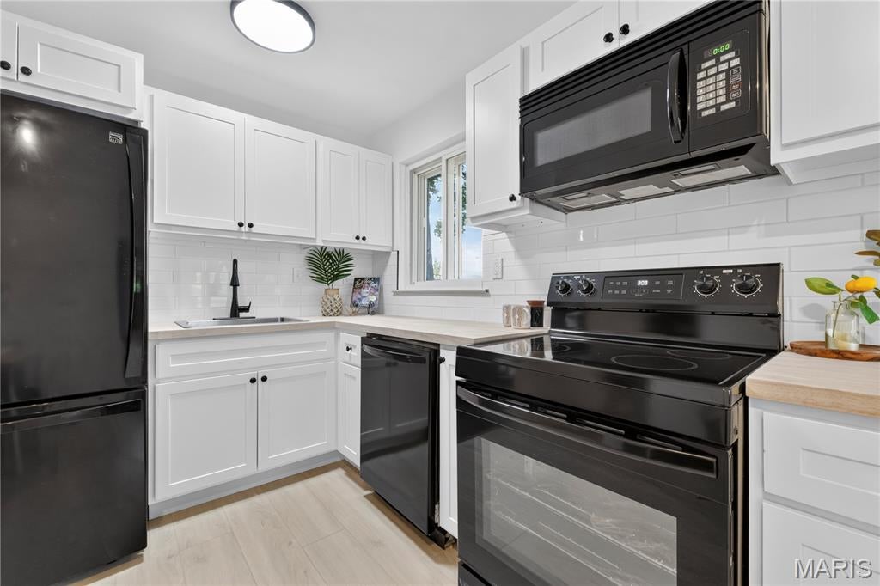
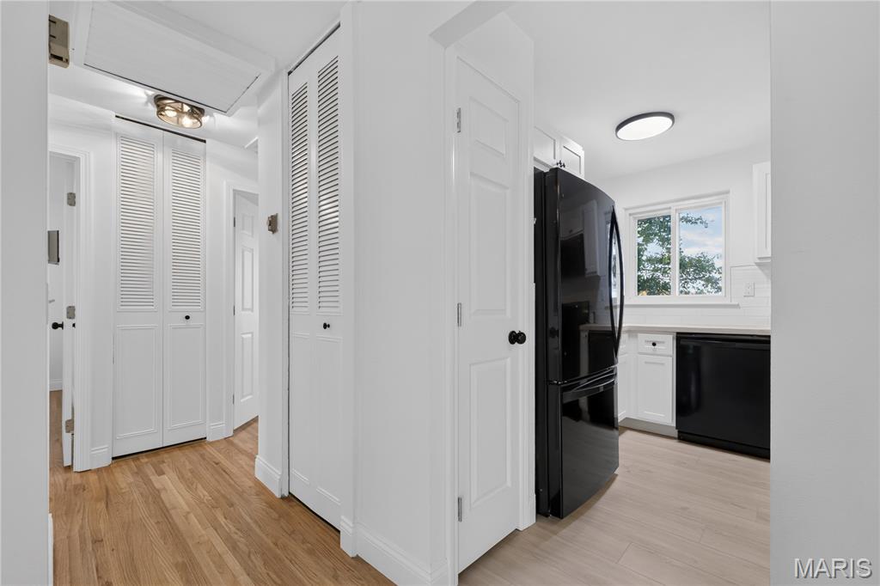
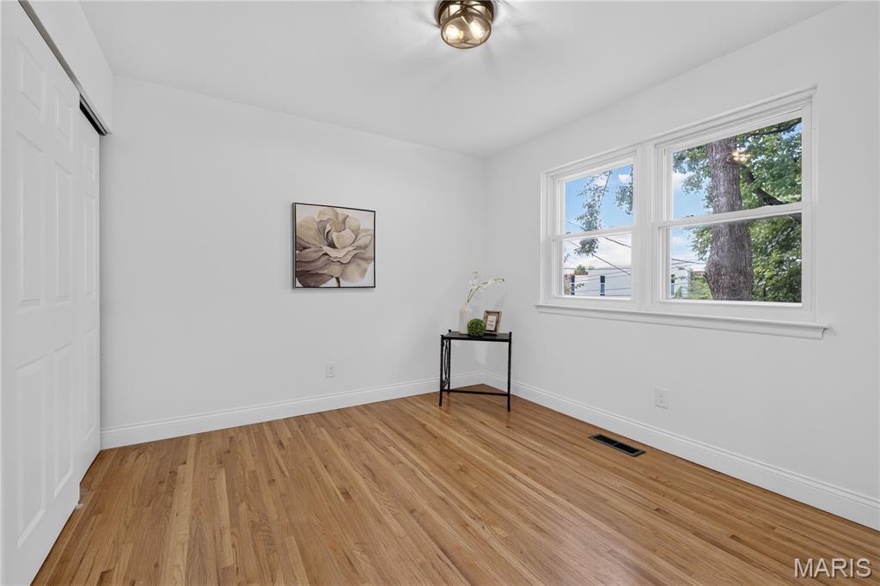
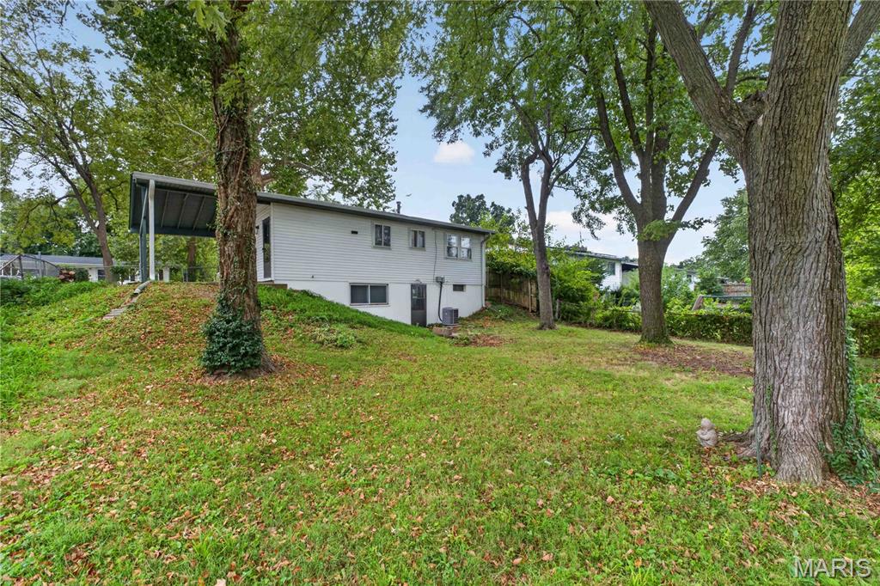
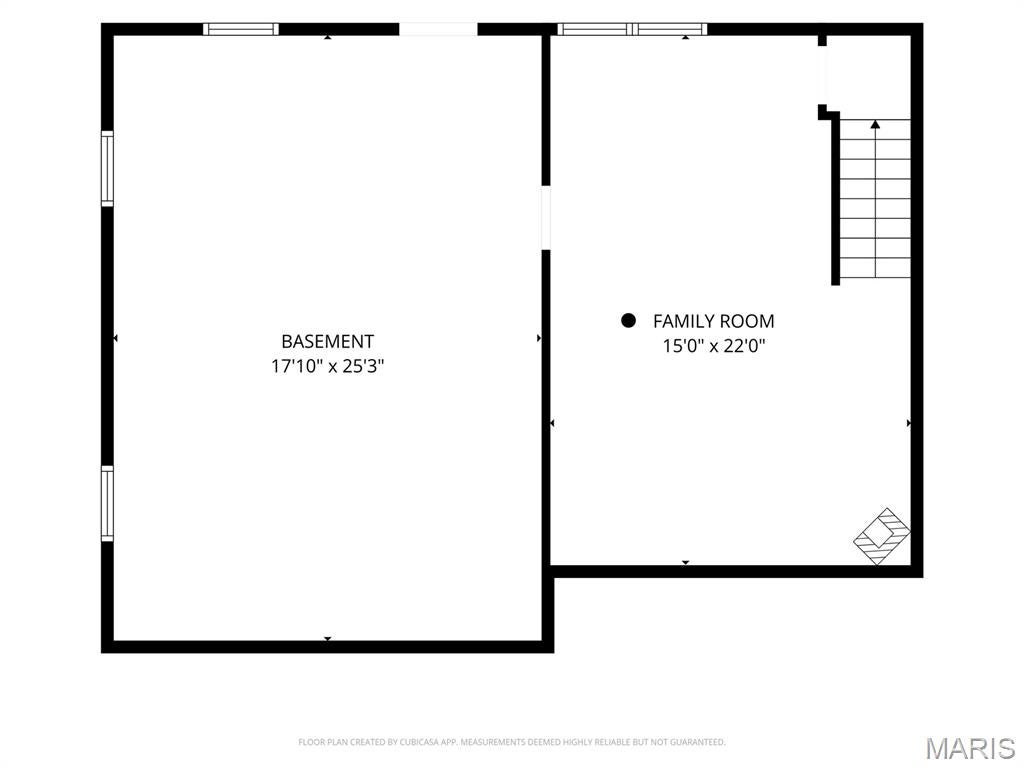
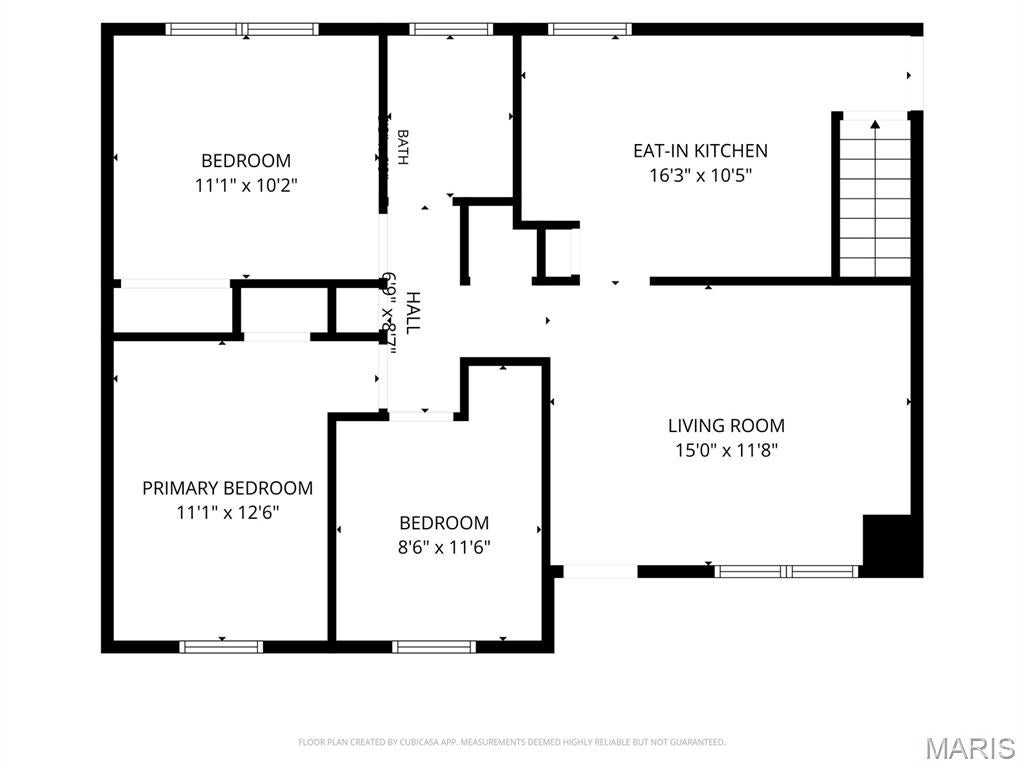
Welcome to 5017 Tulip Tree! Recently renovated and refreshed from top to bottom, this move-in-ready home is all dressed up and waiting for new owners! Step inside to a bright, sunny living room featuring beautifully refinished hardwood floors. The completely renovated eat-in kitchen shines with all-new cabinetry, countertops, subway tile backsplash, oven, dishwasher and microwave, plus a pantry for additional storage. The bedrooms continue the charm with refinished hardwood floors, new closet doors and updated door jambs. The refreshed bathroom features new luxury vinyl plank flooring, vanity, toilet, lighting, mirror and shelving, along with a tub/shower combination. The finished lower-level family room adds valuable living and entertaining space with new carpeting and a decorative stove, while still offering plenty of storage. Outside, enjoy a nice-sized yard with mature trees that has recently undergone an extensive cleanup. Additional improvements include fresh paint throughout, new trim and doors, updated lighting throughout, refinished hardwood floors, new luxury vinyl plank flooring and carpeting in select areas, electrical updates as needed, and a recently power-washed exterior. So much has already been done"”just move in and enjoy!
| DAYS ON MARKET | 2 | LAST UPDATED | 9/12/2026 |
|---|---|---|---|
| TRACT | Ville Maria West | YEAR BUILT | 1967 |
| COMMUNITY | 47 - Hazelwood Central | COUNTY | St. Louis |
| STATUS | Active | PROPERTY TYPE(S) | Single Family |
| Elementary School | Garrett Elem. |
|---|---|
| Jr. High School | West Middle |
| High School | Hazelwood West High |
| ADDITIONAL DETAILS | |
| AIR | Central Air |
|---|---|
| AIR CONDITIONING | Yes |
| APPLIANCES | Built-In Electric Range, Dishwasher, Microwave, Refrigerator |
| AREA | 47 - Hazelwood Central |
| BASEMENT | Partially Finished, Storage Space, Walk-Out Access, Yes |
| CONSTRUCTION | Vinyl Siding |
| FIREPLACE | Yes |
| HEAT | Forced Air |
| INTERIOR | Eat-In Kitchen, Pantry, Storage |
| LOT | 7562 sq ft |
| LOT DESCRIPTION | Front Yard |
| SEWER | Public Sewer |
| STORIES | 1 |
| STYLE | Ranch |
| SUBDIVISION | Ville Maria West |
| TAXES | 1767 |
| UTILITIES | Electricity Connected, Natural Gas Connected, Sewer Connected, Water Connected |
| WATER | Public |
MORTGAGE CALCULATOR
TOTAL MONTHLY PAYMENT
0
P
I
*Estimate only
| SATELLITE VIEW |
| / | |
We respect your online privacy and will never spam you. By submitting this form with your telephone number
you are consenting for Gina
Pralle to contact you even if your name is on a Federal or State
"Do not call List".
Listing provided by Berkshire Hathaway HomeServices Select Properties

Listings displaying the MARIS logo are courtesy of the participants of Mid America Regional Information Systems Internet Data Exchange.
Disclaimer: Information From Third Parties, Deemed Reliable But Not Verified.
Any use of search facilities of data on this site, other than by a consumer looking to purchase real estate, is prohibited. No part of this search utility may be reproduced, adapted, translated, stored in a retrieval system or transmitted in any form or by any means, electronic, mechanical, photocopying, recording, or otherwise.
This IDX solution is (c) Diverse Solutions 2026.