
 Twitter
 Facebook
 Email
Email
|

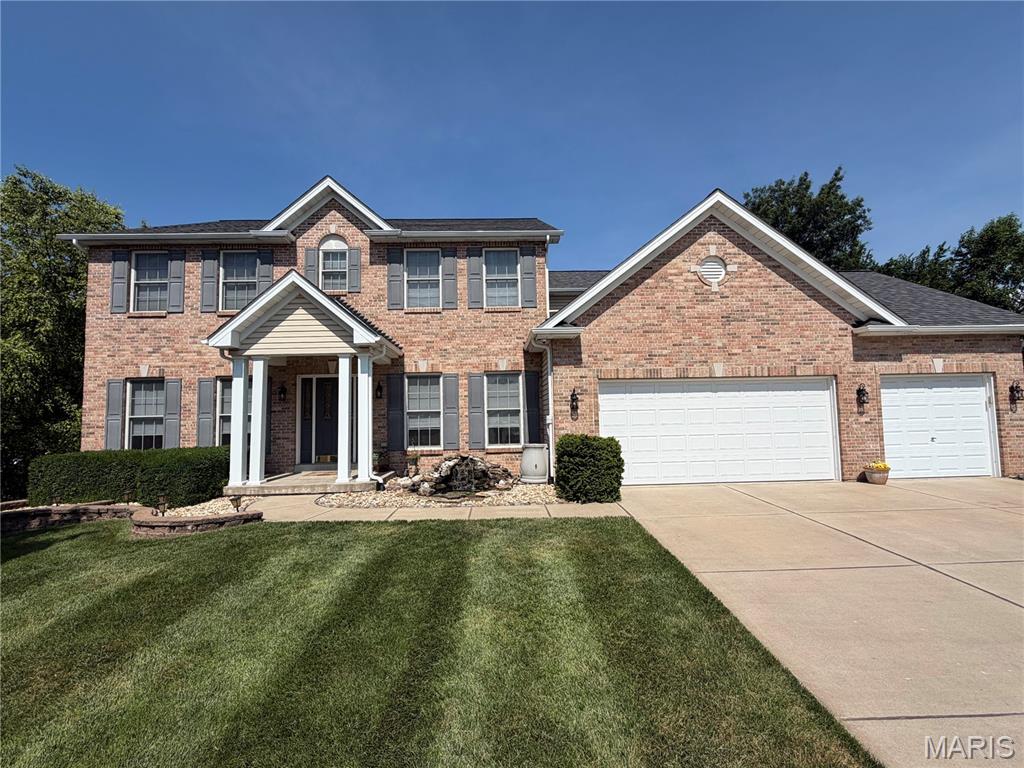
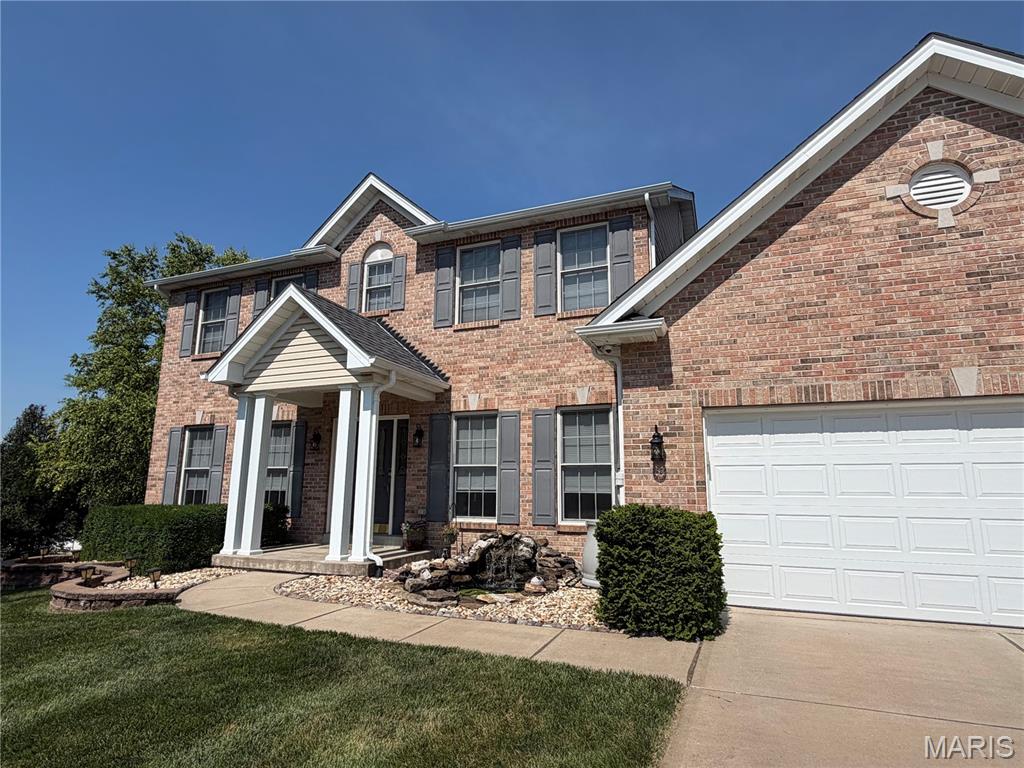
Rare multi-generational luxury meets an outdoor paradise in sought-after Stonecroft! Tucked away on a beautifully landscaped 0.32-acre cul-de-sac lot, this magnificent 5-bedroom, 5-bathroom home boasts an expansive architectural layout enhanced by a dramatic double bump-out design. You are greeted at the entrance by the tranquil sounds of a custom front-yard koi pond near the front door, creating unforgettable curb appeal. Step inside to find brand-new luxury vinyl plank flooring stretching across the entire main level, perfectly accentuating the grand great room with its cozy fireplace, surround sound, and soaring wall of windows. The heart of the home features a freshly modernized kitchen with cabinets painted in a timeless Alabaster White, a granite center island, upgraded appliances, and a separate hearth room with bay windows. The highly functional floor plan perfectly accommodates family and guests with a dual primary suite configuration"”featuring a full master retreat on the main level and a second private master suite on the upper floor. The second level also showcases brand-new plush carpeting and an intelligent layout where every single bedroom has dedicated bathroom access, including two bedrooms sharing a Jack & Jill bath and another enjoying its own private en-suite. The massive walk-out lower level offers incredible equity potential for your future custom finishes, but already features a unique custom accent wall and a built-in relaxing sauna. The resort-style living continues in the private backyard, featuring an expansive deck and patio where you can unwind in the secluded hot tub. Complete with a 3-car garage and award-winning Francis Howell schools!
| DAYS ON MARKET | 4 | LAST UPDATED | 9/14/2026 |
|---|---|---|---|
| TRACT | Stonecroft #3 | YEAR BUILT | 2004 |
| COMMUNITY | 410 - Francis Howell | GARAGE SPACES | 3.0 |
| COUNTY | St. Charles | STATUS | Active |
| PROPERTY TYPE(S) | Single Family |
| Elementary School | Independence Elem. |
|---|---|
| Jr. High School | Bryan Middle |
| High School | Francis Howell High |
| ADDITIONAL DETAILS | |
| AIR | Ceiling Fan(s), Central Air, Zoned |
|---|---|
| AIR CONDITIONING | Yes |
| AREA | 410 - Francis Howell |
| BASEMENT | Bath/Stubbed, Concrete, Full, Sump Pump, Walk-Out Access, Yes |
| CONSTRUCTION | Brick |
| FIREPLACE | Yes |
| GARAGE | Yes |
| HEAT | Forced Air |
| LOT | 0.32 acre(s) |
| LOT DESCRIPTION | Irregular Lot |
| SEWER | Public Sewer |
| STORIES | 2 |
| STYLE | Traditional |
| SUBDIVISION | Stonecroft #3 |
| TAXES | 7121 |
| UTILITIES | Electricity Connected, Natural Gas Connected, Sewer Connected, Water Connected |
| WATER | Public |
MORTGAGE CALCULATOR
TOTAL MONTHLY PAYMENT
0
P
I
*Estimate only
| SATELLITE VIEW |
| / | |
We respect your online privacy and will never spam you. By submitting this form with your telephone number
you are consenting for Gina
Pralle to contact you even if your name is on a Federal or State
"Do not call List".
Listing provided by Redfin Corporation

Listings displaying the MARIS logo are courtesy of the participants of Mid America Regional Information Systems Internet Data Exchange.
Disclaimer: Information From Third Parties, Deemed Reliable But Not Verified.
Any use of search facilities of data on this site, other than by a consumer looking to purchase real estate, is prohibited. No part of this search utility may be reproduced, adapted, translated, stored in a retrieval system or transmitted in any form or by any means, electronic, mechanical, photocopying, recording, or otherwise.
This IDX solution is (c) Diverse Solutions 2026.