
 Twitter
 Facebook
 Email
Email


|

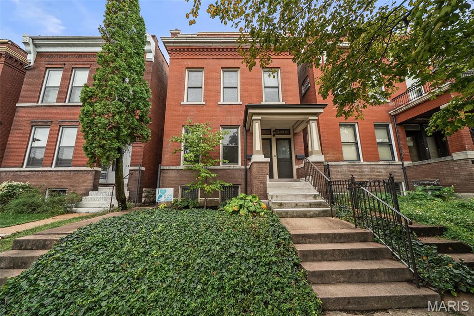
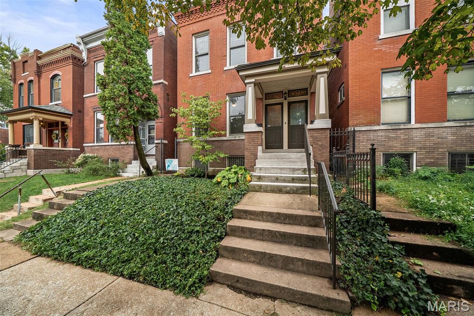
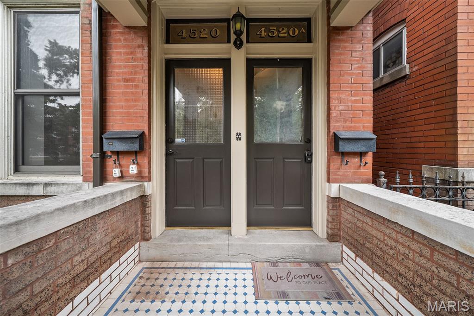
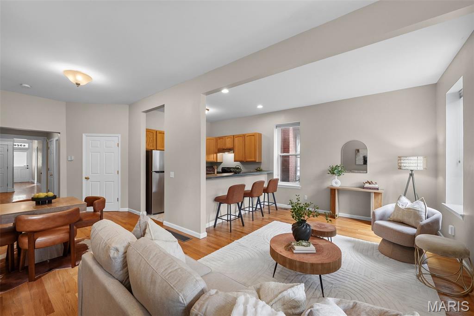
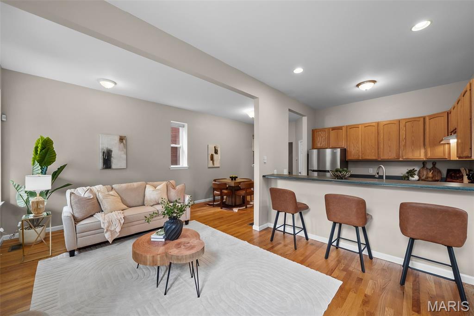
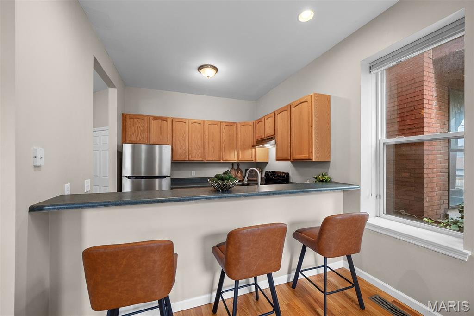
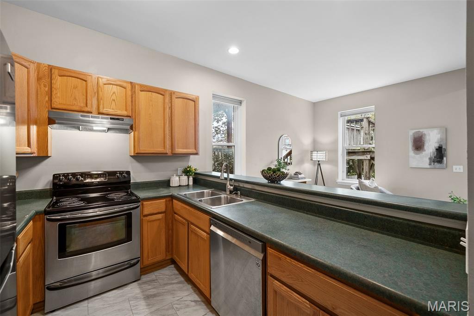
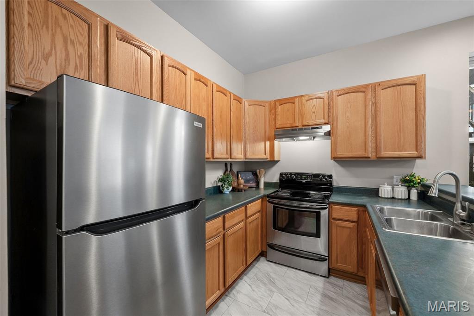
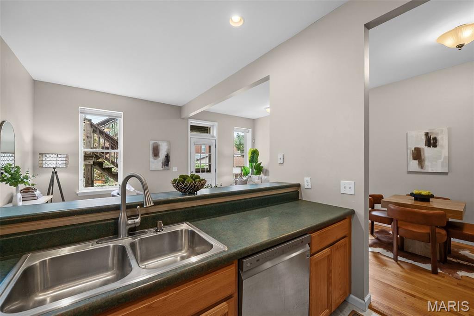
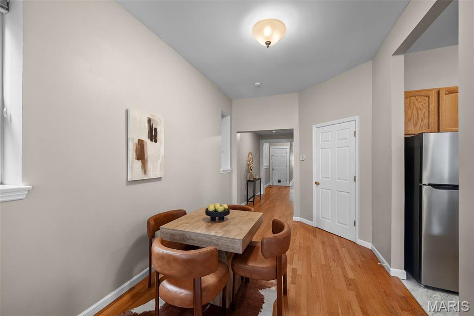
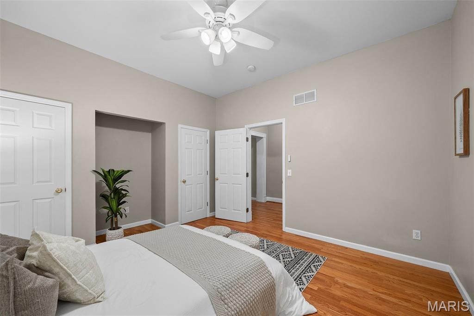
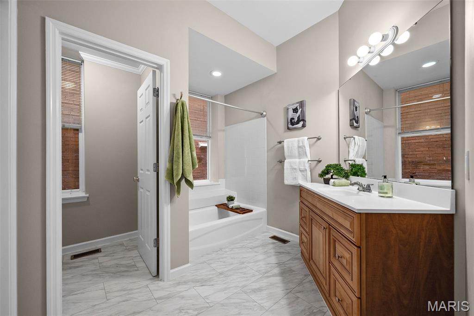
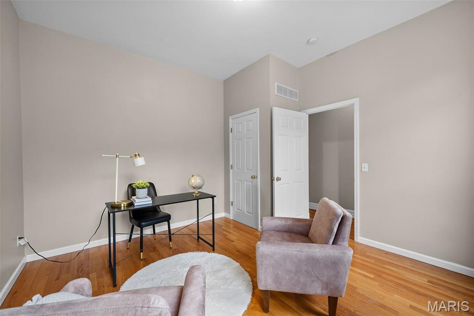
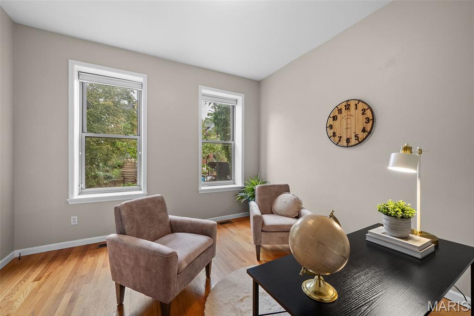
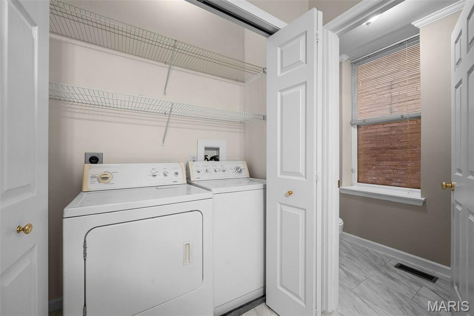
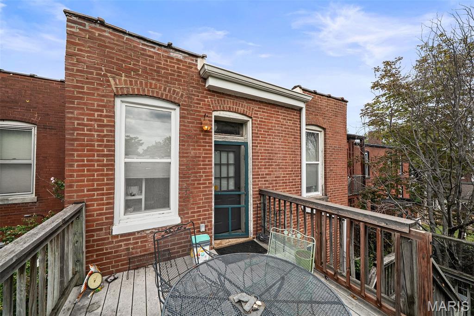
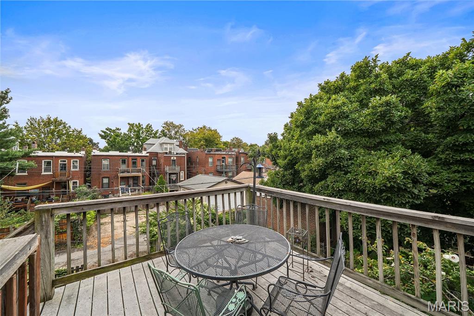
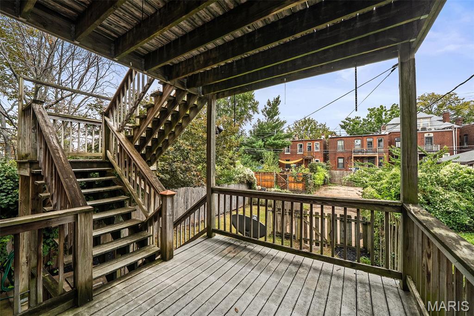
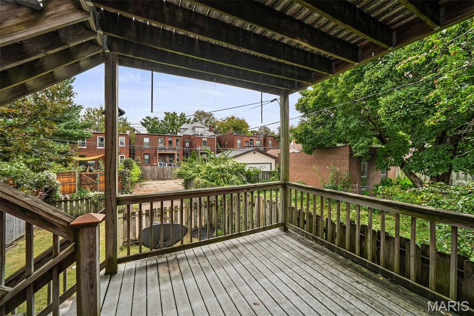
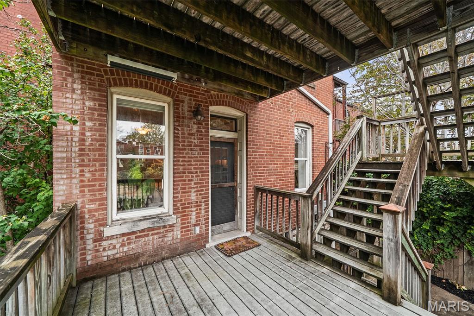
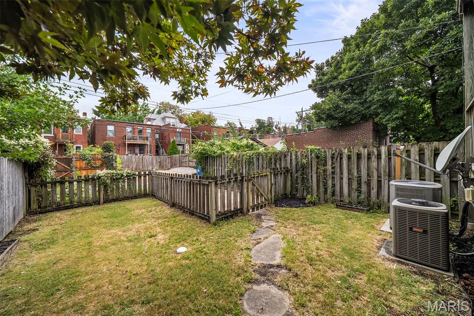
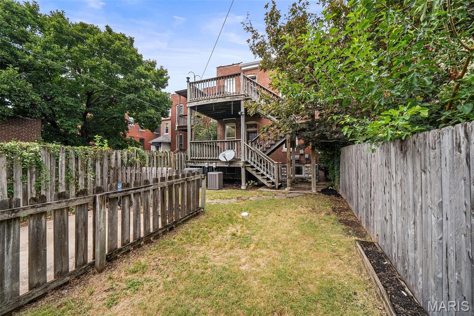
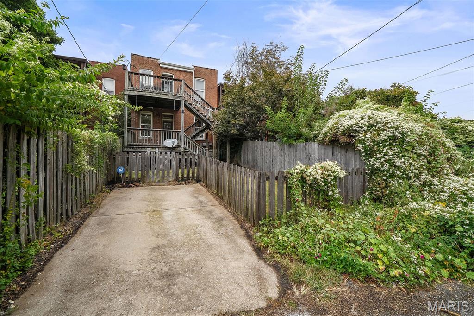
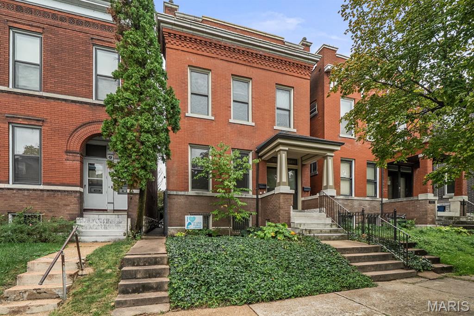
COMING SOON. Here's your chance to snag a rare, spacious, and updated duplex in the always-popular Forest Park Southeast- known as THE GROVE. Whether you're an investor looking for a true turn-key property or an owner-occupant ready to offset your mortgage, this one checks all the boxes. Each unit offers 2 bedrooms, in-unit laundry, updated kitchens and baths, generous living spaces (more than 1400 squares in each unit), and hardwood floors throughout. The kitchens have updated layouts with stainless steel appliances, dishwashers, and breakfast bar seating. While units have lots of new, the original character still shines through "” in its shell, bones and checkout the original fireplaces! The lower unit is vacant and ready for immediate occupancy. City occupancy inspections have already been completed & passed for both units, giving you the extra peace of mind to move in from day one. The upstairs unit offers a similar layout and updated finishes with a few unique touches of its own. Out back, enjoy rear decks, a fenced yard, and one parking spot. TPO Roof 2020!!! What about the location you ask? Hard to beat. Perfect for commuters, medical district professionals, bikers, walkers, and anyone who wants to be steps from some of the best restaurants, nightlife, and neighborhood energy The Grove has to offer. These large, updated duplexes with an available unit in The Grove don't come around often "” and this one is ready for you. Come quick!
| DAYS ON MARKET | 3 | LAST UPDATED | 9/12/2026 |
|---|---|---|---|
| TRACT | Gibson Heights Add | YEAR BUILT | 1909 |
| COMMUNITY | 2 - Central East | COUNTY | St Louis City |
| STATUS | Active | PROPERTY TYPE(S) | Multi Family |
| Elementary School | Adams Elem. |
|---|---|
| Jr. High School | Long Middle Community Ed. Center |
| High School | Roosevelt High |
| ADDITIONAL DETAILS | |
| AIR | Attic Fan, Ceiling Fan(s), Central Air |
|---|---|
| AIR CONDITIONING | Yes |
| APPLIANCES | Dishwasher, Electric Cooktop, Gas Cooktop, Refrigerator |
| AREA | 2 - Central East |
| BASEMENT | Unfinished, Walk-Out Access, Yes |
| CONSTRUCTION | Brick |
| FIREPLACE | Yes |
| GARAGE | Yes |
| LOT | 3149 sq ft |
| PARKING | Alley Access, No Garage, Off Street, Parking Pad |
| STYLE | Historic |
| SUBDIVISION | Gibson Heights Add |
| TAXES | 6995 |
MORTGAGE CALCULATOR
TOTAL MONTHLY PAYMENT
0
P
I
*Estimate only
| SATELLITE VIEW |
| / | |
We respect your online privacy and will never spam you. By submitting this form with your telephone number
you are consenting for Gina
Pralle to contact you even if your name is on a Federal or State
"Do not call List".
Listing provided by Garcia Properties

Listings displaying the MARIS logo are courtesy of the participants of Mid America Regional Information Systems Internet Data Exchange.
Disclaimer: Information From Third Parties, Deemed Reliable But Not Verified.
Any use of search facilities of data on this site, other than by a consumer looking to purchase real estate, is prohibited. No part of this search utility may be reproduced, adapted, translated, stored in a retrieval system or transmitted in any form or by any means, electronic, mechanical, photocopying, recording, or otherwise.
This IDX solution is (c) Diverse Solutions 2026.