
 Twitter
 Facebook
 Email
Email


|

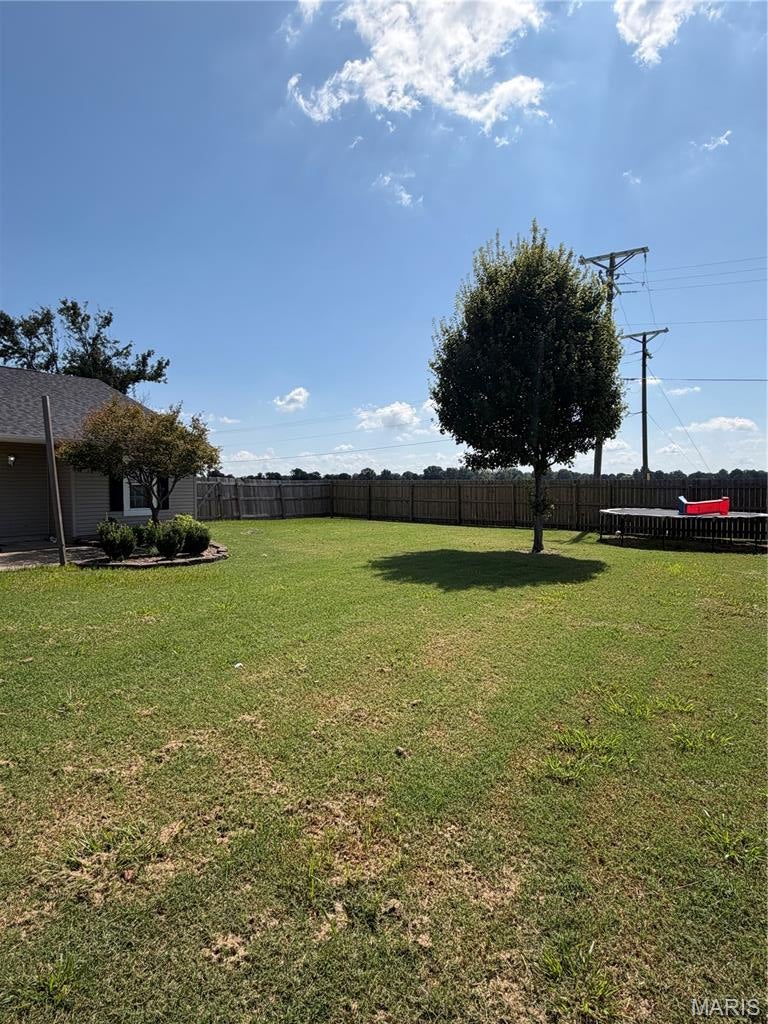
Welcome to 1102 Sequoyah Avenue in New Madrid! This spacious 3-bedroom, 2-bath home offers approximately 1,795 square feet of living space with an open floor plan and plenty of room both inside and out. Step inside to an inviting open-concept kitchen, dining, and living area highlighted by a vaulted ceiling, recessed lighting, and an abundance of space for everyday living and entertaining. The kitchen features ample cabinetry and a large island providing additional counter space and seating while overlooking the main living area. Brand-new flooring in the main living areas gives the space a fresh, updated look. The home features a large primary suite with a private bathroom, plus an additional flex space that could be used as a home office, sitting area, dressing area, or additional storage. Two additional bedrooms and a second full bathroom complete the bedroom area. Major recent improvements include a brand-new roof installed in August 2026 and new flooring in the main living areas. French doors lead outside to a spacious backyard enclosed by a wood privacy fence. The backyard also features a large concrete patio, providing plenty of room for grilling, entertaining, or relaxing outdoors. New Madrid Elementary School is located directly behind the property, offering an especially convenient location for those who value close proximity to the school. Additional features include an attached two-car garage, covered front entry, laundry area, established landscaping, and a detached utility/storage building. With its open floor plan, vaulted ceiling, spacious primary suite, new roof, new flooring, two-car garage, large patio, privacy-fenced backyard, and convenient location, 1102 Sequoyah Avenue has plenty to offer.
| DAYS ON MARKET | 4 | LAST UPDATED | 9/12/2026 |
|---|---|---|---|
| TRACT | INDIANS 1ST ADDIITION | YEAR BUILT | 2007 |
| GARAGE SPACES | 2.0 | COUNTY | New Madrid |
| STATUS | Active | PROPERTY TYPE(S) | Single Family |
| Elementary School | New Madrid Elem. |
|---|---|
| Jr. High School | Central Middle |
| High School | Central High |
| ADDITIONAL DETAILS | |
| AIR | Central Air |
|---|---|
| AIR CONDITIONING | Yes |
| APPLIANCES | Dishwasher, Electric Range, Electric Water Heater, Microwave, Refrigerator, Vented Exhaust Fan |
| CONSTRUCTION | Vinyl Siding |
| GARAGE | Yes |
| HEAT | Electric, Exhaust Fan, Forced Air |
| LOT | 0.28 acre(s) |
| LOT DESCRIPTION | Back Yard, Corner Lot, Front Yard |
| SEWER | Public Sewer |
| STORIES | 1 |
| STYLE | Ranch |
| SUBDIVISION | INDIANS 1ST ADDIITION |
| TAXES | 1477 |
| UTILITIES | Cable Connected, Electricity Connected, Sewer Connected, Water Connected |
| WATER | Public |
MORTGAGE CALCULATOR
TOTAL MONTHLY PAYMENT
0
P
I
*Estimate only
| SATELLITE VIEW |
| / | |
We respect your online privacy and will never spam you. By submitting this form with your telephone number
you are consenting for Gina
Pralle to contact you even if your name is on a Federal or State
"Do not call List".
Listing provided by HARVEY GRAHAM & ASSOC. REALTY

Listings displaying the MARIS logo are courtesy of the participants of Mid America Regional Information Systems Internet Data Exchange.
Disclaimer: Information From Third Parties, Deemed Reliable But Not Verified.
Any use of search facilities of data on this site, other than by a consumer looking to purchase real estate, is prohibited. No part of this search utility may be reproduced, adapted, translated, stored in a retrieval system or transmitted in any form or by any means, electronic, mechanical, photocopying, recording, or otherwise.
This IDX solution is (c) Diverse Solutions 2026.