
 Twitter
 Facebook
 Email
Email
|
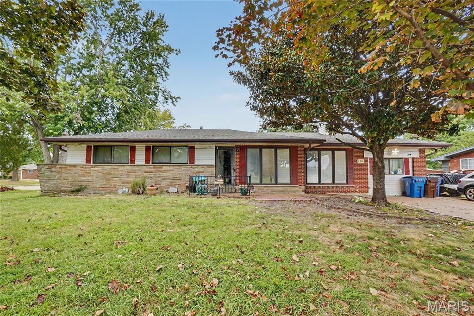

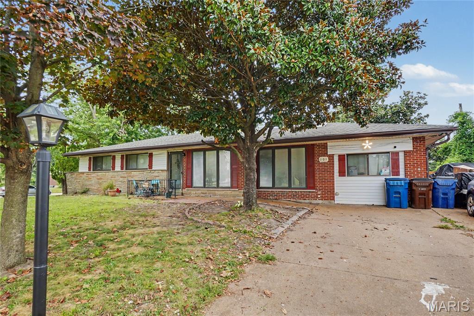
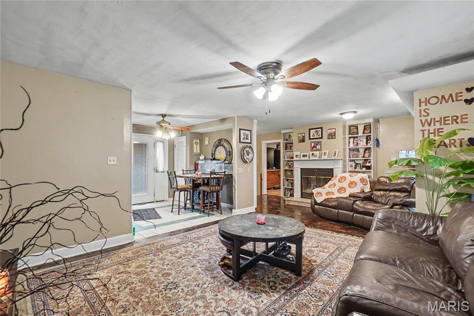
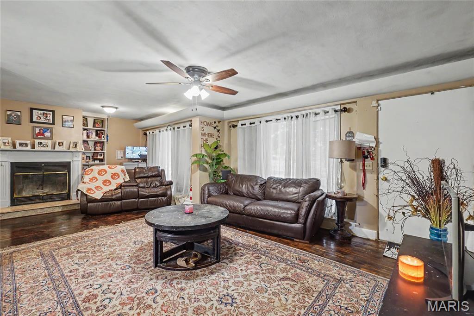
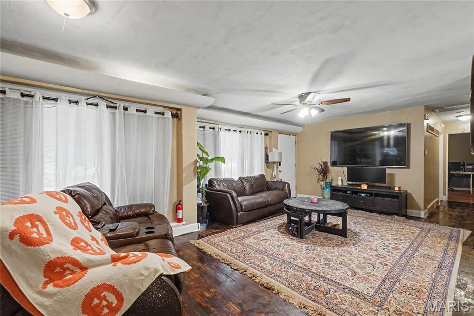
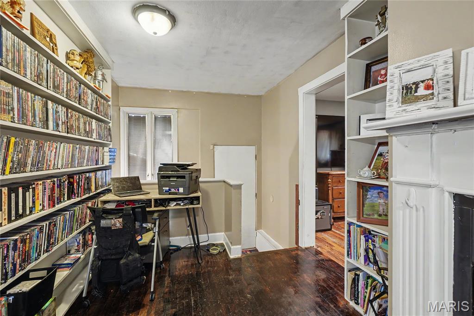
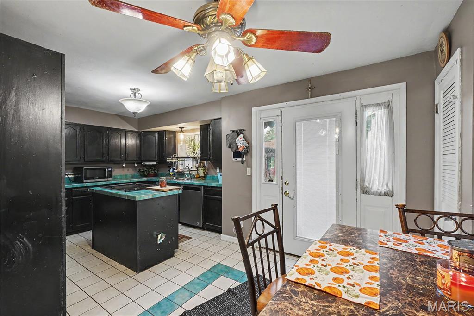
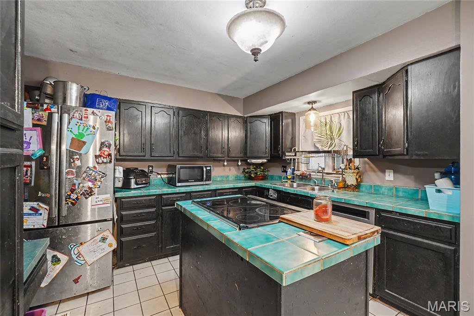
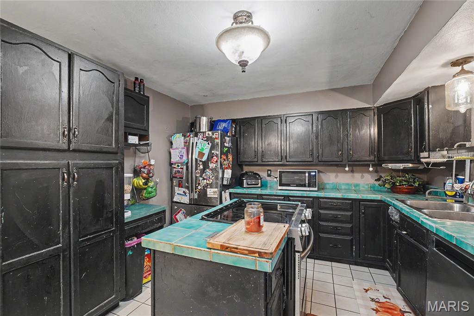
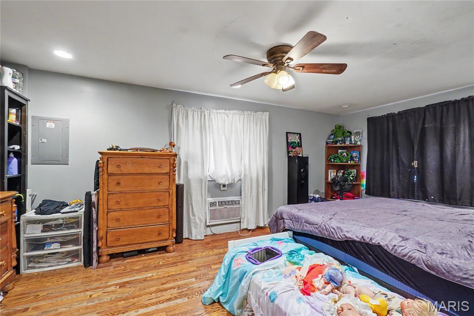
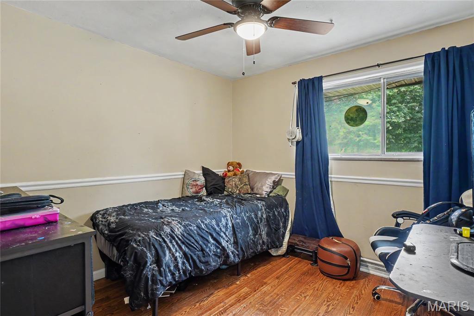
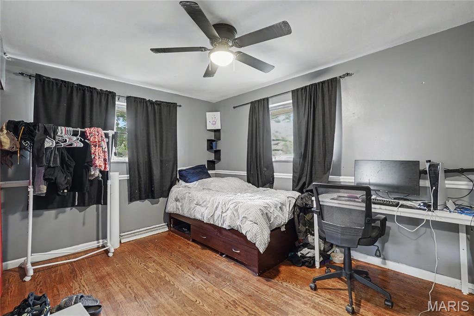
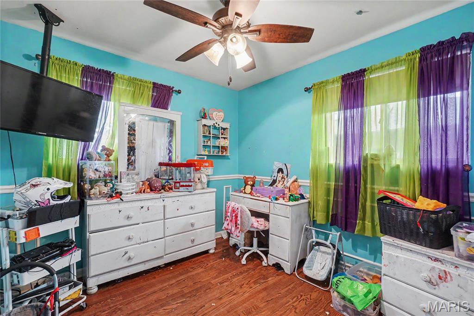
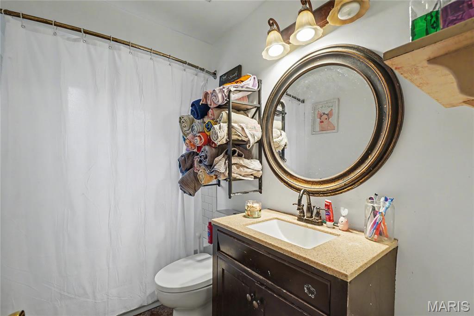
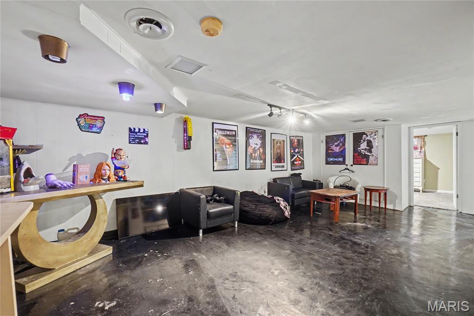
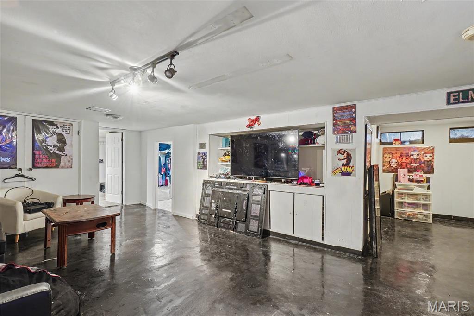
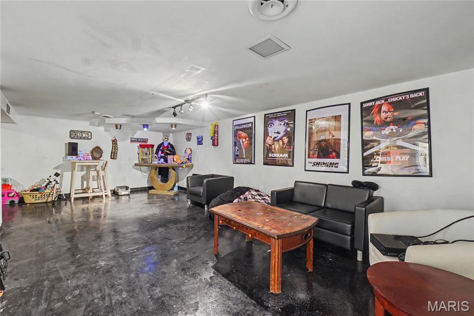
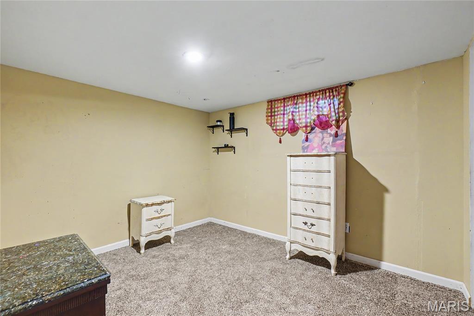
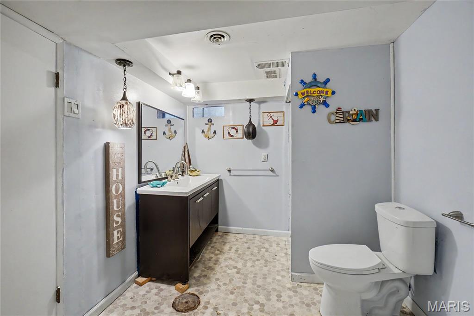

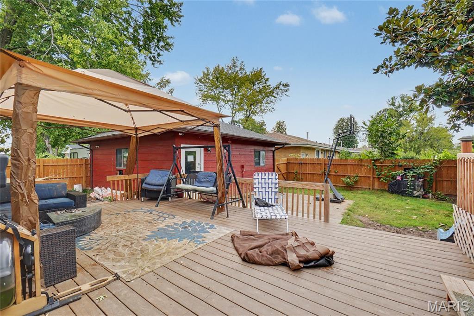
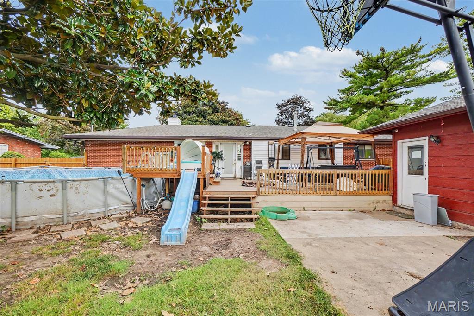
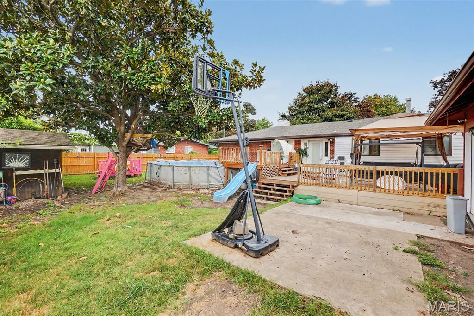
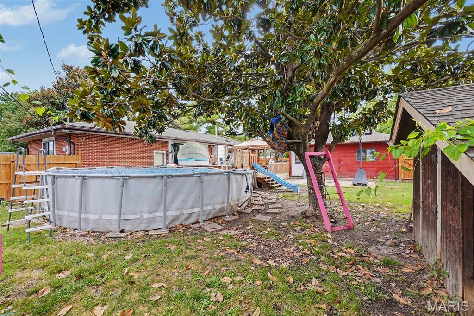
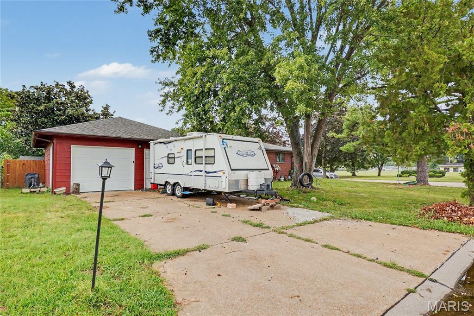
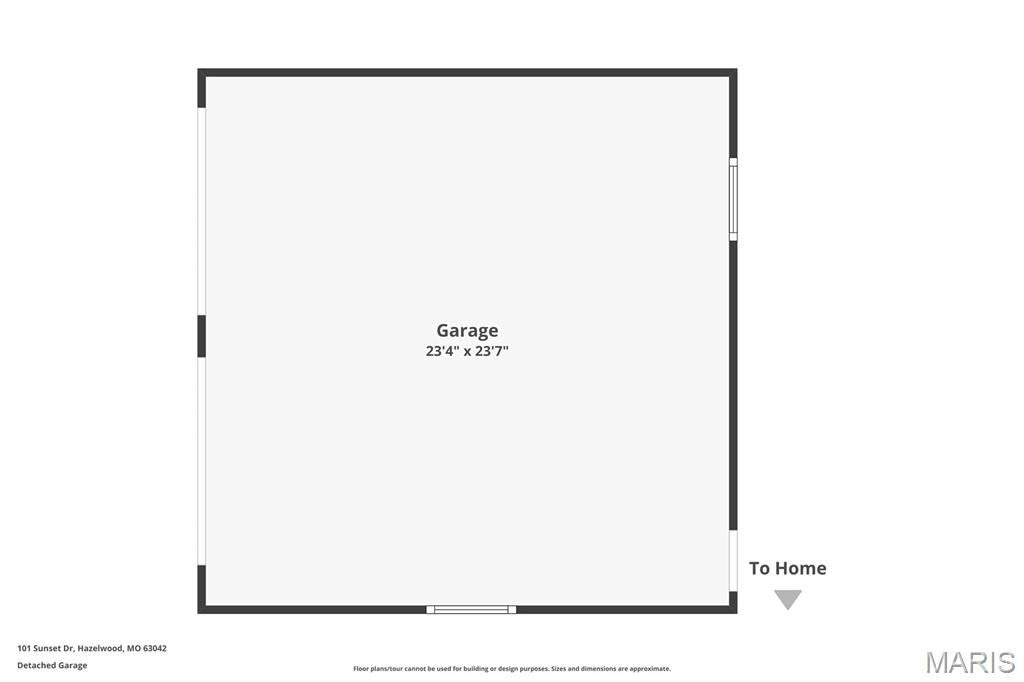
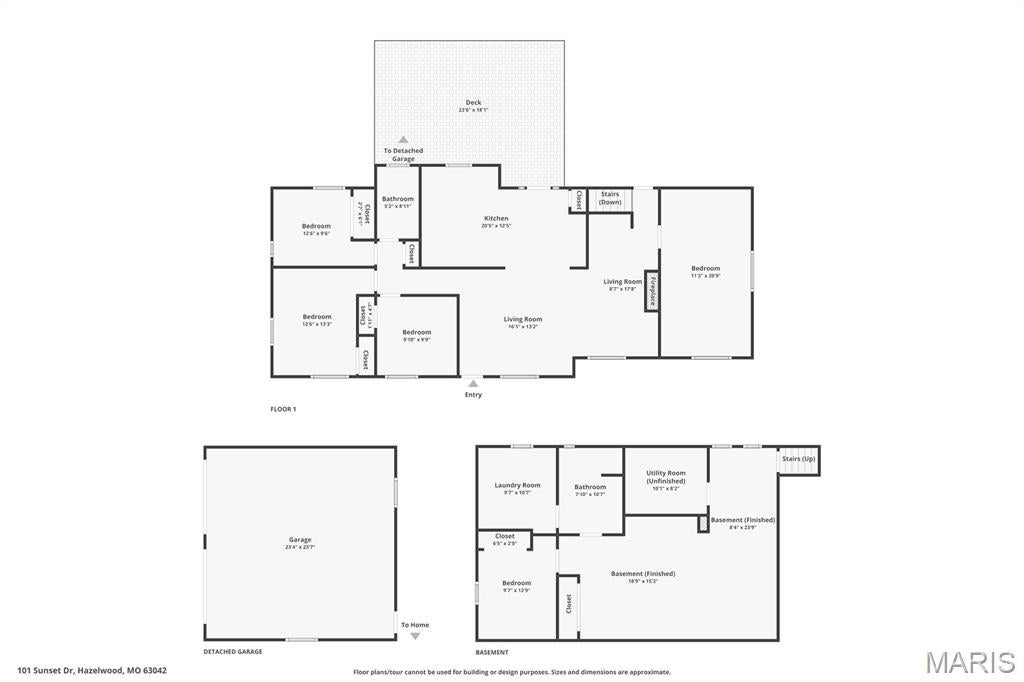

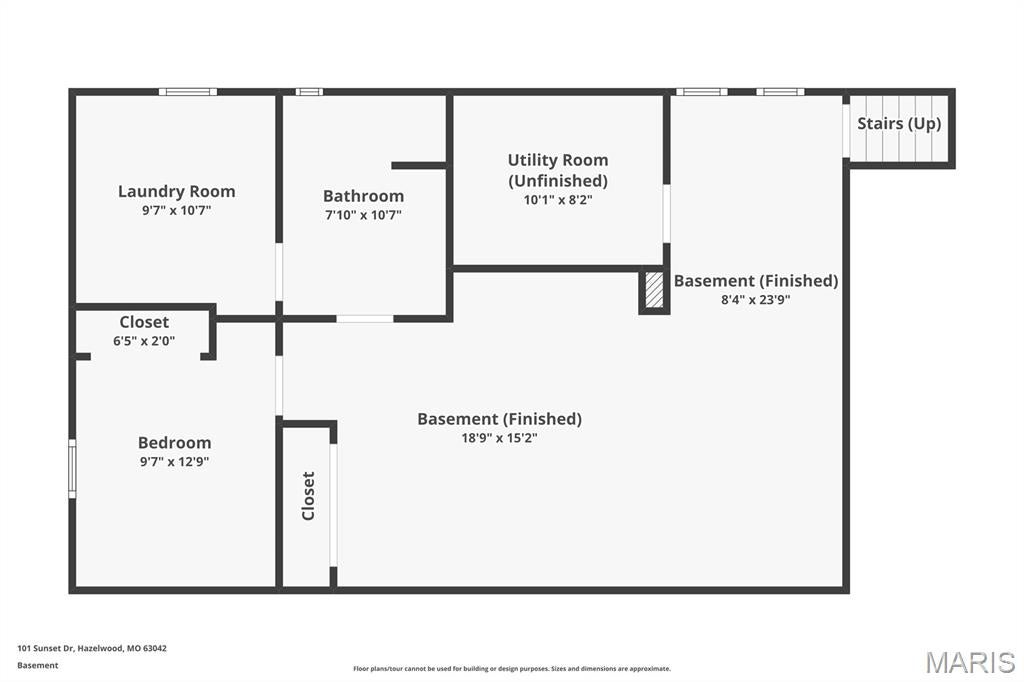

Welcome home to this updated 4-bedroom, 2-full-bath ranch situated on a prime corner lot directly across from Aubushon Park. Combining modern updates with low-maintenance living, this property offers convenience, stylish finishes, and an outdoor setup built for entertaining.Step inside to find gleaming wood floors that flow seamlessly throughout the main living spaces, highlighted by updated fixtures and lighting. The kitchen is the heart of the home, featuring a center island, newer stainless steel appliances, and ample space for meal prep and gathering. Both full bathrooms have been updated with modern finishes. Expand your living area into the partially finished lower level. Featuring a large recreation room, a dedicated laundry area, and a bonus sleeping room/den, this space offers versatility for a home gym, guest suite, or media setup.The oversized, privacy-fenced corner lot is an outdoor dream. Enjoy summer days lounging by the above-ground pool, relaxing on the newer deck, or hosting weekend Don't miss the interactive video on line. Additional features include a separate storage shed, a newer roof, and upgraded fencing. Parking and project space are effortless thanks to the oversized detached garage. Located 5 minutes from Highway 270 and directly across from Aubuchon Park.
| DAYS ON MARKET | 1 | LAST UPDATED | 9/13/2026 |
|---|---|---|---|
| TRACT | Hazel Woods | YEAR BUILT | 1956 |
| COMMUNITY | 48 - Hazelwood West | GARAGE SPACES | 2.0 |
| COUNTY | St. Louis | STATUS | Active |
| PROPERTY TYPE(S) | Single Family |
| Elementary School | Mcnair Elem. |
|---|---|
| Jr. High School | West Middle |
| High School | Hazelwood West High |
| ADDITIONAL DETAILS | |
| AIR | Ceiling Fan(s), Central Air |
|---|---|
| AIR CONDITIONING | Yes |
| APPLIANCES | Stainless Steel Appliance(s) |
| AREA | 48 - Hazelwood West |
| BASEMENT | Bath/Stubbed, Partially Finished, Storage Space, Yes |
| CONSTRUCTION | Stone Veneer, Vinyl Siding |
| EXTERIOR | Private Yard, Storage |
| FIREPLACE | Yes |
| GARAGE | Yes |
| HEAT | Forced Air |
| INTERIOR | Bookcases, Ceiling Fan(s), Kitchen Island, Storage, Tile Counters |
| LOT | 12445 acre(s) |
| LOT DESCRIPTION | Back Yard, Corner Lot, Front Yard, Level, Private |
| LOT DIMENSIONS | 106x122 |
| POOL | Yes |
| POOL DESCRIPTION | Above Ground |
| SEWER | Public Sewer |
| STORIES | 1 |
| STYLE | Traditional |
| SUBDIVISION | Hazel Woods |
| TAXES | 2538 |
| UTILITIES | Electricity Connected, Natural Gas Connected |
| WATER | Public |
MORTGAGE CALCULATOR
TOTAL MONTHLY PAYMENT
0
P
I
*Estimate only
| SATELLITE VIEW |
| / | |
We respect your online privacy and will never spam you. By submitting this form with your telephone number
you are consenting for Gina
Pralle to contact you even if your name is on a Federal or State
"Do not call List".
Listing provided by Lux Properties

Listings displaying the MARIS logo are courtesy of the participants of Mid America Regional Information Systems Internet Data Exchange.
Disclaimer: Information From Third Parties, Deemed Reliable But Not Verified.
Any use of search facilities of data on this site, other than by a consumer looking to purchase real estate, is prohibited. No part of this search utility may be reproduced, adapted, translated, stored in a retrieval system or transmitted in any form or by any means, electronic, mechanical, photocopying, recording, or otherwise.
This IDX solution is (c) Diverse Solutions 2026.