
 Twitter
 Facebook
 Email
Email






|

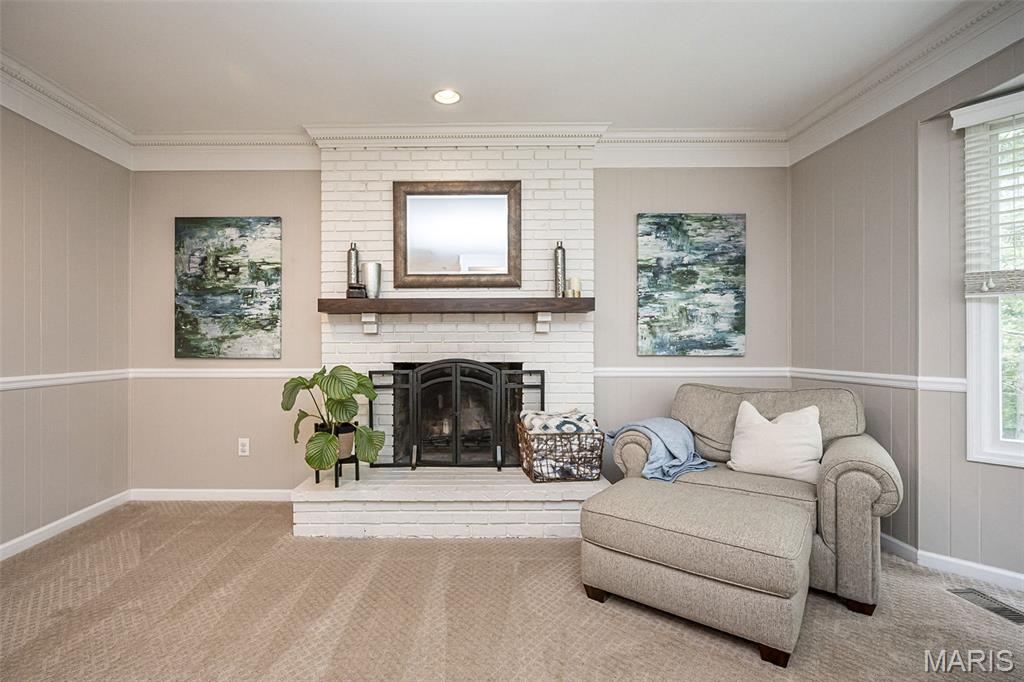
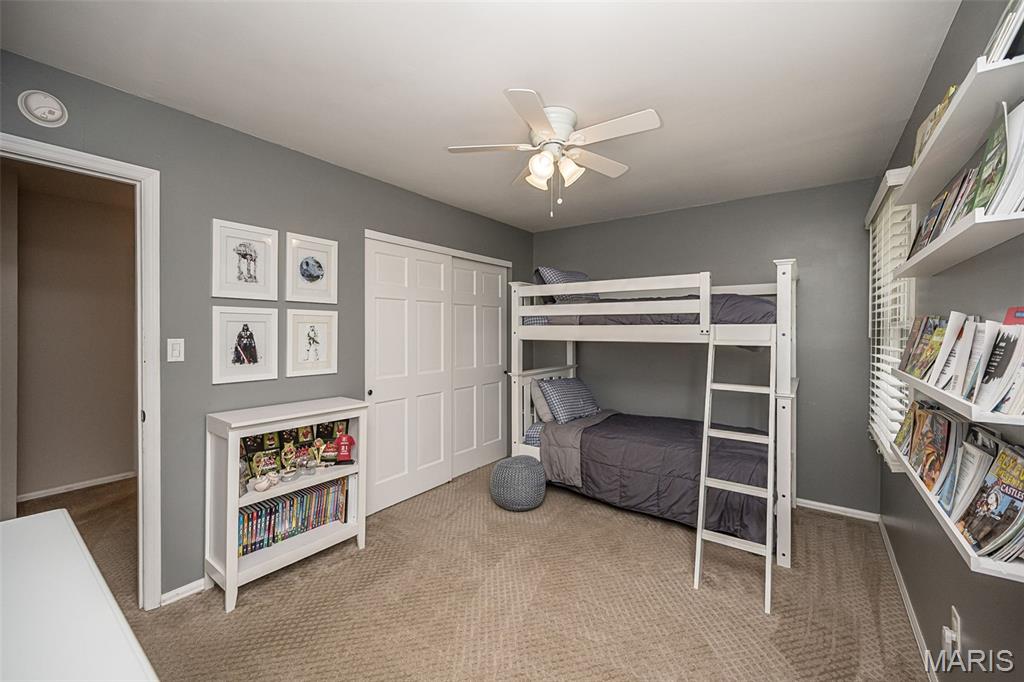
Coming Soon!! This spacious 4-bedroom, 2.5-bath home is in a wonderful setting directly across from Bluebird Park! Beautiful hardwood flooring, detailed millwork and abundant natural light create a warm welcome throughout the main level. The updated kitchen features white cabinetry, granite countertops, stainless appliances, gas cooktop, double ovens, Bosch dishwasher, subway tile backsplash, center island and recessed lighting, opening to a bright breakfast room with bay window and access to the large deck. The inviting great room offers a wood-burning fireplace and bay window, while flexible living and dining spaces provide room for an office or additional gathering space. Upstairs, the spacious primary suite includes a walk-in closet and updated bath. The walkout lower level adds even more living space with a large family/rec room, office or den, recessed lighting, newer carpeting, generous storage and access to the patio. Outside, there's an irrigation system and you'll enjoy the landscaped yard and play area"”and the property extends beyond the fenced portion of the yard, offering more space than first meets the eye. Updates include kitchen, baths, paint, flooring, roof, stonework and landscape. Convenient to Bluebird Park and served by Ridge Meadows Elementary, Selvidge Middle and Marquette High. Request the seller disclosure to see how well maintained this home is!!
| DAYS ON MARKET | 1 | LAST UPDATED | 9/24/2026 |
|---|---|---|---|
| TRACT | Kiefer Creek Woods | YEAR BUILT | 1979 |
| COMMUNITY | 348 - Marquette | GARAGE SPACES | 2.0 |
| COUNTY | St. Louis | STATUS | Active |
| PROPERTY TYPE(S) | Single Family |
| Elementary School | Ridge Meadows Elem. |
|---|---|
| Jr. High School | Selvidge Middle |
| High School | Marquette Sr. High |
| ADDITIONAL DETAILS | |
| AIR | Ceiling Fan(s), Central Air |
|---|---|
| AIR CONDITIONING | Yes |
| APPLIANCES | Dishwasher, Disposal, Gas Cooktop, Stainless Steel Appliance(s) |
| AREA | 348 - Marquette |
| BASEMENT | Full, Partially Finished, Walk-Out Access, Yes |
| CONSTRUCTION | Brick Veneer, Vinyl Siding |
| FIREPLACE | Yes |
| GARAGE | Yes |
| HEAT | Forced Air, Natural Gas |
| INTERIOR | Bookcases, Ceiling Fan(s), Crown Molding, Kitchen Island, Open Floorplan, Recessed Lighting, Walk-in Closet(s) |
| LOT | 0.4209 acre(s) |
| LOT DESCRIPTION | Landscaped, Near Public Transit, Rectangular Lot |
| LOT DIMENSIONS | 78/96 x 218/192 |
| SEWER | Public Sewer |
| STORIES | 2 |
| STYLE | Traditional |
| SUBDIVISION | Kiefer Creek Woods |
| TAXES | 5603 |
| UTILITIES | Electricity Connected, Natural Gas Connected, Sewer Connected, Water Connected |
| WATER | Public |
MORTGAGE CALCULATOR
TOTAL MONTHLY PAYMENT
0
P
I
*Estimate only
| SATELLITE VIEW |
| / | |
We respect your online privacy and will never spam you. By submitting this form with your telephone number
you are consenting for Gina
Pralle to contact you even if your name is on a Federal or State
"Do not call List".
Listing provided by Coldwell Banker Realty - Gundaker West Regional

Listings displaying the MARIS logo are courtesy of the participants of Mid America Regional Information Systems Internet Data Exchange.
Disclaimer: Information From Third Parties, Deemed Reliable But Not Verified.
Any use of search facilities of data on this site, other than by a consumer looking to purchase real estate, is prohibited. No part of this search utility may be reproduced, adapted, translated, stored in a retrieval system or transmitted in any form or by any means, electronic, mechanical, photocopying, recording, or otherwise.
This IDX solution is (c) Diverse Solutions 2026.