
 Twitter
 Facebook
 Email
Email











|

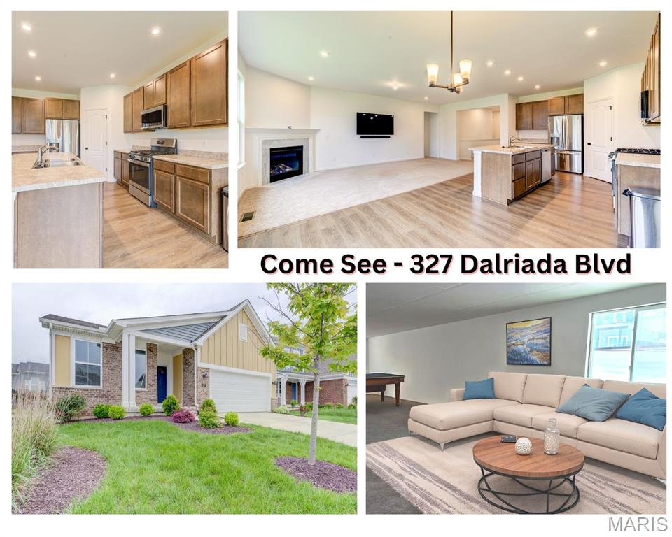
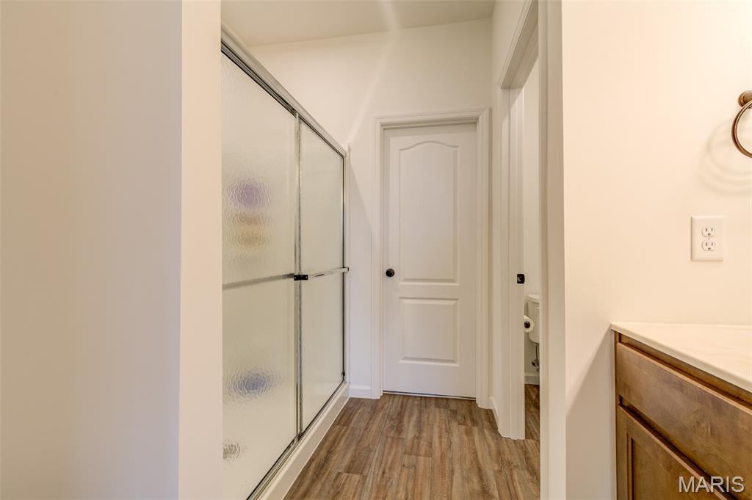
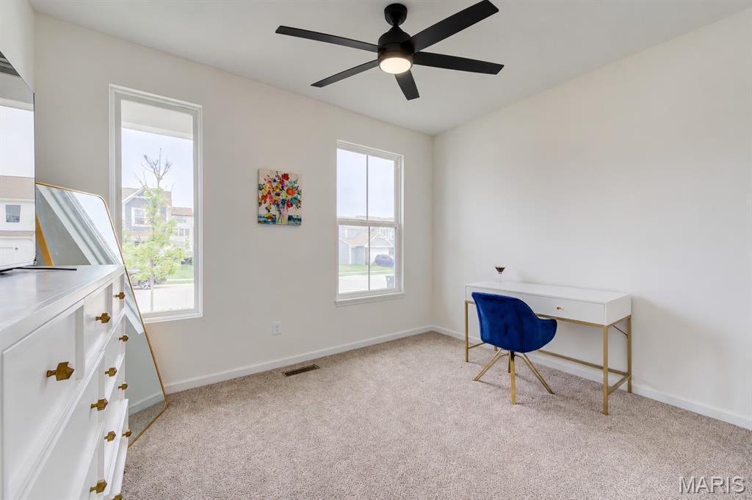
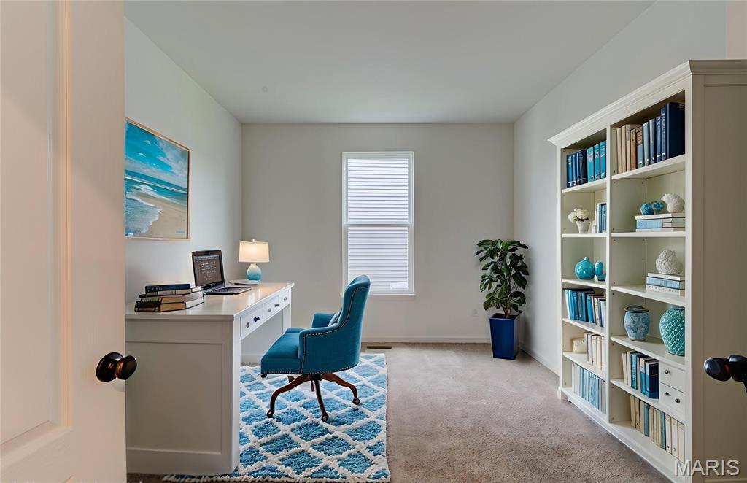
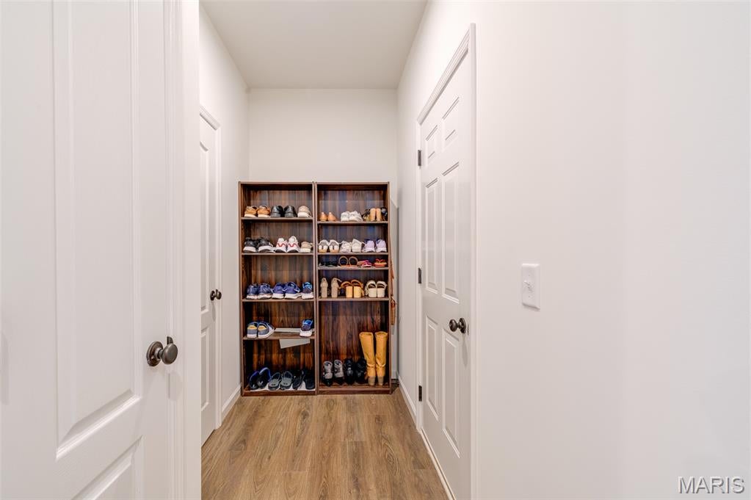
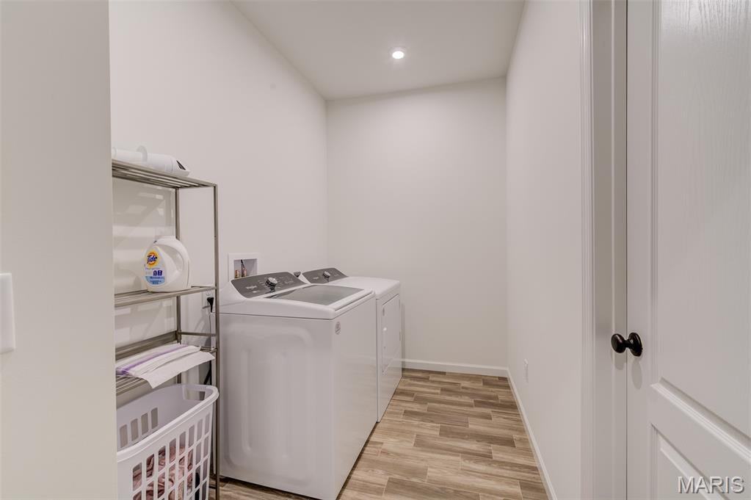
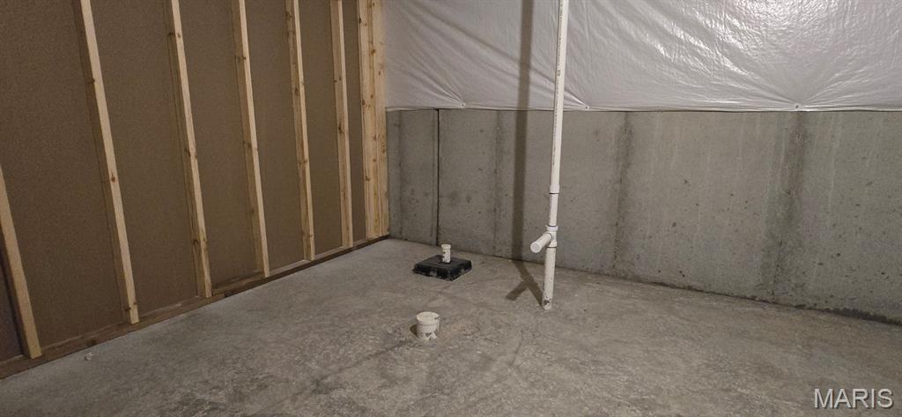
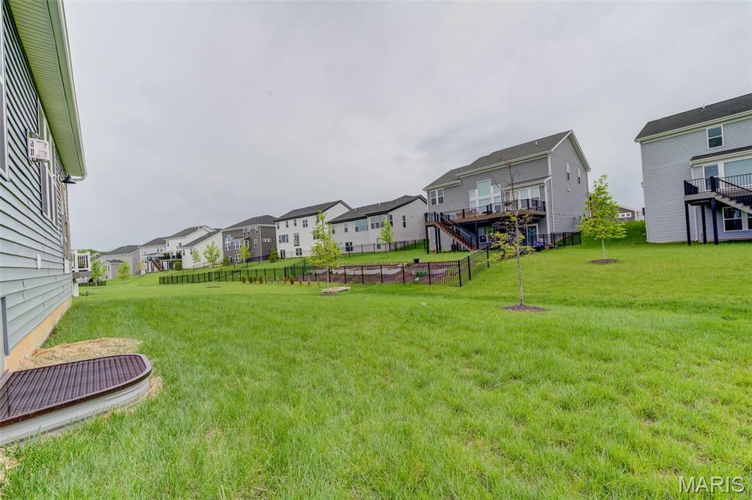
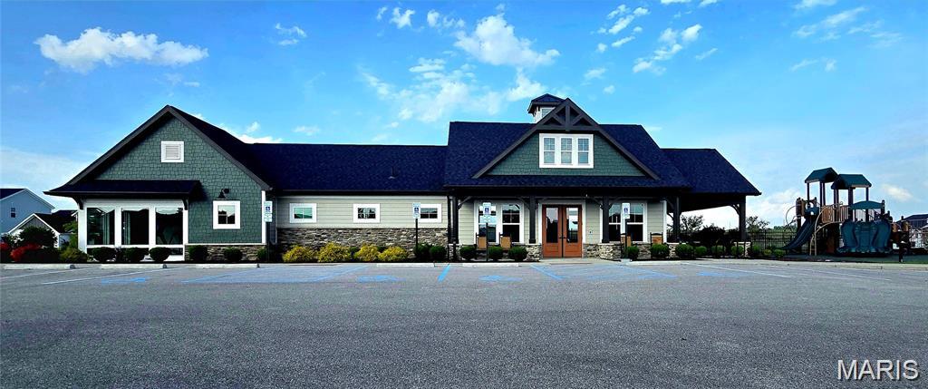
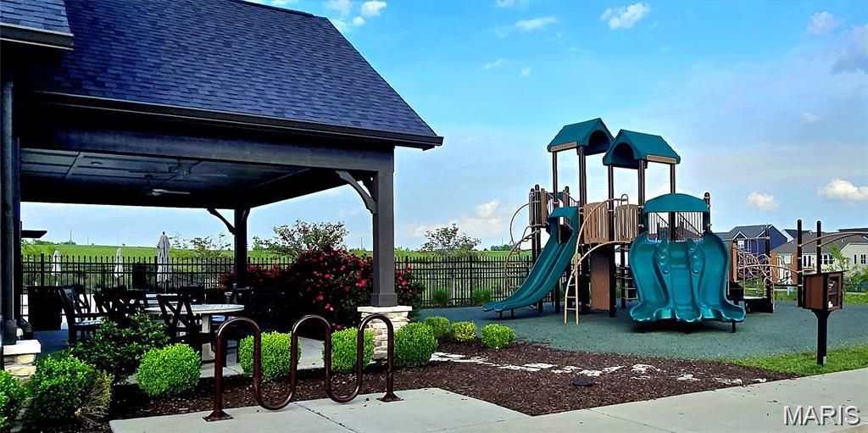
GRAB this GREAT BARGAIN TODAY!! WHY WAIT to BUILD, closed Aug 2023, this home just over 3+ years old! PRICED to SELL at OVER $40,000 BELOW INITIAL Building Costs PLUS Basement Finished at additional cost during their ownership. SELLERS WOULD CONSIDER A LEASE-PURCHASE. This Fischer Davinci ranch model home is SO NICE & in the sought-after Caledonia Subdivision. Home boasts open floorplan w/high 9 ft ceilings. Great room has lots of windows, canned lights & cozy gas fireplace. Gorgeous kitchen has 42" cabinets, massive island, stainless steel appliances, quiet close doors & drawers, canned lights, walk-in pantry & an open floorplan giving the home social flow from the kitchen, dining & great room. Primary owner suite w/private luxury bath w/comfort-height double sinks w/drawers, large shower, private commode & big walk-in closet that jack-n-jills to main floor laundry rm. 3rd bedroom is currently displayed as an office w/French doors (no current closet but Sellers would add at Buyer's request before closing w/an accepted offer). Arched panel white doors w/oil-rubbed dark hardware complement the ceiling fans that were just added in great room & bedrooms. Open, carpeted stairwell to the finished lower level w/massive large 880 sq ft family room that could be split to add 4th bedroom w/egress window, full rough-in bath could add a 3rd full bathroom, high efficiency furnace & lots of natural light on multiple sides of the lower level. The ceiling has been left as the Builder drafted so Buyer can coordinate extra lighting to their personal design needs (bedroom, pool table, theatre room, etc). Awesome subdivision amenities that are walkable from the home to the clubhouse, pool, indoor exercise area w/equipment, pickleball courts, bocci ball area, playground, water features, walking trails & more. Highly rated Wentzville schools, convenient to restaurants, shopping, highways, parks & businesses. Your couldn't build this home at this price in today's market. QUICK CLOSING AVAILABLE!
| DAYS ON MARKET | 1 | LAST UPDATED | 9/24/2026 |
|---|---|---|---|
| TRACT | Streets Of Caledonia | YEAR BUILT | 2022 |
| COMMUNITY | 417 - Wentzville-Liberty | GARAGE SPACES | 2.0 |
| COUNTY | St. Charles | STATUS | Active |
| PROPERTY TYPE(S) | Single Family |
| Elementary School | Crossroads Elem. |
|---|---|
| Jr. High School | Frontier Middle |
| High School | Liberty |
| ADDITIONAL DETAILS | |
| AIR | Ceiling Fan(s), Central Air, Electric, ENERGY STAR Qualified Equipment |
|---|---|
| AIR CONDITIONING | Yes |
| APPLIANCES | Dishwasher, Disposal, Gas Oven, Gas Range, Gas Water Heater, Microwave |
| AREA | 417 - Wentzville-Liberty |
| BASEMENT | Bath/Stubbed, Concrete, Daylight, Full, Partially Finished, Storage Space, Yes |
| CONSTRUCTION | Brick Veneer, Concrete, Frame, Vinyl Siding |
| FIREPLACE | Yes |
| GARAGE | Yes |
| HEAT | Forced Air, Natural Gas |
| HOA DUES | 650|Annually |
| INTERIOR | Basement, Bathrooms |
| LOT | 6630 sq ft |
| LOT DESCRIPTION | Back Yard, Level |
| LOT DIMENSIONS | see tax rec |
| PARKING | Attached, Garage |
| POOL | Yes |
| POOL DESCRIPTION | Cabana, Community, In Ground, Outdoor Pool |
| SEWER | Public Sewer |
| STORIES | 1 |
| STYLE | Ranch, Traditional |
| SUBDIVISION | Streets Of Caledonia |
| TAXES | 6404 |
| UTILITIES | Natural Gas Available |
| WATER | Public |
MORTGAGE CALCULATOR
TOTAL MONTHLY PAYMENT
0
P
I
*Estimate only
| SATELLITE VIEW |
| / | |
We respect your online privacy and will never spam you. By submitting this form with your telephone number
you are consenting for Gina
Pralle to contact you even if your name is on a Federal or State
"Do not call List".
Listing provided by Coldwell Banker Realty - Gundaker

Listings displaying the MARIS logo are courtesy of the participants of Mid America Regional Information Systems Internet Data Exchange.
Disclaimer: Information From Third Parties, Deemed Reliable But Not Verified.
Any use of search facilities of data on this site, other than by a consumer looking to purchase real estate, is prohibited. No part of this search utility may be reproduced, adapted, translated, stored in a retrieval system or transmitted in any form or by any means, electronic, mechanical, photocopying, recording, or otherwise.
This IDX solution is (c) Diverse Solutions 2026.