
 Twitter
 Facebook
 Email













|

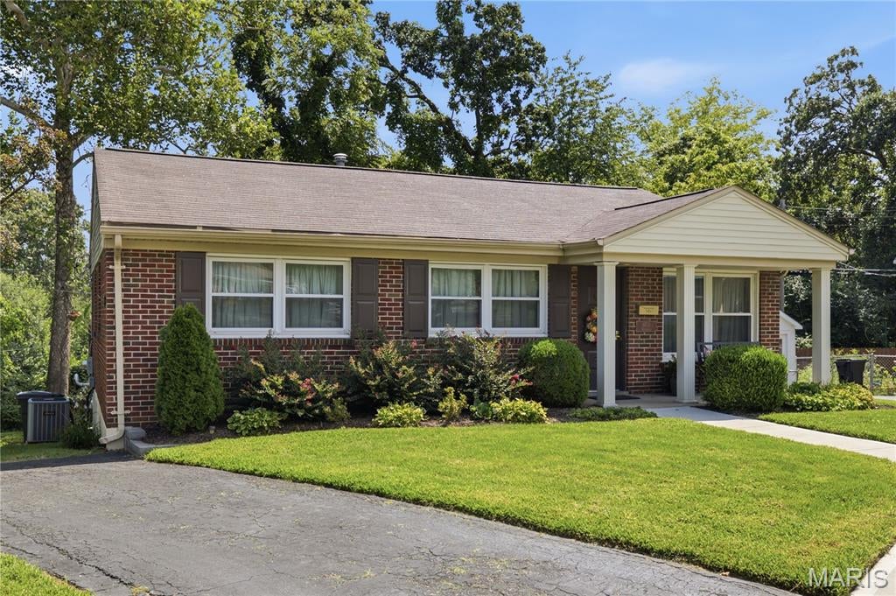
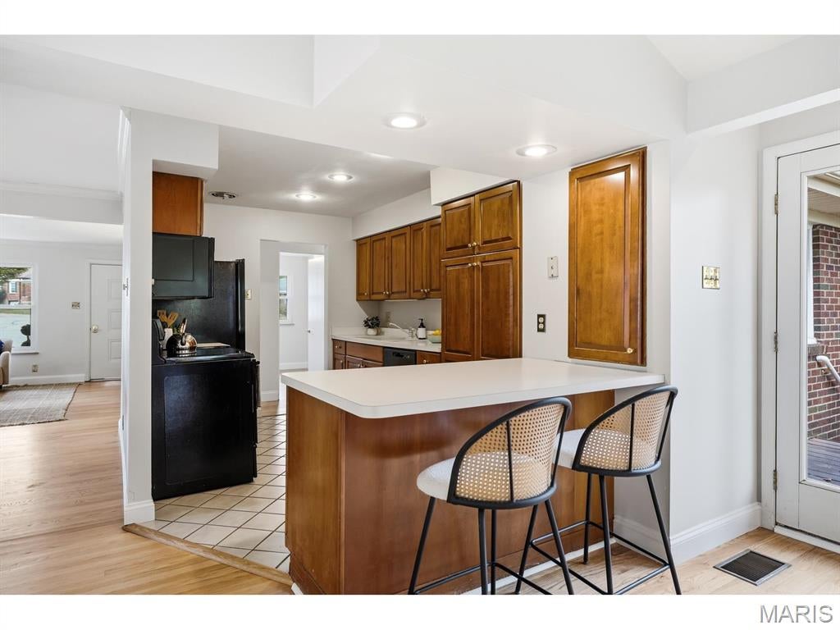
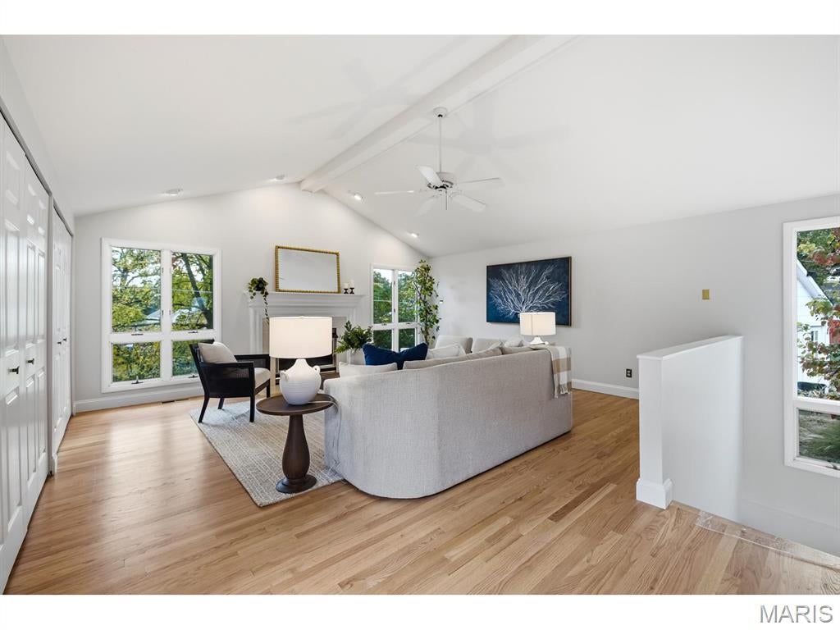
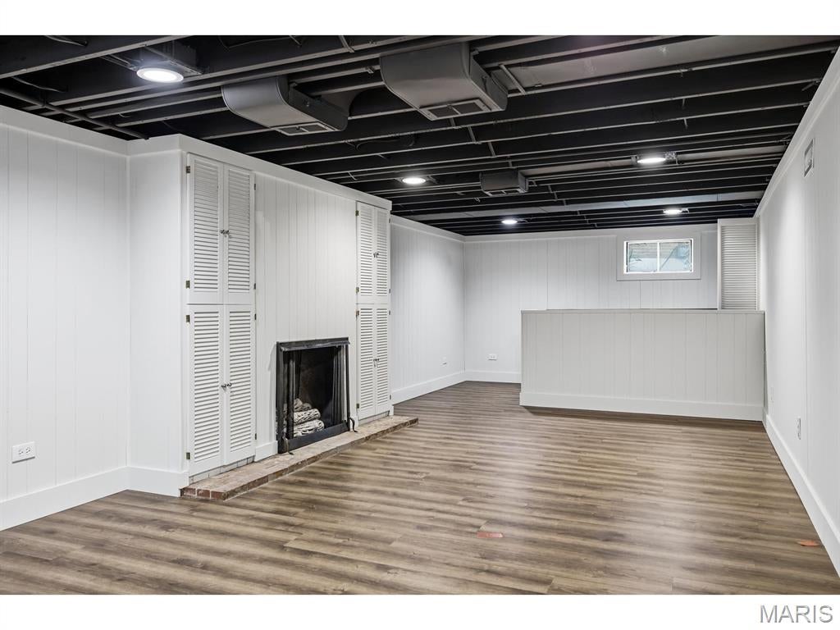
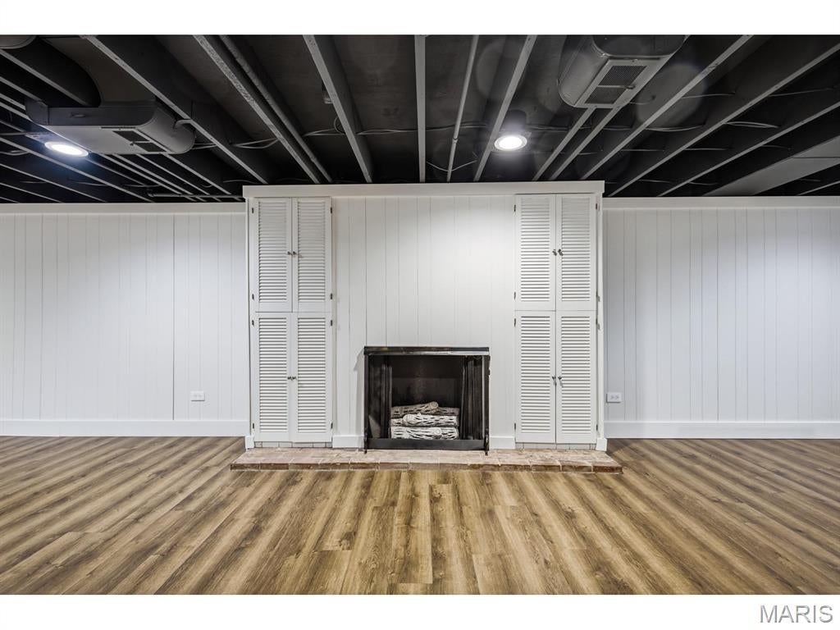
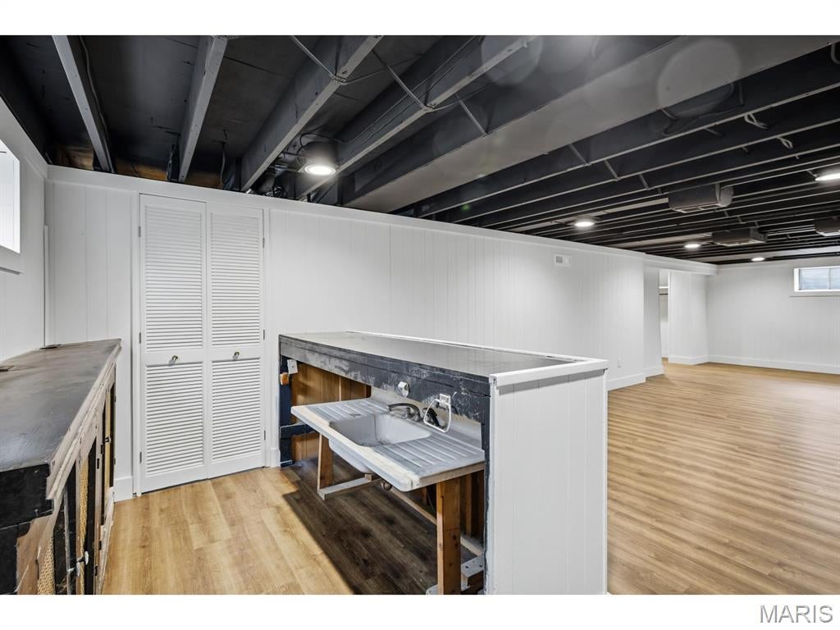
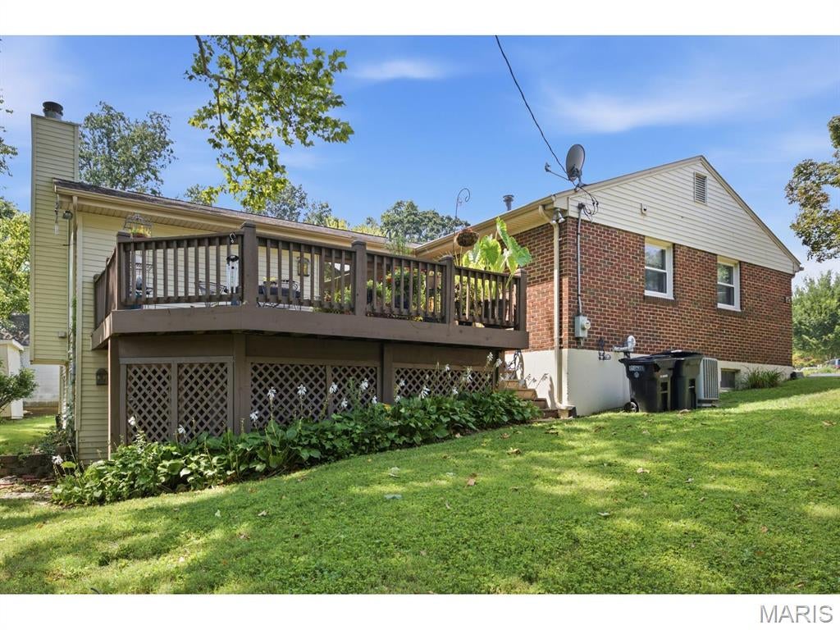
Location, space and updates come together in this charming 4-bedroom, 2-bath Brentwood brick ranch! Tucked away on a quiet cul-de-sac and backing to a wooded area, this home offers a private setting in a wonderfully central Brentwood location. Just one small step welcomes you into the formal living and dining areas, with three bedrooms and a full bath conveniently located on the main level. Beautifully refinished and new hardwood floors flow throughout the main level. The kitchen features a breakfast bar/island that opens to an exceptionally large family room with a gas fireplace, vaulted ceilings and an abundance of natural light. French doors lead to a large deck overlooking the peaceful wooded backdrop"”perfect for relaxing or entertaining. The finished walkout lower level provides even more living space with a recreation room featuring new luxury vinyl tile flooring, plus a fourth bedroom and full bath. This flexible space is ideal for guests, a teen suite, in-law quarters or a private home office. Enjoy the best of Brentwood living with easy access to highways, shopping, restaurants and the Brentwood Swim Club"”all while coming home to the privacy of a quiet cul-de-sac and wooded backdrop. Showings start Oct 30.
| DAYS ON MARKET | 1 | LAST UPDATED | 10/28/2026 |
|---|---|---|---|
| TRACT | Bridge Lane Sub | YEAR BUILT | 1954 |
| COMMUNITY | 4 - Central West | COUNTY | St. Louis |
| STATUS | Active | PROPERTY TYPE(S) | Single Family |
| Elementary School | Mark Twain Elem. |
|---|---|
| Jr. High School | Brentwood Middle |
| High School | Brentwood High |
| ADDITIONAL DETAILS | |
| AIR | Ceiling Fan(s), Central Air, Electric |
|---|---|
| AIR CONDITIONING | Yes |
| AREA | 4 - Central West |
| BASEMENT | Full, Partially Finished, Walk-Out Access, Yes |
| CONSTRUCTION | Brick |
| FIREPLACE | Yes |
| HEAT | Forced Air |
| LOT | 4840 sq ft |
| LOT DESCRIPTION | Cul-De-Sac |
| SEWER | Public Sewer |
| STORIES | 1 |
| STYLE | Ranch, Traditional |
| SUBDIVISION | Bridge Lane Sub |
| TAXES | 4302 |
| UTILITIES | Cable Available, Electricity Connected, Phone Available, Sewer Connected, Water Connected |
| WATER | Public |
MORTGAGE CALCULATOR
TOTAL MONTHLY PAYMENT
0
P
I
*Estimate only
| SATELLITE VIEW |
| / | |
We respect your online privacy and will never spam you. By submitting this form with your telephone number
you are consenting for Gina
Pralle to contact you even if your name is on a Federal or State
"Do not call List".
Listing provided by Janet McAfee Inc.

Listings displaying the MARIS logo are courtesy of the participants of Mid America Regional Information Systems Internet Data Exchange.
Disclaimer: Information From Third Parties, Deemed Reliable But Not Verified.
Any use of search facilities of data on this site, other than by a consumer looking to purchase real estate, is prohibited. No part of this search utility may be reproduced, adapted, translated, stored in a retrieval system or transmitted in any form or by any means, electronic, mechanical, photocopying, recording, or otherwise.
This IDX solution is (c) Diverse Solutions 2026.