
 Twitter
 Facebook
 Email




|

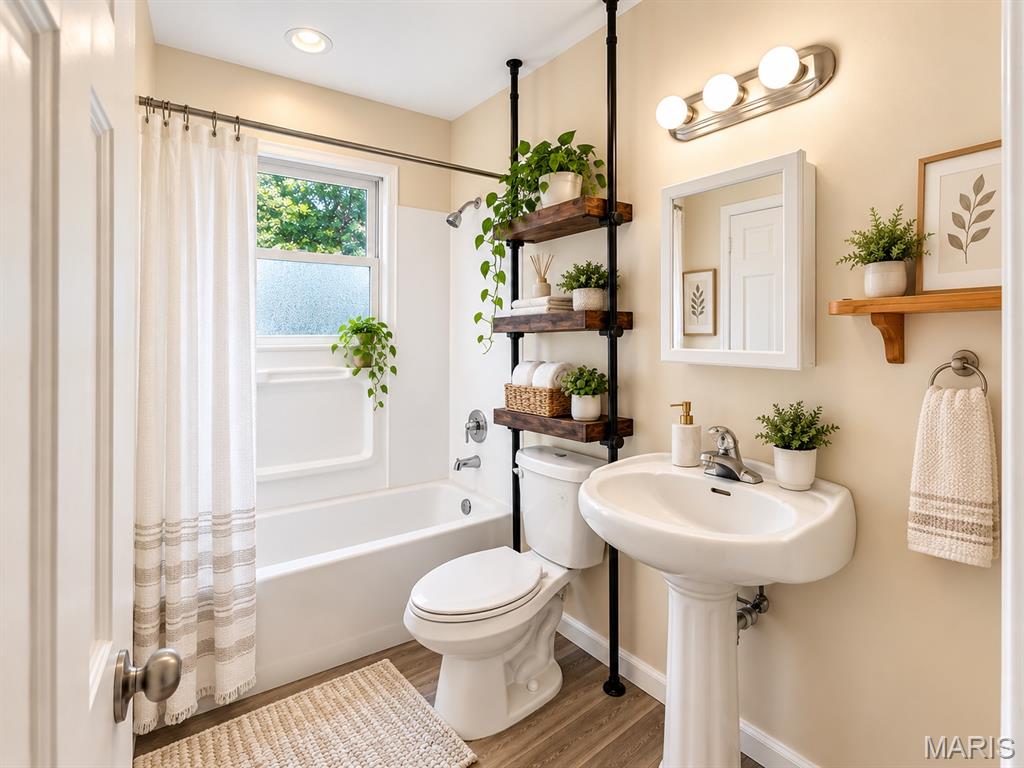
There's something special about a home where so much of the hard work has already been done. This charming brick ranch has been thoughtfully refreshed and lovingly prepared for its next chapter, offering a wonderful combination of comfort, character, and peace of mind. From the moment you step inside, you'll appreciate the freshly painted interior, beautiful wood floors, and natural light pouring through the large living room window. The welcoming living space flows comfortably into the updated kitchen, where rich cabinetry, attractive countertops, a tile backsplash, and a gas range create a space that's both functional and inviting. The updated bathroom and comfortable bedrooms continue the home's warm, timeless appeal. What truly sets this home apart is the care and investment made over the past year. A new roof, new HVAC system, new water heater, and fresh interior paint throughout mean several of the big-ticket improvements have already been taken care of. And just when you think you've seen it all, there's an entire finished lower level waiting to be enjoyed! With new laminate flooring, exposed wood ceiling beams, and an abundance of flexible space, it's easy to imagine movie nights, game days, a home gym, or simply a comfortable place to unwind. There's room to make it your own and create spaces that fit the way you live. Outside, the classic brick exterior, covered front porch, attached garage, spacious lawn, and mature trees provide a welcoming setting to enjoy the changing seasons. This is more than a home that's been updated. It's a home that's been cared for, thoughtfully prepared, and made ready for someone new to create their own memories. Come take a look and imagine the possibilities!
| DAYS ON MARKET | 1 | LAST UPDATED | 10/28/2026 |
|---|---|---|---|
| TRACT | Mount Pleasant Heights | YEAR BUILT | 1956 |
| COMMUNITY | 76 - Pattonville | GARAGE SPACES | 1.0 |
| COUNTY | St. Louis | STATUS | Active |
| PROPERTY TYPE(S) | Single Family |
| Elementary School | Willow Brook Elem. |
|---|---|
| Jr. High School | Pattonville Heights Middle |
| High School | Pattonville Sr. High |
| ADDITIONAL DETAILS | |
| AIR | Central Air, Electric, Exhaust Fan, Gas |
|---|---|
| AIR CONDITIONING | Yes |
| APPLIANCES | Dishwasher, Dryer, Gas Range, Gas Water Heater, Microwave, Washer |
| AREA | 76 - Pattonville |
| BASEMENT | Partially Finished, Sump Pump, Yes |
| CONSTRUCTION | Brick |
| GARAGE | Yes |
| HEAT | Forced Air |
| INTERIOR | Basement |
| LOT | 0.3271 acre(s) |
| LOT DESCRIPTION | Back Yard, Front Yard |
| PARKING | Garage, Garage Faces Front |
| SEWER | Septic Tank |
| STORIES | 1 |
| STYLE | Ranch |
| SUBDIVISION | Mount Pleasant Heights |
| TAXES | 2267 |
| UTILITIES | Cable Available, Electricity Connected, Natural Gas Connected, Phone Available |
| WATER | Public |
MORTGAGE CALCULATOR
TOTAL MONTHLY PAYMENT
0
P
I
*Estimate only
| SATELLITE VIEW |
| / | |
We respect your online privacy and will never spam you. By submitting this form with your telephone number
you are consenting for Gina
Pralle to contact you even if your name is on a Federal or State
"Do not call List".
Listing provided by Berkshire Hathaway HomeServices Select Properties

Listings displaying the MARIS logo are courtesy of the participants of Mid America Regional Information Systems Internet Data Exchange.
Disclaimer: Information From Third Parties, Deemed Reliable But Not Verified.
Any use of search facilities of data on this site, other than by a consumer looking to purchase real estate, is prohibited. No part of this search utility may be reproduced, adapted, translated, stored in a retrieval system or transmitted in any form or by any means, electronic, mechanical, photocopying, recording, or otherwise.
This IDX solution is (c) Diverse Solutions 2026.