
 Twitter
 Facebook
 Email
|
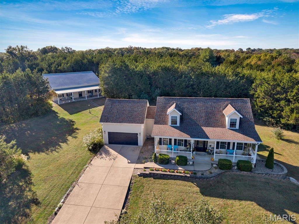
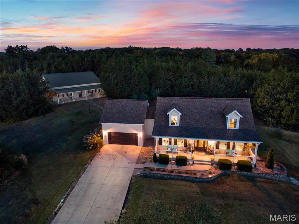
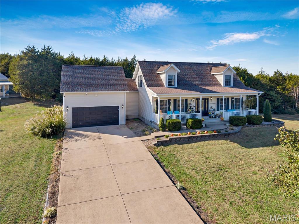

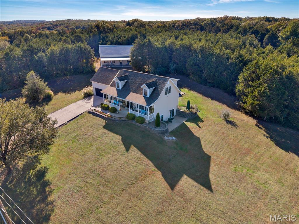
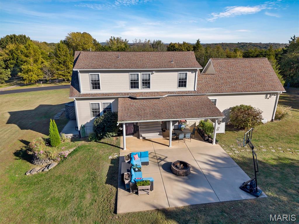
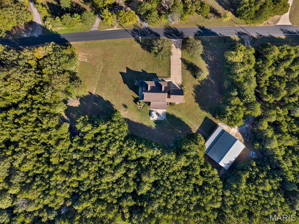
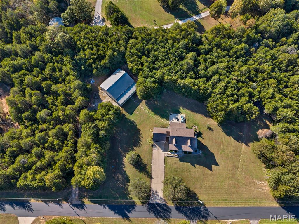
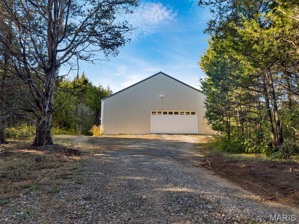
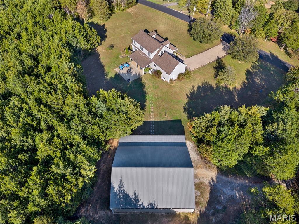
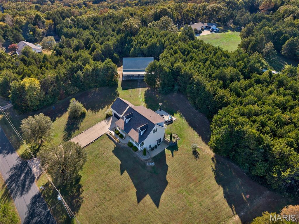
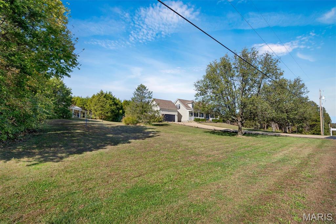
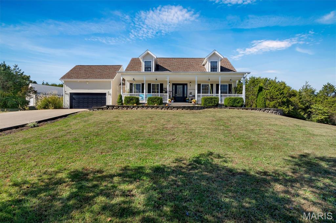
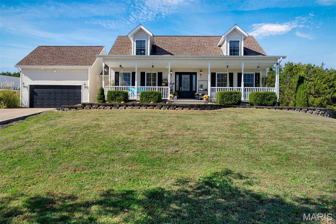
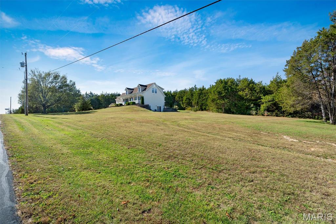
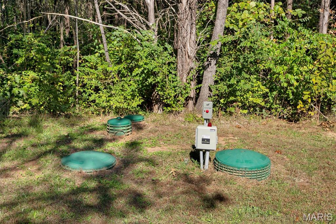
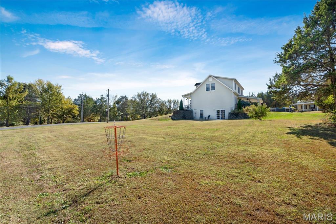
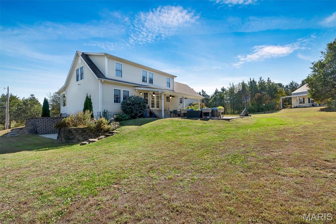
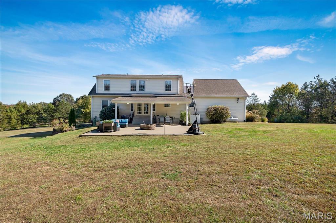
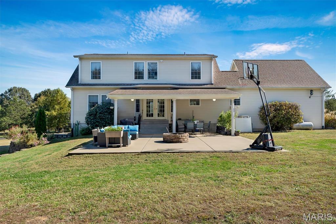
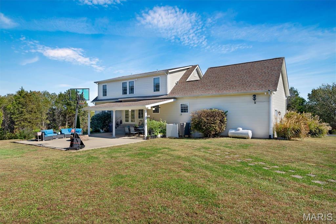
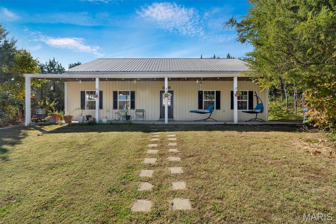
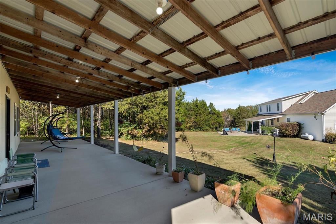
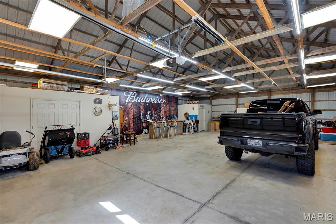
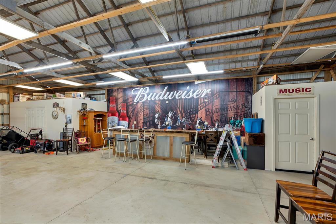
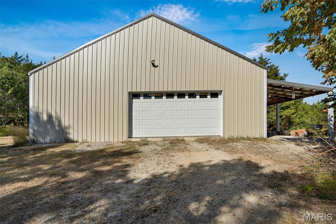
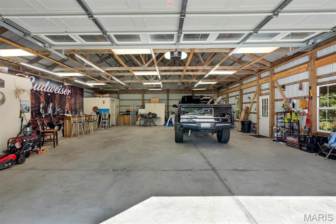
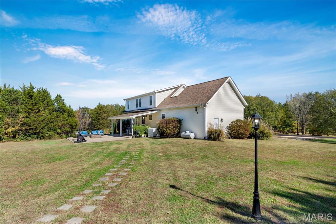
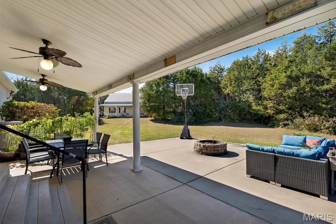
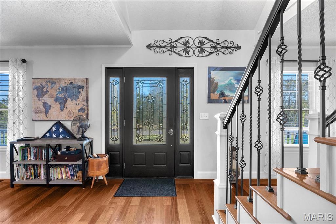
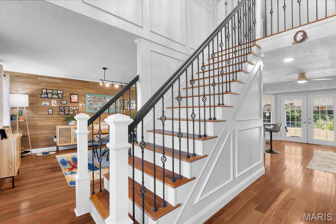
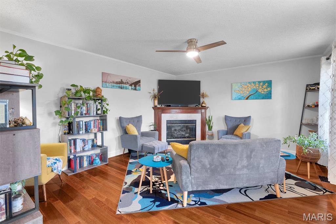
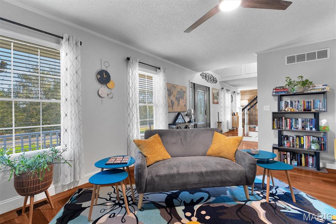
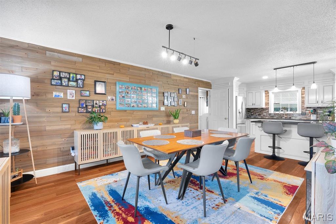
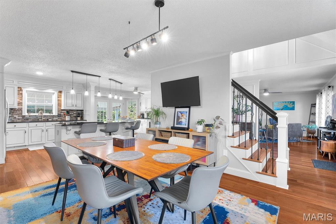
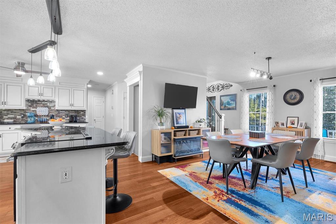
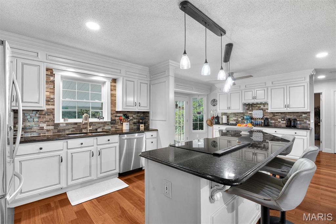
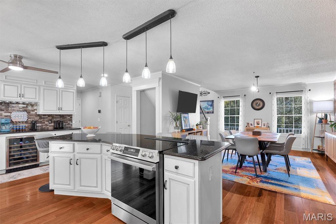
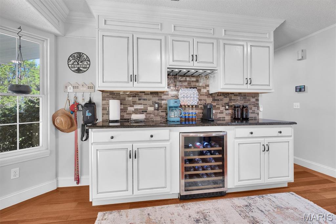
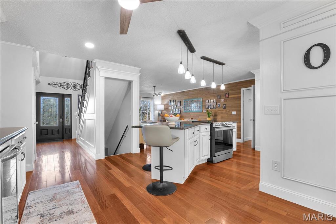
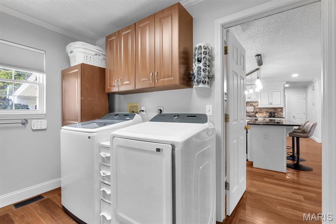
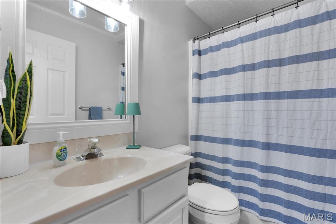
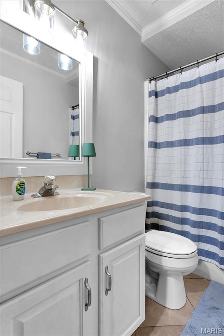
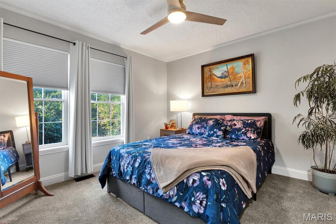
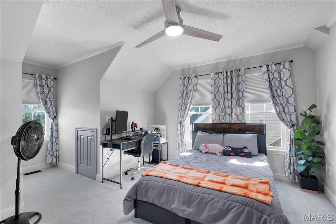
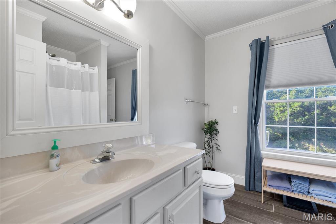
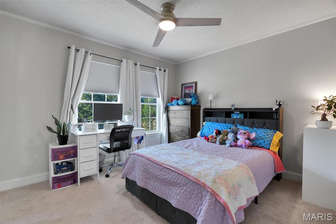
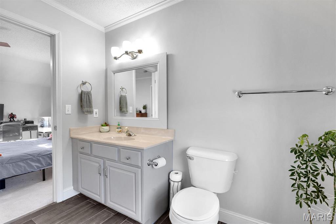
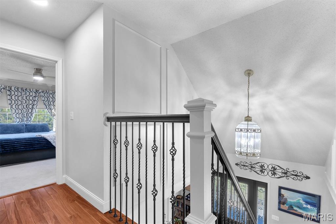
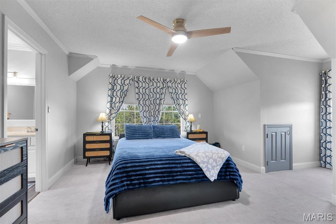
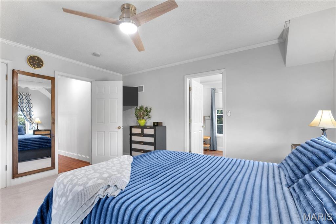
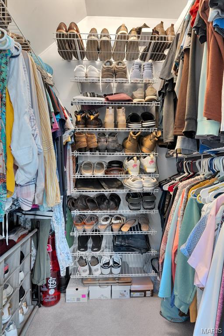
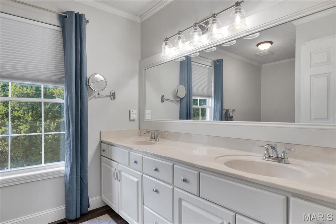
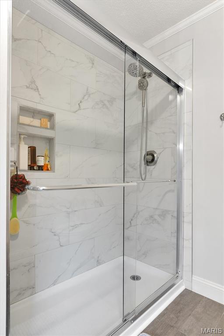
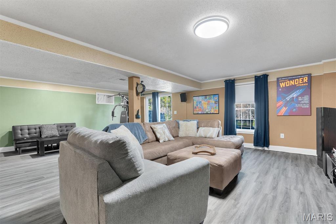
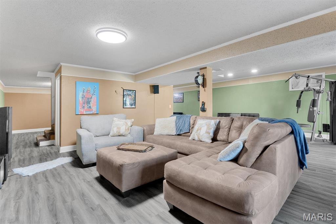
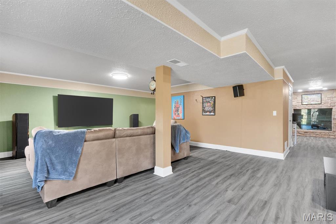
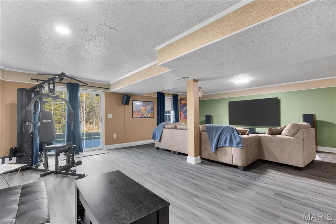
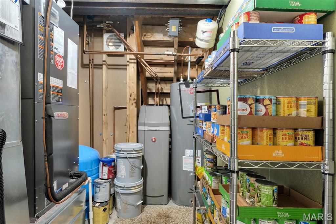
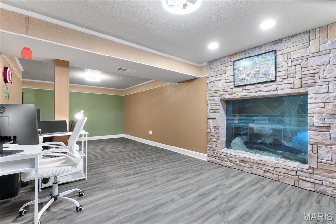
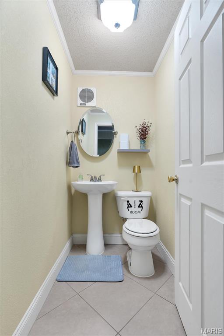
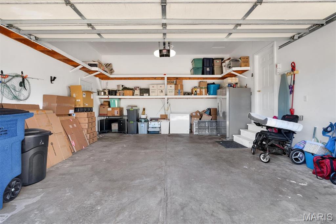
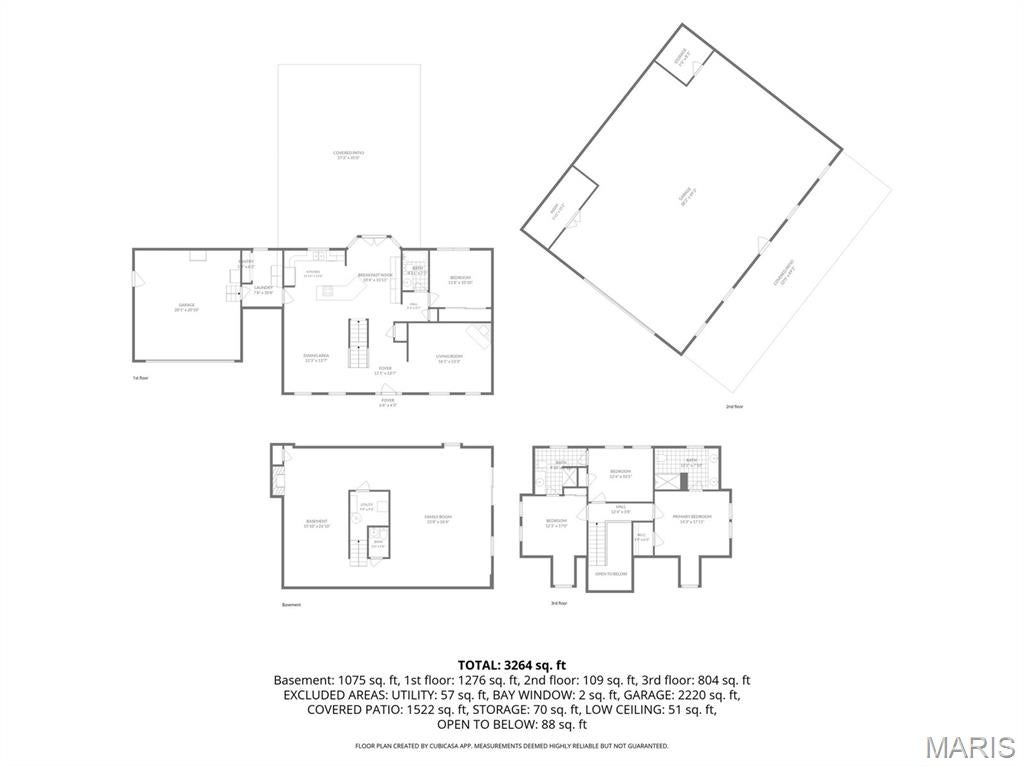

WOW! This is a MUST SEE! Check out this traditional home on a private drive boosting updates throughout, perfectly situated on just over 3 Acres and offers a huge outbuilding! Step onto the Covered Front Porch & step inside the Formal Entry Foyer! You are greeted by a Formal Living Room to the right, Formal Dining Room which flows into the Heart of The Home! The Updated Kitchen featuring SS Appliances less than a year old, Granite Countertops, Huge Center Island, Separate Coffee/Drink Station Area with Built In Wine Frig. Main Floor Bedroom paired with a Updated Full Bath offers Flex Space for Guests! Large Main Floor Laundry. Hardwood floors throughout most of the Main Floor, the Staircase & Upstairs Catwalk. Upstairs, 3 Beds, a Jack & Jill Bath & the Massive Primary with En Suite Bath & Walk In Closet. The Walkout Finished Lower Level with 1/2 Bath offers additional space for family movie night or entertaining friends. Out back, enjoy the large patio space! How cute is this 49X38 Outbuilding with covered porch! Offer tons of storage for all your toys and provides a wonderful area to host guests! MAIN & SECOND FLOORS Professionally painted Oct 2026! HVAC- 2025, Roof-2016 , Water Heater-2024, Entire Septic System-2024, Garage Door Openers, Tracks, Hardware-2025, Generator Port-2025, 7 Ceiling Fans-2024, LED Lighting-2024, Front Porch Railing-2026. Minutes to HWY 44, HWY 50, HWY 47 and all conveniences of Union and Washington!
| DAYS ON MARKET | 4 | LAST UPDATED | 10/27/2026 |
|---|---|---|---|
| TRACT | Fox Ridge | YEAR BUILT | 2000 |
| COMMUNITY | 362 - Union R-11 | GARAGE SPACES | 8.0 |
| COUNTY | Franklin | STATUS | Active |
| PROPERTY TYPE(S) | Single Family |
| Elementary School | Prairie Dell Elem. |
|---|---|
| Jr. High School | Union Middle |
| High School | Union High |
| ADDITIONAL DETAILS | |
| AIR | Ceiling Fan(s), Central Air |
|---|---|
| AIR CONDITIONING | Yes |
| APPLIANCES | Bar Fridge, Built-In Range, Disposal, Microwave, Self Cleaning Oven, Stainless Steel Appliance(s), Water Heater, Water Softener, Wine Cooler |
| AREA | 362 - Union R-11 |
| BASEMENT | Exterior Entry, Finished, Full, Walk-Out Access, Yes |
| CONSTRUCTION | Vinyl Siding |
| EXTERIOR | Garden, Private Yard |
| FIREPLACE | Yes |
| GARAGE | Yes |
| HEAT | Electric, Forced Air |
| HOA DUES | 500|Annually |
| INTERIOR | Breakfast Bar, Ceiling Fan(s), Crown Molding, Double Vanity, Dry Bar, Eat-In Kitchen, Entrance Foyer, Granite Counters, High Speed Internet, Kitchen Island, Open Floorplan, Pantry, Recessed Lighting, Walk-in Closet(s) |
| LOT | 3.03 acre(s) |
| LOT DESCRIPTION | Landscaped, Private |
| LOT DIMENSIONS | 433X298X437X297 |
| PARKING | Additional Parking, Attached, Detached, Driveway, Garage, Garage Door Opener, Garage Faces Front, Oversized, RV Access/Parking, RV Garage |
| POOL DESCRIPTION | None |
| SEWER | Septic Tank |
| STORIES | 2 |
| STYLE | Traditional |
| SUBDIVISION | Fox Ridge |
| TAXES | 3488 |
| UTILITIES | Cable Connected, Electricity Connected, Phone Available, Propane, Sewer Connected, Water Connected |
| WATER | Private, Well |
MORTGAGE CALCULATOR
TOTAL MONTHLY PAYMENT
0
P
I
*Estimate only
| SATELLITE VIEW |
| / | |
We respect your online privacy and will never spam you. By submitting this form with your telephone number
you are consenting for Gina
Pralle to contact you even if your name is on a Federal or State
"Do not call List".
Listing provided by RE/MAX Platinum

Listings displaying the MARIS logo are courtesy of the participants of Mid America Regional Information Systems Internet Data Exchange.
Disclaimer: Information From Third Parties, Deemed Reliable But Not Verified.
Any use of search facilities of data on this site, other than by a consumer looking to purchase real estate, is prohibited. No part of this search utility may be reproduced, adapted, translated, stored in a retrieval system or transmitted in any form or by any means, electronic, mechanical, photocopying, recording, or otherwise.
This IDX solution is (c) Diverse Solutions 2026.