
 Twitter
 Facebook
 Email
|
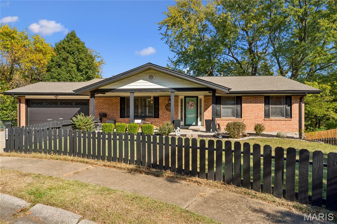
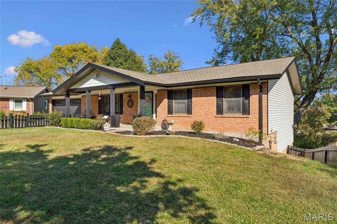
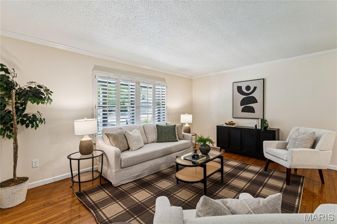
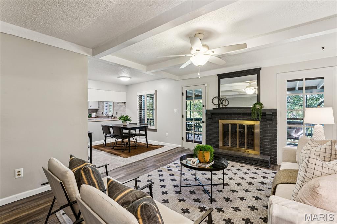
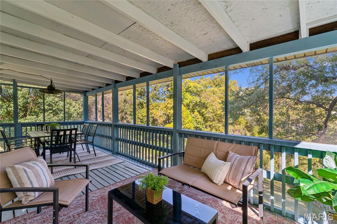
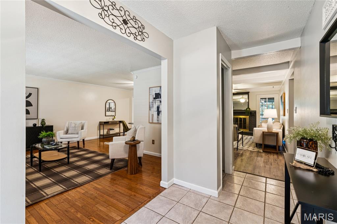
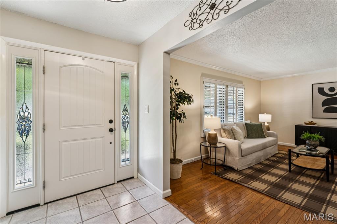
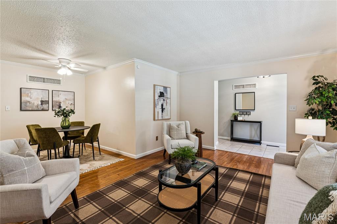
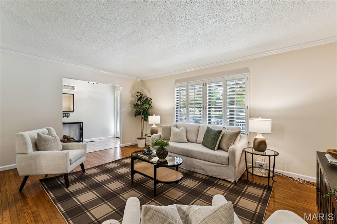
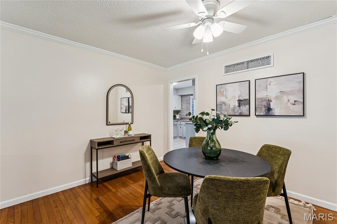
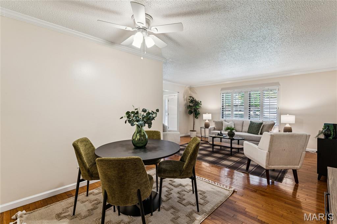
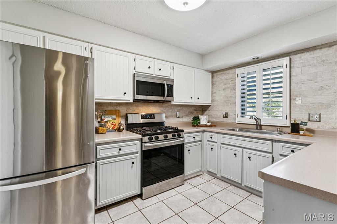
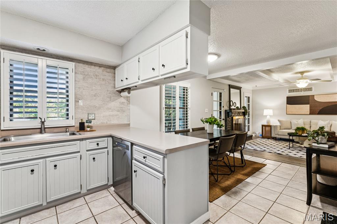
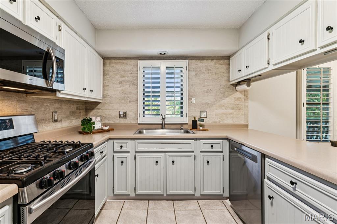
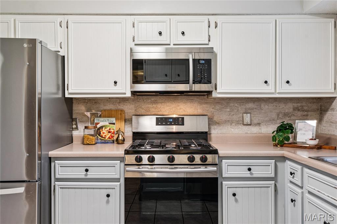
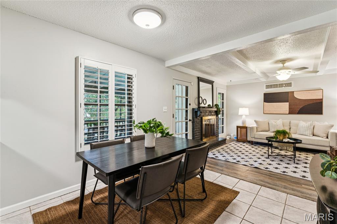
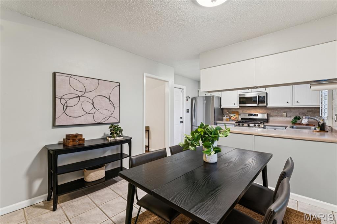
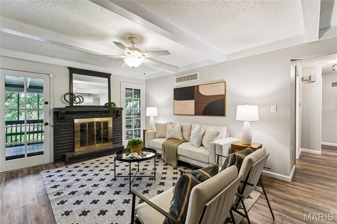
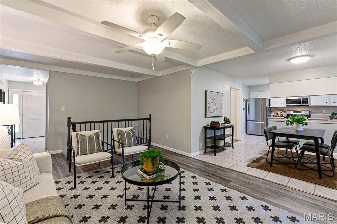
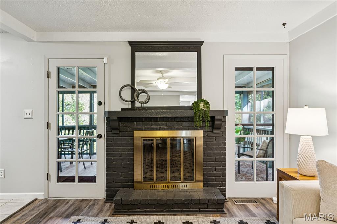
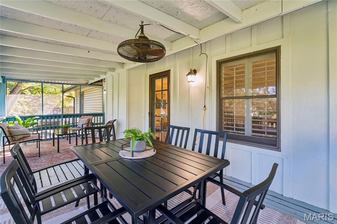
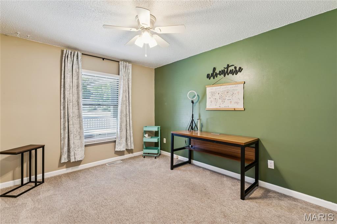
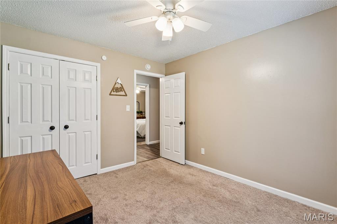

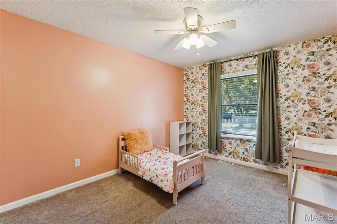
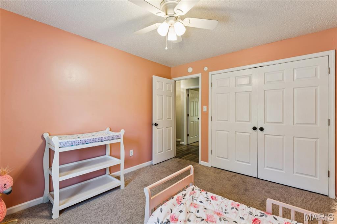
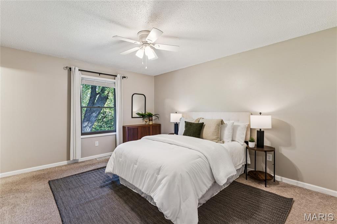
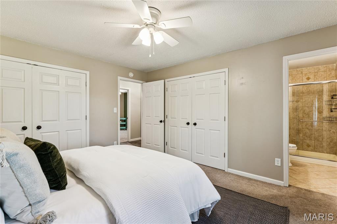
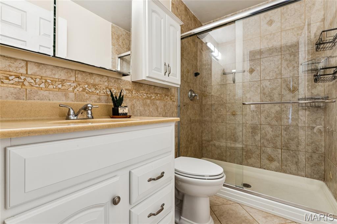
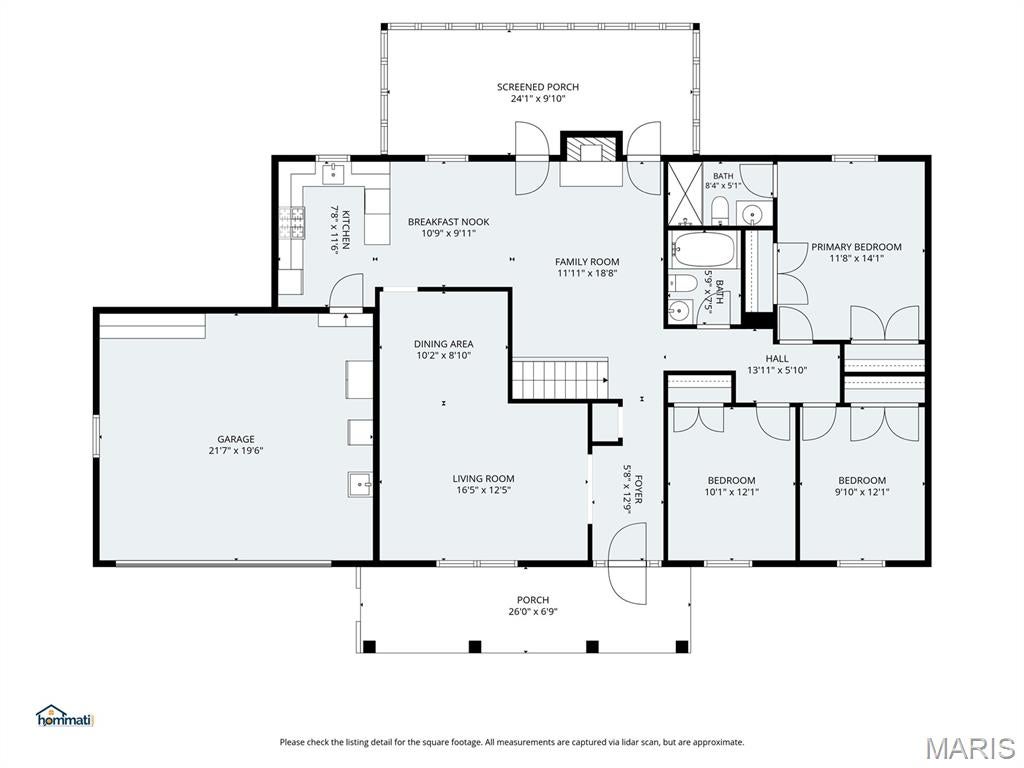
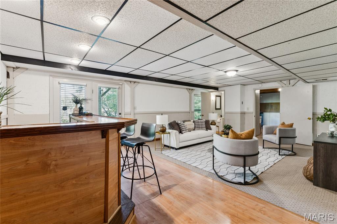
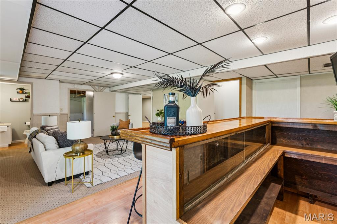
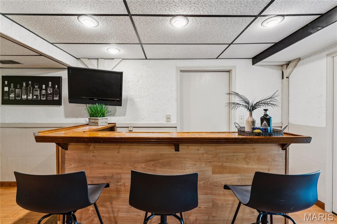
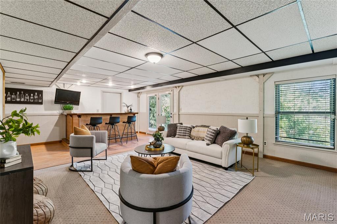
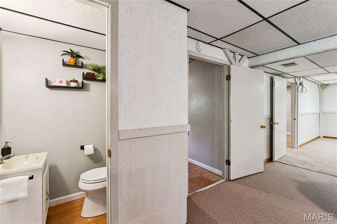
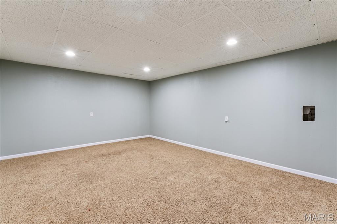
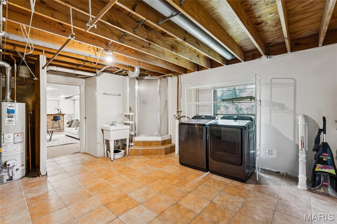
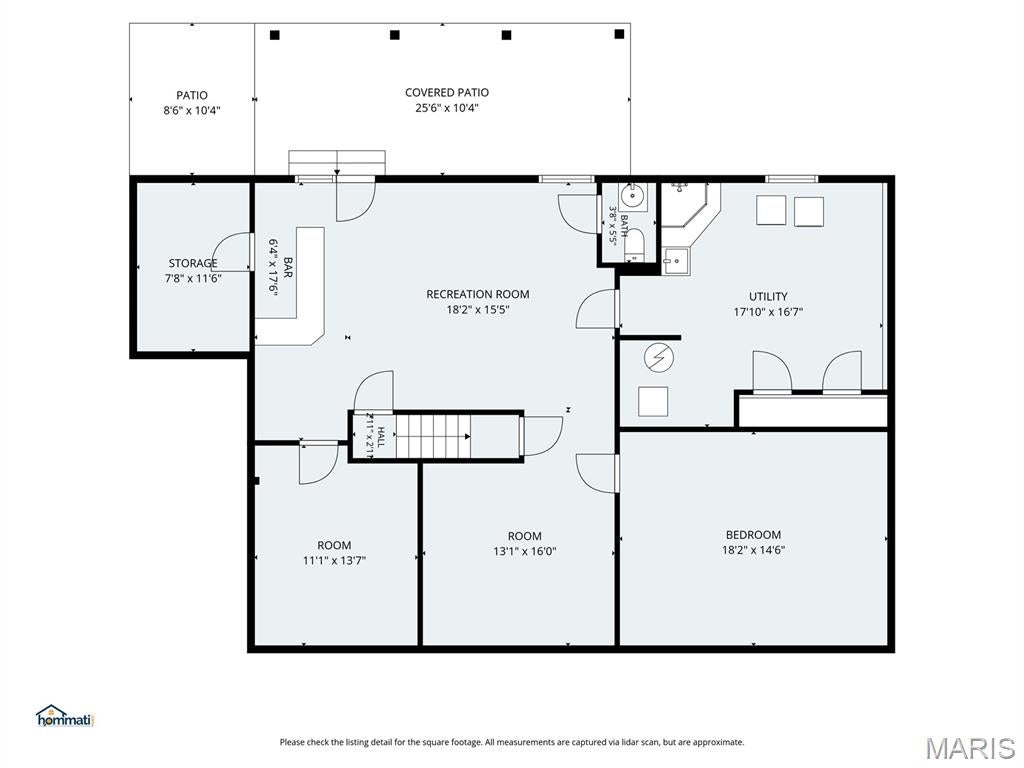
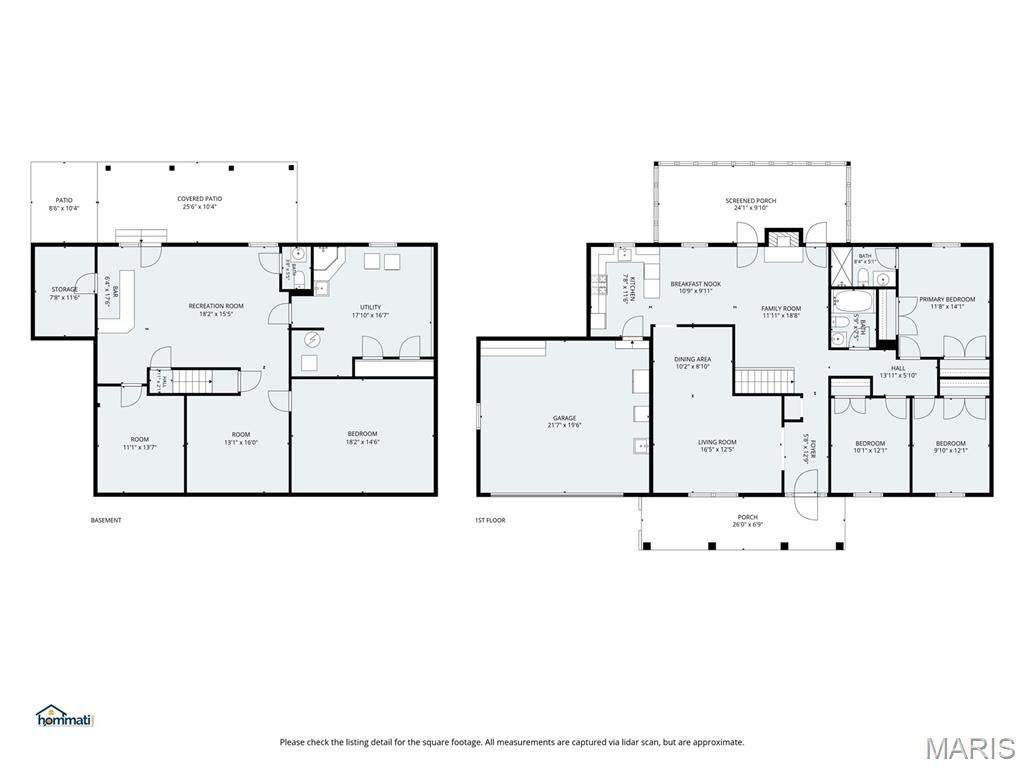
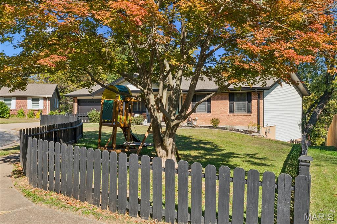
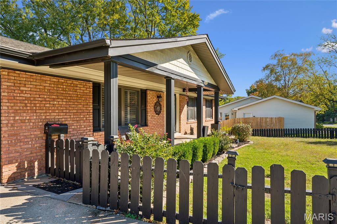
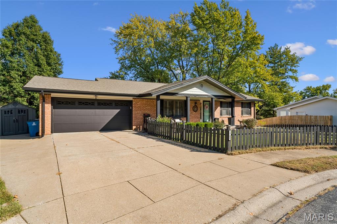
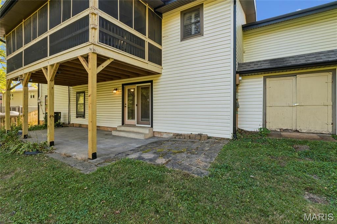
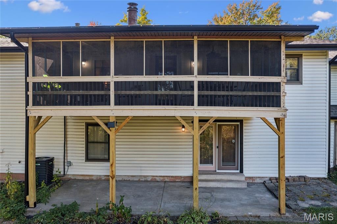
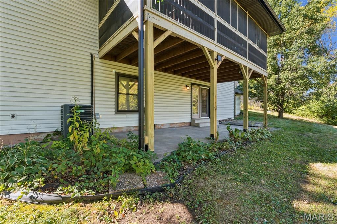
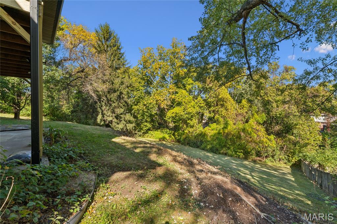
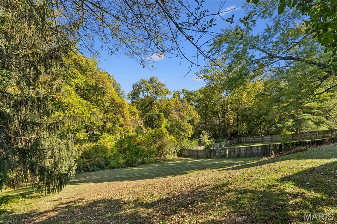
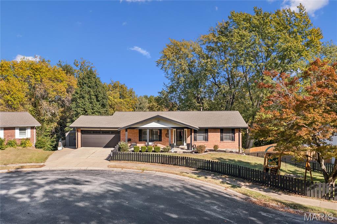

Room to spread out, space to gather, and an expansive yard to enjoy! Set on 0.74 acres at the end of a St. Charles cul-de-sac, this 3-bedroom, 2.5-bath ranch pairs versatile living spaces with numerous updates. Living room/dining room combo with hardwood flooring offer warm entertaining space while the family room, breakfast room, and kitchen connect for more informal cozy family gatherings, especially around the wood-burning fireplace in chilly weather. Or from here, access the generous 24' x 9' screened-in porch overlooking the tree-lined backyard. It's a great place to relax. The kitchen features a gas range and new refrigerator and dishwasher (2025). The primary suite offers two closets with custom interiors and a private bath, while the hall bath includes a jetted tub and serves the remaining two bedrooms up here. The finished walk-out lower level adds a expansive rec room with a built-in bar, office, playroom, bonus sleeping area, half bath, and laundry area. Walk out to the covered patio and enjoy the yard with room for gardening, play, and winter sledding. An attached two-car garage, additional parking, and a new shed in 2026 provide practical extras. Updates include siding, HVAC, a 200-amp electrical panel, and PVC plumbing in 2020; a water heater in 2026; and roofing and support columns for the screened deck in 2026. With room for everyday living, entertaining, and hobbies, this ranch offers flexibility inside and out.
| DAYS ON MARKET | 1 | LAST UPDATED | 10/28/2026 |
|---|---|---|---|
| TRACT | Duchesne Hills #3 | YEAR BUILT | 1977 |
| COMMUNITY | 403 - St. Charles | GARAGE SPACES | 2.0 |
| COUNTY | St. Charles | STATUS | Active |
| PROPERTY TYPE(S) | Single Family |
| Elementary School | Blackhurst Elementary |
|---|---|
| Jr. High School | Jefferson / Hardin |
| High School | St. Charles High |
| ADDITIONAL DETAILS | |
| AIR | Ceiling Fan(s), Central Air |
|---|---|
| AIR CONDITIONING | Yes |
| APPLIANCES | Dishwasher, Gas Range, Gas Water Heater, Microwave, Refrigerator, Stainless Steel Appliance(s) |
| AREA | 403 - St. Charles |
| BASEMENT | Bath/Stubbed, Concrete, Daylight, Exterior Entry, Full, Partially Finished, Storage Space, Walk-Out Access, Yes |
| CONSTRUCTION | Brick Veneer, Vinyl Siding |
| EXTERIOR | Private Yard, Rain Gutters |
| FIREPLACE | Yes |
| GARAGE | Yes |
| HEAT | Forced Air |
| INTERIOR | Bar, Ceiling Fan(s), Crown Molding, Laminate Counters, Open Floorplan |
| LOT | 0.7429 acre(s) |
| LOT DESCRIPTION | Back Yard, Cul-De-Sac |
| LOT DIMENSIONS | 239x135x327x43x39x20x15 |
| PARKING | Attached, Driveway, Garage, Garage Door Opener, Garage Faces Front |
| SEWER | Public Sewer |
| STORIES | 1 |
| STYLE | Ranch |
| SUBDIVISION | Duchesne Hills #3 |
| TAXES | 3535 |
| UTILITIES | Electricity Connected, Sewer Connected, Water Connected |
| VIEW | Yes |
| VIEW DESCRIPTION | Trees/Woods |
| WATER | Public |
MORTGAGE CALCULATOR
TOTAL MONTHLY PAYMENT
0
P
I
*Estimate only
| SATELLITE VIEW |
| / | |
We respect your online privacy and will never spam you. By submitting this form with your telephone number
you are consenting for Gina
Pralle to contact you even if your name is on a Federal or State
"Do not call List".
Listing provided by EXP Realty, LLC

Listings displaying the MARIS logo are courtesy of the participants of Mid America Regional Information Systems Internet Data Exchange.
Disclaimer: Information From Third Parties, Deemed Reliable But Not Verified.
Any use of search facilities of data on this site, other than by a consumer looking to purchase real estate, is prohibited. No part of this search utility may be reproduced, adapted, translated, stored in a retrieval system or transmitted in any form or by any means, electronic, mechanical, photocopying, recording, or otherwise.
This IDX solution is (c) Diverse Solutions 2026.