
 Twitter
 Facebook
 Email
|


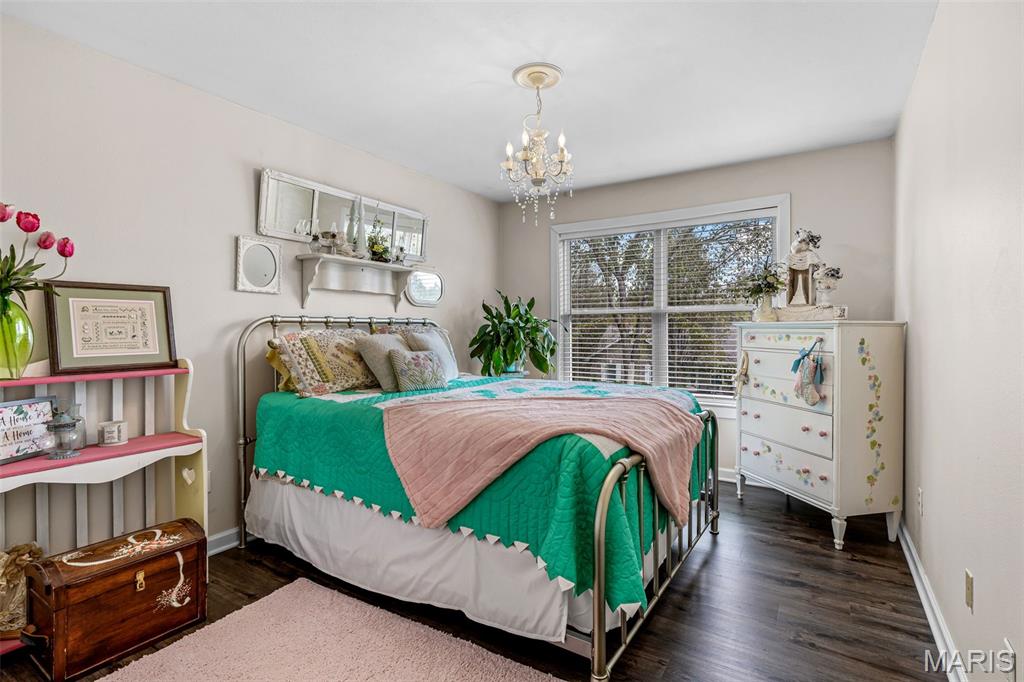
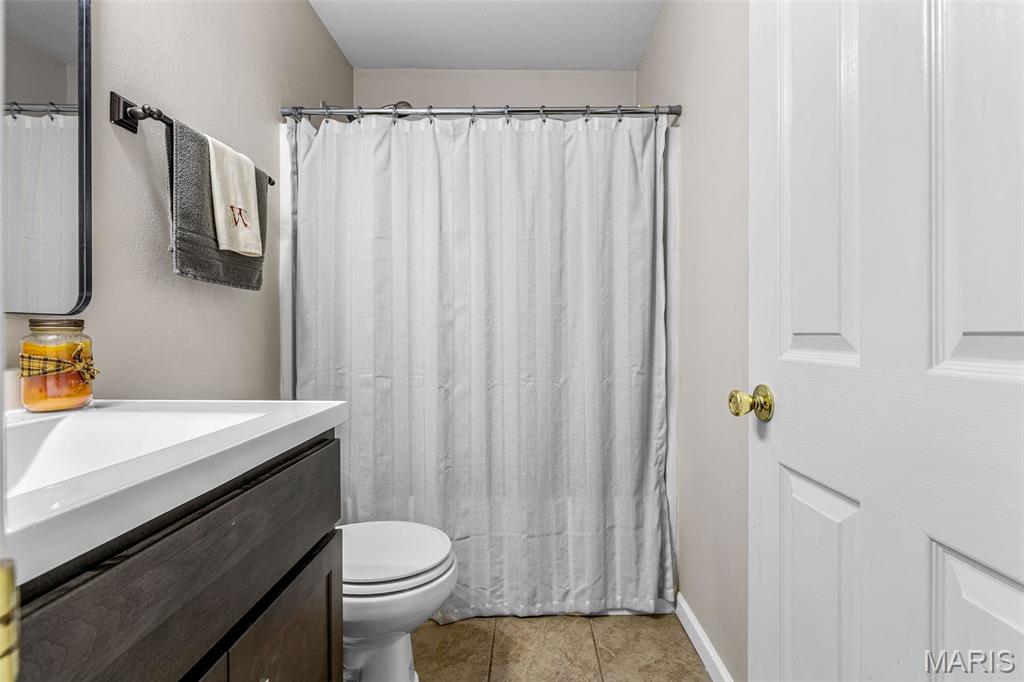


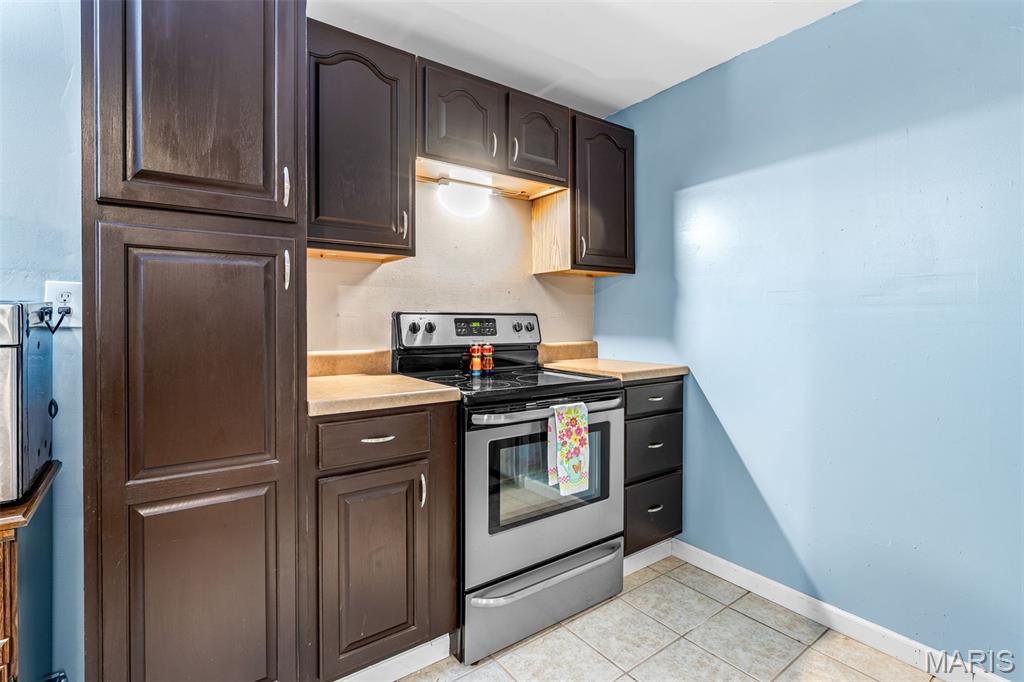


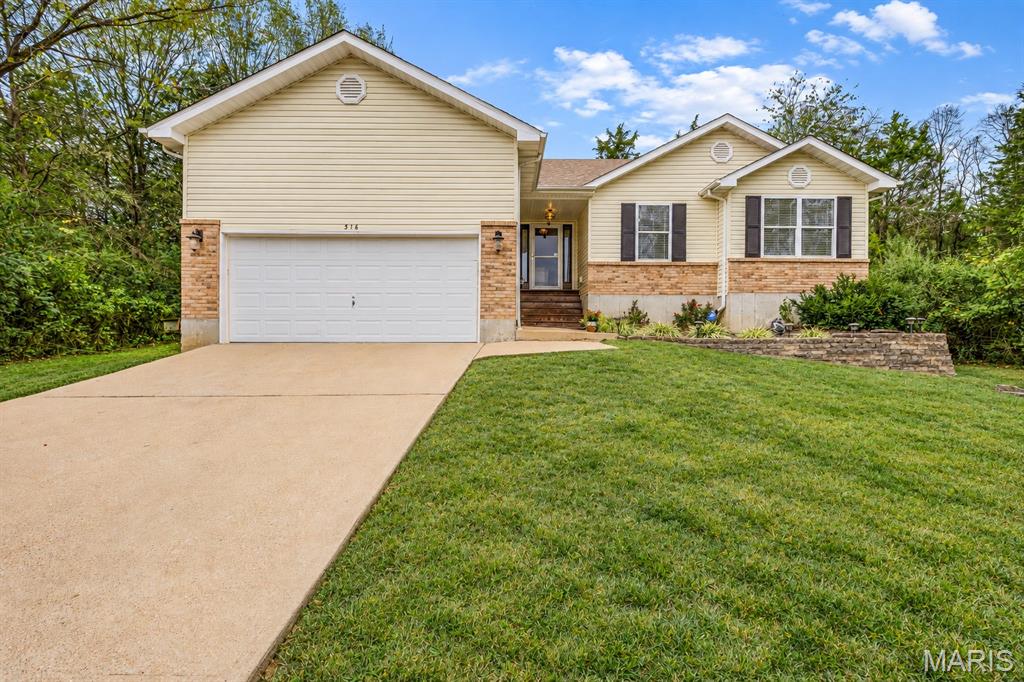


This is the kind of home where memories are made! Gather around the warm, inviting fireplace, where ornate detailing brings the charm of years past to an updated, open floor plan. Newer vinyl plank flooring, fresh paint, and a new kitchen featuring quartz countertops and high-end appliances make everyday living a pleasure. Main-floor laundry and a finished garage add convenience, while sliding doors lead to a lush, private, fenced backyard. Offering 3 bedrooms and 2 baths, the home includes a primary suite with a spacious walk-in closet and spa-like bath. The partially finished walkout lower level provides additional space for a family room or guests, complete with a bar area. The unfinished portion offers plenty of storage with built-in shelving and a rough-in for a future bath. Enjoy all this within a gated community offering swimming, fishing, and a picnic area. Come make your next chapter a memorable one!
| DAYS ON MARKET | 1 | LAST UPDATED | 10/28/2026 |
|---|---|---|---|
| TRACT | Summer Set Sec 04 | YEAR BUILT | 2005 |
| COMMUNITY | 399 - Desoto | GARAGE SPACES | 2.0 |
| COUNTY | Jefferson | STATUS | Active |
| PROPERTY TYPE(S) | Single Family |
| Elementary School | Athena Elem. |
|---|---|
| Jr. High School | Desoto Jr. High |
| High School | Desoto Sr. High |
| ADDITIONAL DETAILS | |
| AIR | Ceiling Fan(s), Central Air |
|---|---|
| AIR CONDITIONING | Yes |
| AMENITIES | Maintenance Grounds |
| APPLIANCES | Built-In Electric Range, Dishwasher, Ice Maker, Water Heater, Water Softener |
| AREA | 399 - Desoto |
| BASEMENT | Bath/Stubbed, Full, Partially Finished, Storage Space, Unfinished, Walk-Out Access, Yes |
| CONSTRUCTION | Vinyl Siding |
| EXTERIOR | Private Yard |
| FIREPLACE | Yes |
| GARAGE | Yes |
| HEAT | Forced Air |
| HOA DUES | 545|Annually |
| INTERIOR | Basement |
| LOT | 9953 sq ft |
| LOT DESCRIPTION | Back Yard, Front Yard, Landscaped, Private |
| LOT DIMENSIONS | 75 x 130 |
| SEWER | Public Sewer |
| STORIES | 1 |
| STYLE | Ranch, Traditional |
| SUBDIVISION | Summer Set Sec 04 |
| TAXES | 2127 |
| UTILITIES | Electricity Connected, Sewer Connected, Water Connected |
| VIEW | Yes |
| VIEW DESCRIPTION | Trees/Woods |
| WATERFRONT DESCRIPTION | Lake |
MORTGAGE CALCULATOR
TOTAL MONTHLY PAYMENT
0
P
I
*Estimate only
| SATELLITE VIEW |
| / | |
We respect your online privacy and will never spam you. By submitting this form with your telephone number
you are consenting for Gina
Pralle to contact you even if your name is on a Federal or State
"Do not call List".
Listing provided by Coldwell Banker Realty - Gundaker

Listings displaying the MARIS logo are courtesy of the participants of Mid America Regional Information Systems Internet Data Exchange.
Disclaimer: Information From Third Parties, Deemed Reliable But Not Verified.
Any use of search facilities of data on this site, other than by a consumer looking to purchase real estate, is prohibited. No part of this search utility may be reproduced, adapted, translated, stored in a retrieval system or transmitted in any form or by any means, electronic, mechanical, photocopying, recording, or otherwise.
This IDX solution is (c) Diverse Solutions 2026.