
 Twitter
 Facebook
 Email








|

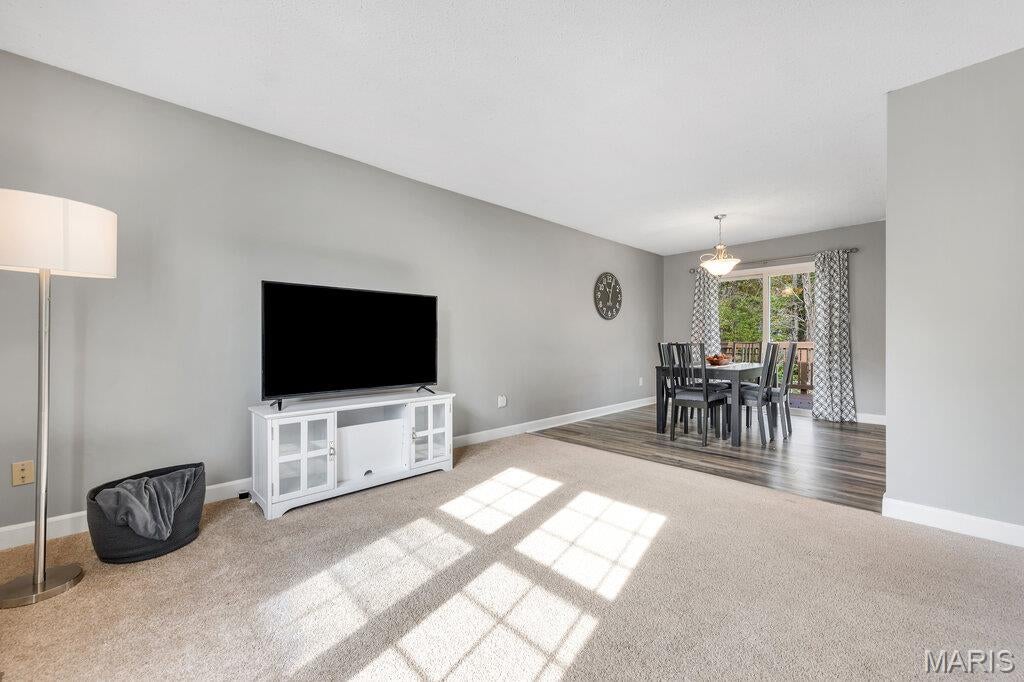
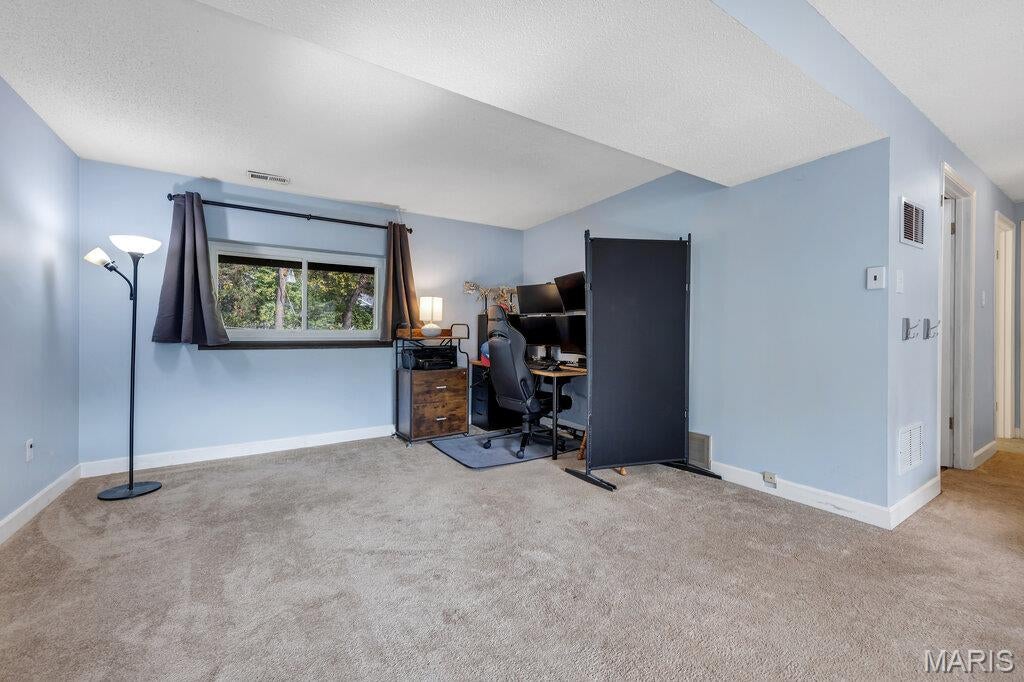
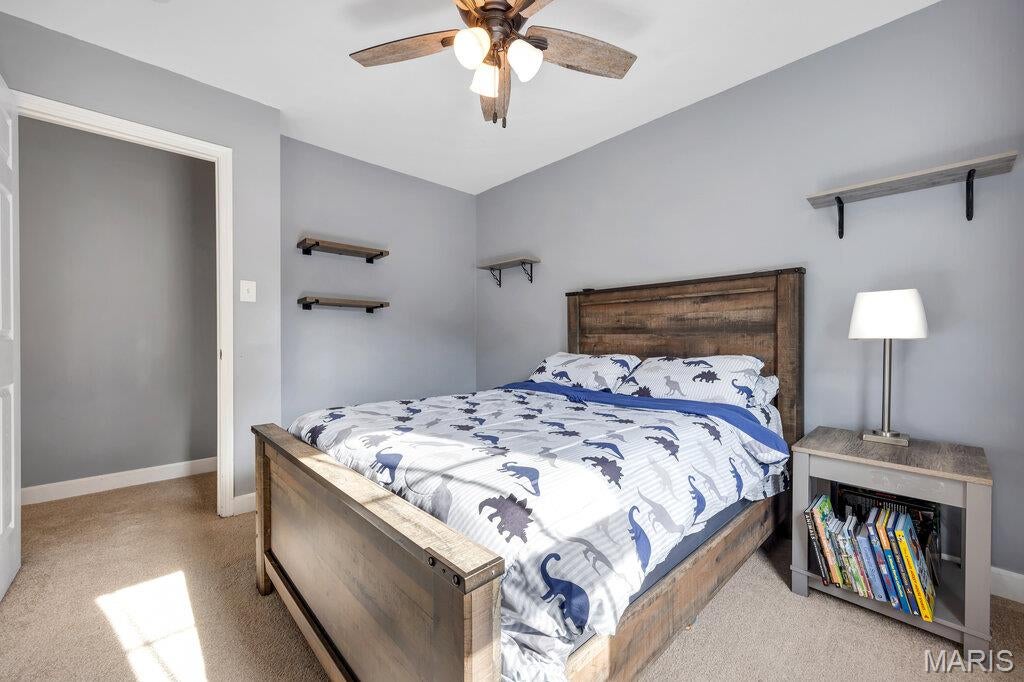
A place to call home! Updated Split-Level in a Prime Location! Welcome to this inviting 3-bed, 2.5bath split level home, tucked away at the end of a cul-de-dac! Step through your new front door offering the perfect blend of comfort, style & functionality. The updated kitchen features elegant quartz countertops, stainless steel appliances & a separate island creating a fresh, modern space for everyday living & entertaining. Step outside from the dining/breakfast room onto the deck overlooking a large fenced-in-back yard, perfect for outdoor entertaining, summer gatherings, gardening or simply relaxing & enjoying your home. Primary bathroom has updated white subway tile with glass accents, tumbled marble flooring & stone shelving with corner seating. Cozy up to your finished lower level with newer window installation that features a large Family room with a woodburning fireplace. An additional half bath and laundry room completes this level. Don't overlook the oversized garage. Conveniently located near shopping, dining and everyday amenities. This home offers a wonderful combination of modern updates, outdoor enjoyment, and a desirable location. Come see all this home has to offer!
| DAYS ON MARKET | 1 | LAST UPDATED | 10/28/2026 |
|---|---|---|---|
| TRACT | Ries Place | YEAR BUILT | 1985 |
| COMMUNITY | 348 - Marquette | GARAGE SPACES | 2.0 |
| COUNTY | St. Louis | STATUS | Active |
| PROPERTY TYPE(S) | Single Family |
| Elementary School | Ballwin Elem. |
|---|---|
| Jr. High School | Selvidge Middle |
| High School | Marquette Sr. High |
| ADDITIONAL DETAILS | |
| AIR | Ceiling Fan(s), Central Air |
|---|---|
| AIR CONDITIONING | Yes |
| APPLIANCES | Disposal, Electric Range, ENERGY STAR Qualified Dishwasher, Gas Water Heater, Microwave, Refrigerator |
| AREA | 348 - Marquette |
| BASEMENT | Partially Finished, Yes |
| CONSTRUCTION | Brick Veneer, Vinyl Siding |
| FIREPLACE | Yes |
| GARAGE | Yes |
| HEAT | Natural Gas |
| HOA DUES | 100|Annually |
| INTERIOR | Basement |
| LOT | 0.3 acre(s) |
| LOT DESCRIPTION | Back Yard, Cul-De-Sac |
| LOT DIMENSIONS | 90x123 |
| PARKING | Attached |
| SEWER | Public Sewer |
| STORIES | 2 |
| STYLE | Split Foyer |
| SUBDIVISION | Ries Place |
| TAXES | 4555 |
| UTILITIES | Underground Utilities |
| WATER | Public |
MORTGAGE CALCULATOR
TOTAL MONTHLY PAYMENT
0
P
I
*Estimate only
| SATELLITE VIEW |
| / | |
We respect your online privacy and will never spam you. By submitting this form with your telephone number
you are consenting for Gina
Pralle to contact you even if your name is on a Federal or State
"Do not call List".
Listing provided by Keller Williams Chesterfield

Listings displaying the MARIS logo are courtesy of the participants of Mid America Regional Information Systems Internet Data Exchange.
Disclaimer: Information From Third Parties, Deemed Reliable But Not Verified.
Any use of search facilities of data on this site, other than by a consumer looking to purchase real estate, is prohibited. No part of this search utility may be reproduced, adapted, translated, stored in a retrieval system or transmitted in any form or by any means, electronic, mechanical, photocopying, recording, or otherwise.
This IDX solution is (c) Diverse Solutions 2026.