
 Twitter
 Facebook
 Email
Email




|

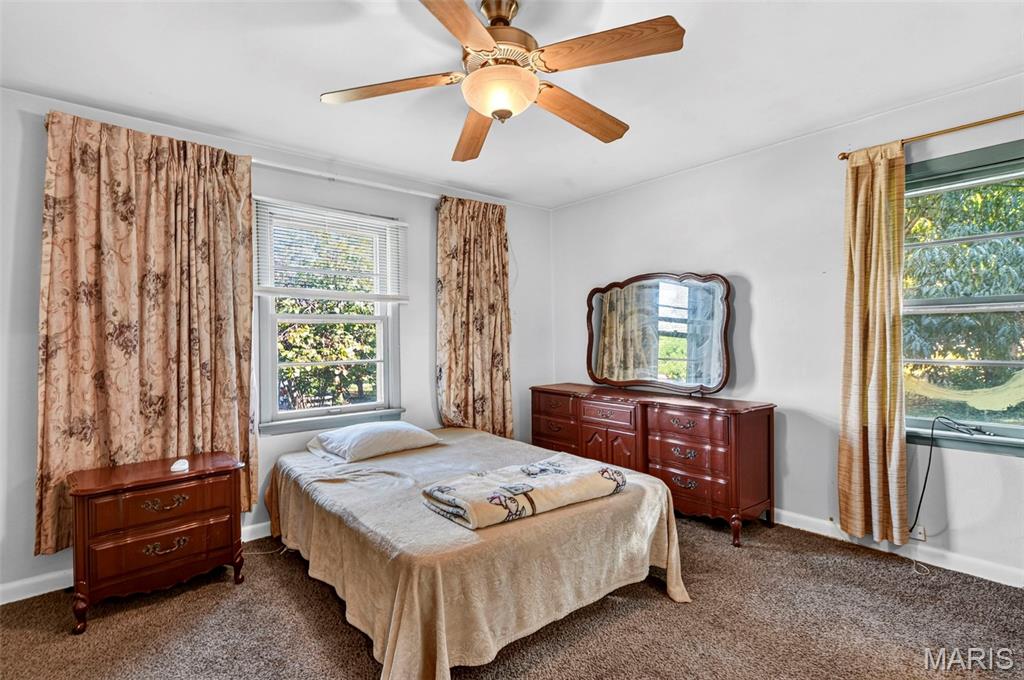
Wonderful 3 bed, 2 full bath Ranch home. Cozy up to wood burning fireplace this Winter in the huge family room. Have Thanksgiving in your formal dining room. Relax to the rustle of the leaves on the big 16x14 deck coming out the French doors of the dining room. Generous sized bedrooms and primary bedroom suite. Main Floor Laundry Room is between the kitchen and garage. Your 2-car garage is equipped with a ramp for easy accessibility. Private entrance through service door of garage that leads to the steps to the lower level. This provides opportunity to lease out the lower level or keep it all to yourself. In the lower level you will find a large family room, bonus room with a closet and another enormous bonus room that has endless possibilities: storage, exercise, workshop, bathroom addition, if you can dream it - you can do it! Outside this well-maintained home you will find landscaping, outside lighting, front and backyard, corner lot, backs to common and open ground as well as a park. Included in this sale is an additional lot known as 7018 North Hanley Road. It is directly behind this home with .17 acres to make a combined total acreage of .52. You will find your new home is close to major highways, airport, shopping, dining, transportation and so much more. Don't miss your opportunity to see this fresh new listing and get your offer in before it is sold!
| DAYS ON MARKET | 1 | LAST UPDATED | 10/15/2026 |
|---|---|---|---|
| TRACT | Hazelwood Farm | YEAR BUILT | 1958 |
| COMMUNITY | 48 - Hazelwood West | GARAGE SPACES | 2.0 |
| COUNTY | St. Louis | STATUS | Active |
| PROPERTY TYPE(S) | Single Family |
| Elementary School | Armstrong Elem. |
|---|---|
| Jr. High School | West Middle |
| High School | Hazelwood West High |
| ADDITIONAL DETAILS | |
| AIR | Ceiling Fan(s), Central Air |
|---|---|
| AIR CONDITIONING | Yes |
| APPLIANCES | Dishwasher, Dryer, Free-Standing Gas Range, Gas Water Heater, Refrigerator, Washer |
| AREA | 48 - Hazelwood West |
| BASEMENT | Bath/Stubbed, Concrete, Full, Partially Finished, Storage Space, Sump Pump, Yes |
| CONSTRUCTION | Brick Veneer, Concrete, Frame, Metal Siding |
| EXTERIOR | Lighting, Private Entrance, Private Yard |
| FIREPLACE | Yes |
| GARAGE | Yes |
| HEAT | Forced Air |
| INTERIOR | Breakfast Bar, Ceiling Fan(s), Chandelier, Laminate Counters, Open Floorplan, Storage |
| LOT | 0.517 acre(s) |
| LOT DESCRIPTION | Back Yard, Corner Lot, Few Trees, Front Yard, Landscaped, Level, Near Public Transit |
| PARKING | Attached, Driveway, Garage, Garage Door Opener, Garage Faces Front, Off Street, Outside, Private, Side By Side |
| SEWER | Shared Septic |
| STORIES | 1 |
| STYLE | Traditional |
| SUBDIVISION | Hazelwood Farm |
| TAXES | 10 |
| UTILITIES | Cable Connected, Electricity Connected, Natural Gas Connected, Phone Connected, Water Connected |
| WATER | Public |
MORTGAGE CALCULATOR
TOTAL MONTHLY PAYMENT
0
P
I
*Estimate only
| SATELLITE VIEW |
| / | |
We respect your online privacy and will never spam you. By submitting this form with your telephone number
you are consenting for Gina
Pralle to contact you even if your name is on a Federal or State
"Do not call List".
Listing provided by Nettwork Global

Listings displaying the MARIS logo are courtesy of the participants of Mid America Regional Information Systems Internet Data Exchange.
Disclaimer: Information From Third Parties, Deemed Reliable But Not Verified.
Any use of search facilities of data on this site, other than by a consumer looking to purchase real estate, is prohibited. No part of this search utility may be reproduced, adapted, translated, stored in a retrieval system or transmitted in any form or by any means, electronic, mechanical, photocopying, recording, or otherwise.
This IDX solution is (c) Diverse Solutions 2026.