
 Twitter
 Facebook
 Email
Email




|

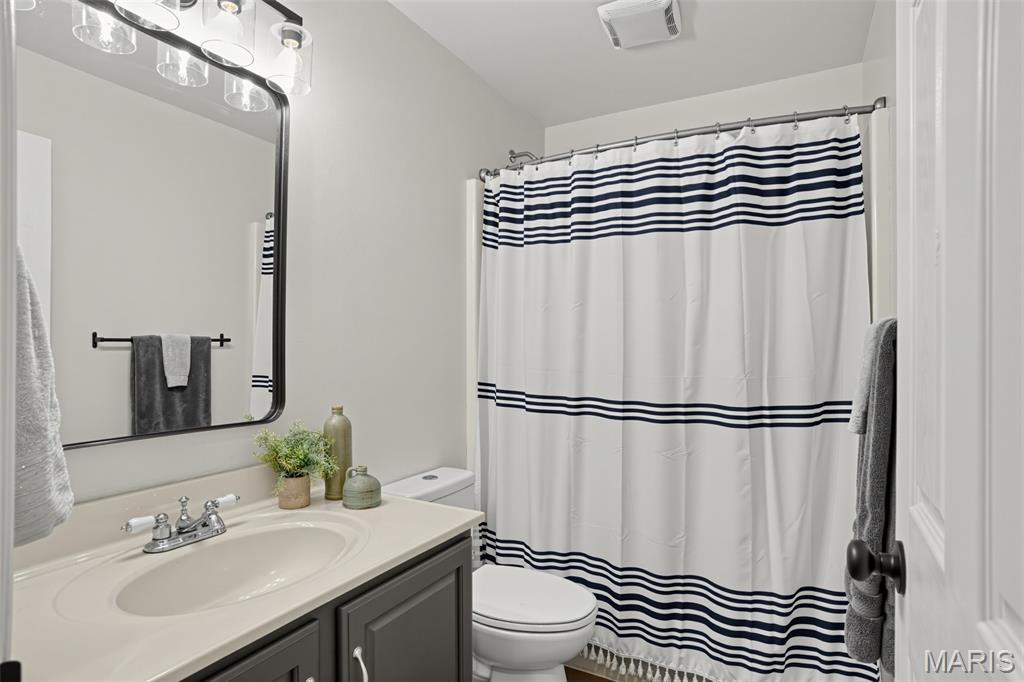
Meticulously maintained Ranch home in sought after Brownsmill Estates. This 3 bedroom, 2 full bath ranch has been beautifully updated with today's most trendy colors and finishes. Updates during this seller's ownership include: luxury vinyl plank flooring throughout, new light fixtures throughout, complete kitchen remodel with new cabinetry, hardware, granite countertops, beautiful tile backsplash, island, convenient coffee bar, sink, faucet, garbage disposal, stainless steel frig, dishwasher, stove, and built in microwave. Off the kitchen you'll find main floor laundry room, ample pantry, dining area with bay window leads right into the family room with gas fireplace....perfect entertaining space. Main floor featuring 3 beds, all with new windows and 2 full baths. Primary suite with walk in closet, bath has new vanity, countertop, sink, faucet, mirror and toilet. 2nd full bath in the hall featuring refurbished vanity, mirror and toilet. 3 car garage is oversize to accommodate larger vehicles. HVAC was replaced/upgraded in 2026. Enjoy the peace and quiet of the fully fenced backyard either on the large 15 x 26 ft deck adjoining the dining area or on the huge stamped 1850 sq ft patio with firepit. The lower level has rough-in for bathroom, walk out to the incredible patio, just waiting for your finish, plenty of room to add bedrooms, bath, rec/family room, separate office space, pool table, kids playroom or teen hangout, the options are endless in this enormous space....double your living space to 2848 sq ft. of TOTAL LIVING AREA. Too many upgrades to mention here, please see attached Seller's Disclosure Addendum in the supplements for complete list. Come see this beautiful home, you won't be disappointed!
| DAYS ON MARKET | 1 | LAST UPDATED | 10/15/2026 |
|---|---|---|---|
| TRACT | Waggoner Heights | YEAR BUILT | 2005 |
| COMMUNITY | 460 - Elsberry R-2 | GARAGE SPACES | 3.0 |
| COUNTY | Lincoln | STATUS | Active |
| PROPERTY TYPE(S) | Single Family |
| Elementary School | Clarence Cannon Elem. |
|---|---|
| Jr. High School | Ida Cannon Middle |
| High School | Elsberry High |
| ADDITIONAL DETAILS | |
| AIR | Ceiling Fan(s), Central Air |
|---|---|
| AIR CONDITIONING | Yes |
| AREA | 460 - Elsberry R-2 |
| BASEMENT | Bath/Stubbed, Walk-Out Access, Yes |
| CONSTRUCTION | Aluminum Siding, Brick Veneer |
| FIREPLACE | Yes |
| GARAGE | Yes |
| HEAT | Forced Air |
| LOT | 0.266 acre(s) |
| LOT DESCRIPTION | Back Yard, Front Yard, Level |
| SEWER | Public Sewer |
| STORIES | 2 |
| STYLE | Ranch |
| SUBDIVISION | Waggoner Heights |
| TAXES | 1859 |
| UTILITIES | Cable Available, Electricity Connected, Sewer Connected, Water Connected |
| WATER | Public |
MORTGAGE CALCULATOR
TOTAL MONTHLY PAYMENT
0
P
I
*Estimate only
| SATELLITE VIEW |
| / | |
We respect your online privacy and will never spam you. By submitting this form with your telephone number
you are consenting for Gina
Pralle to contact you even if your name is on a Federal or State
"Do not call List".
Listing provided by Platinum Realty of St. Louis

Listings displaying the MARIS logo are courtesy of the participants of Mid America Regional Information Systems Internet Data Exchange.
Disclaimer: Information From Third Parties, Deemed Reliable But Not Verified.
Any use of search facilities of data on this site, other than by a consumer looking to purchase real estate, is prohibited. No part of this search utility may be reproduced, adapted, translated, stored in a retrieval system or transmitted in any form or by any means, electronic, mechanical, photocopying, recording, or otherwise.
This IDX solution is (c) Diverse Solutions 2026.