
 Twitter
 Facebook
 Email
|

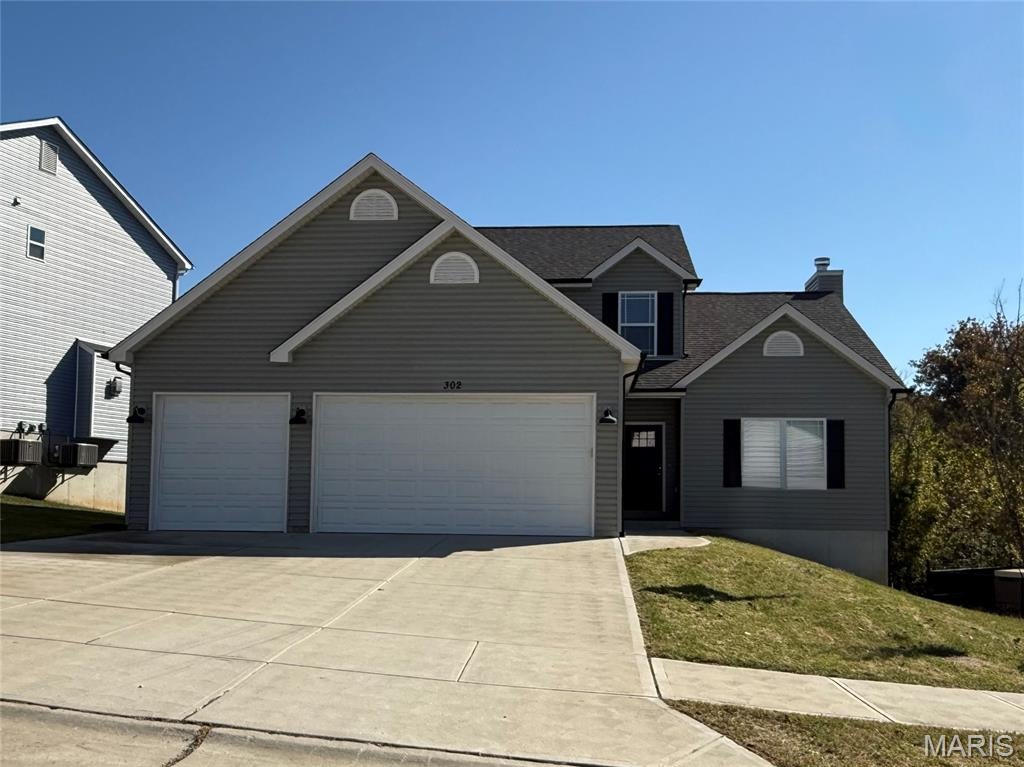
Space, style, and a floor plan designed for everyday living - plus a NEW ROOF! Located in Wolf Hollow Estates, the popular Julie Ann II model offers 4 bedrooms, a main-floor primary suite, soaring ceilings, an upgraded kitchen, and a spacious 3-car garage. Inside, 9-foot ceilings and luxury vinyl plank flooring complement the main living areas, while the impressive great room showcases 12-foot ceilings, a wood-burning fireplace, and a wall of windows that brings in an abundance of natural light. The upgraded kitchen offers an oversized 3' x 7'6" center island, 42-inch custom painted cabinetry, stainless steel appliances, solid-surface countertops, and a crisp white tile backsplash. Just off the kitchen, the breakfast area opens to the back deck through an oversized 9' x 8' double sliding door, creating an easy flow between indoor and outdoor living. The main-floor primary suite includes a private bath with double sinks, a separate tub and shower, and walk-in closet, while main-floor laundry adds even more convenience. All appliances stay, including the washer and dryer! Upstairs, three additional bedrooms provide plenty of flexible space, and the walk-out basement offers additional storage and plenty of potential for future finishing. Enjoy nearby parks, trails, shopping, dining, and recreation, including Mastodon State Historic Site, or take a short drive to historic Kimmswick for local shops, restaurants, and seasonal events. Nearby Arnold offers even more shopping, dining, parks, and everyday conveniences. With easy access to I-55 and located in the Windsor School District, 302 Wolf Pack Drive brings together space, thoughtful upgrades, neighborhood living, and everyday convenience. Schedule your showing today!
| DAYS ON MARKET | 1 | LAST UPDATED | 10/28/2026 |
|---|---|---|---|
| TRACT | Wolf Hollow Estates | YEAR BUILT | 2023 |
| COMMUNITY | 396 - Windsor | GARAGE SPACES | 3.0 |
| COUNTY | Jefferson | STATUS | Active |
| PROPERTY TYPE(S) | Single Family |
| Elementary School | Windsor Elem/Windsor Inter |
|---|---|
| Jr. High School | Windsor Middle |
| High School | Windsor High |
| ADDITIONAL DETAILS | |
| AIR | Ceiling Fan(s), Central Air, Electric |
|---|---|
| AIR CONDITIONING | Yes |
| AMENITIES | Snow Removal |
| APPLIANCES | Dishwasher, Disposal, Electric Cooktop, Electric Oven, Electric Range, Electric Water Heater, Ice Maker, Microwave, Refrigerator, Stainless Steel Appliance(s), Washer/Dryer |
| AREA | 396 - Windsor |
| BASEMENT | Bath/Stubbed, Walk-Out Access, Yes |
| CONSTRUCTION | Concrete, Vinyl Siding |
| FIREPLACE | Yes |
| GARAGE | Yes |
| HEAT | Natural Gas |
| HOA DUES | 300|Annually |
| INTERIOR | Ceiling Fan(s), Double Vanity, Elevator, Granite Counters, High Ceilings, High Speed Internet, Kitchen Island, Open Floorplan, Pantry, Walk-in Closet(s) |
| LOT | 9583 sq ft |
| LOT DESCRIPTION | Back Yard |
| SEWER | Public Sewer |
| STORIES | 1.5 |
| STYLE | Traditional |
| SUBDIVISION | Wolf Hollow Estates |
| TAXES | 5715 |
| UTILITIES | Cable Available, Electricity Connected, Phone Available, Sewer Connected, Water Connected |
| WATER | Public |
MORTGAGE CALCULATOR
TOTAL MONTHLY PAYMENT
0
P
I
*Estimate only
| SATELLITE VIEW |
| / | |
We respect your online privacy and will never spam you. By submitting this form with your telephone number
you are consenting for Gina
Pralle to contact you even if your name is on a Federal or State
"Do not call List".
Listing provided by EXP Realty, LLC

Listings displaying the MARIS logo are courtesy of the participants of Mid America Regional Information Systems Internet Data Exchange.
Disclaimer: Information From Third Parties, Deemed Reliable But Not Verified.
Any use of search facilities of data on this site, other than by a consumer looking to purchase real estate, is prohibited. No part of this search utility may be reproduced, adapted, translated, stored in a retrieval system or transmitted in any form or by any means, electronic, mechanical, photocopying, recording, or otherwise.
This IDX solution is (c) Diverse Solutions 2026.