
 Twitter
 Facebook
 Email
|

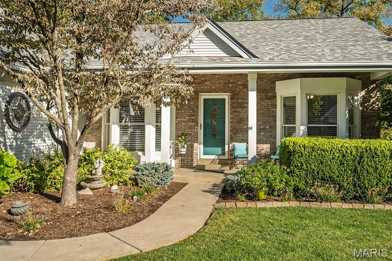
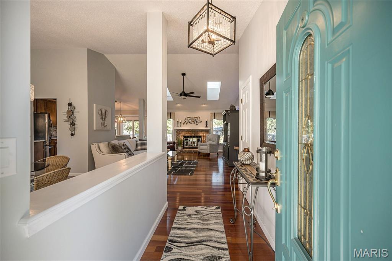
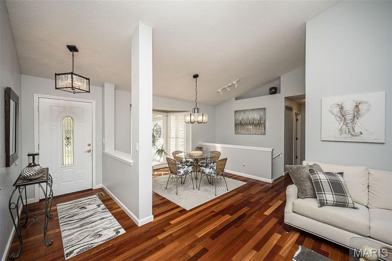
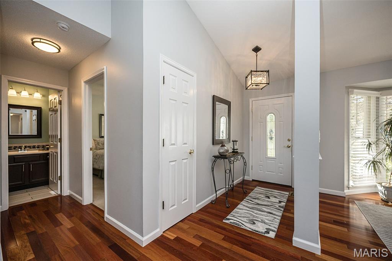
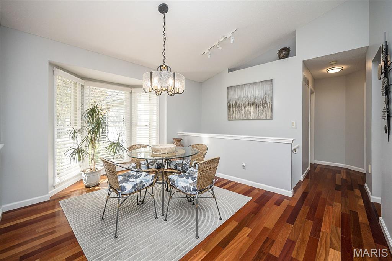
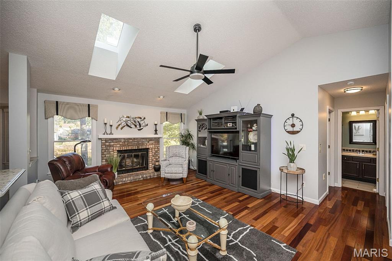

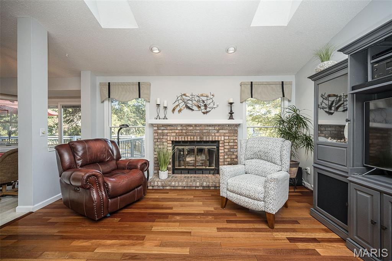
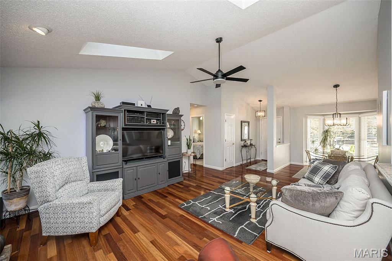
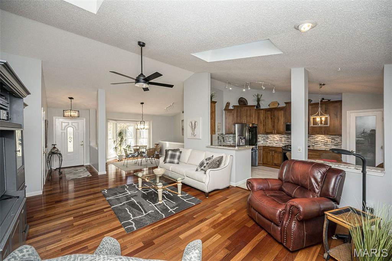

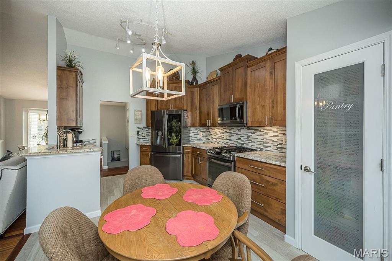
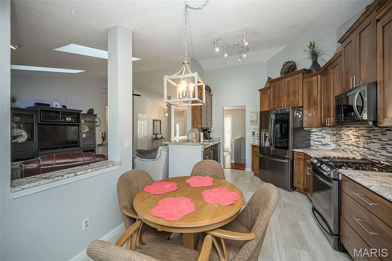
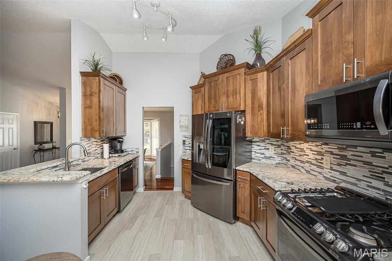
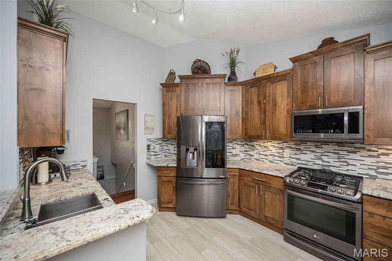


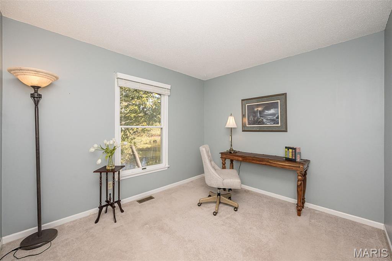
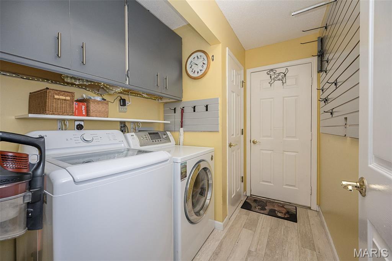

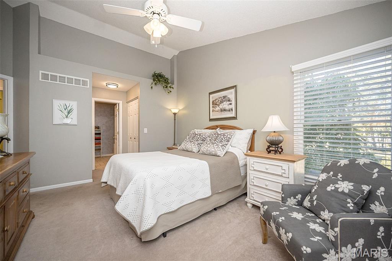
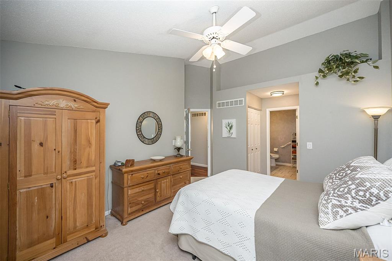

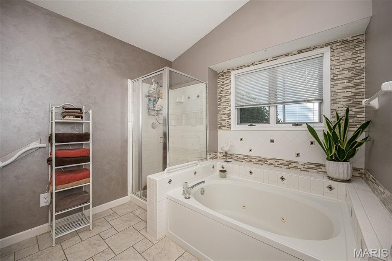
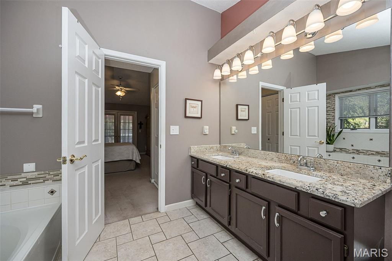
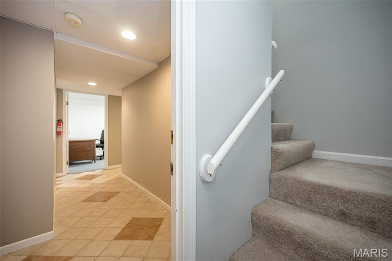
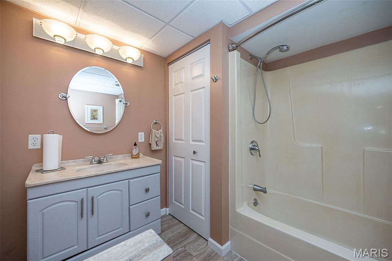

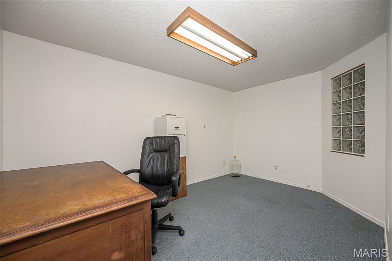


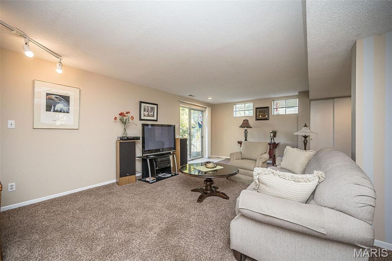

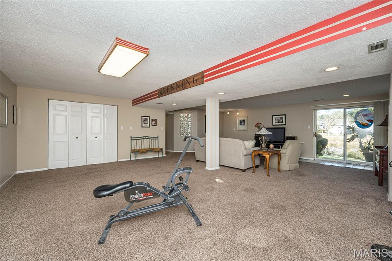
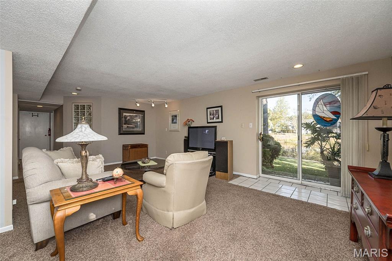
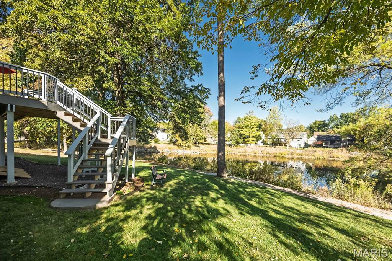


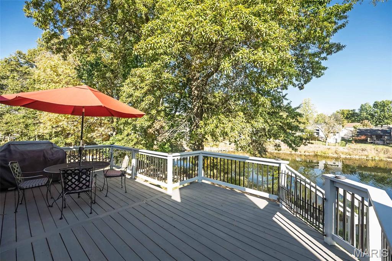
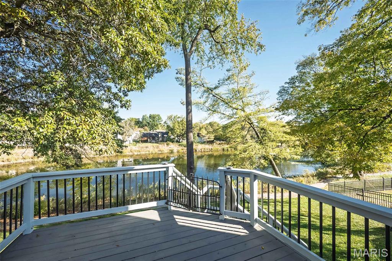
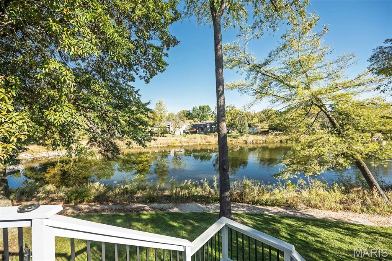


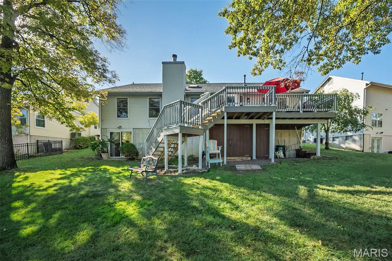

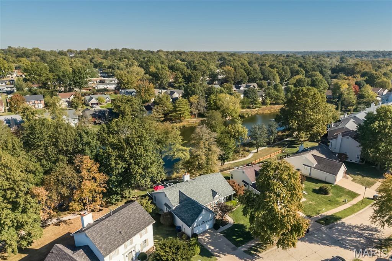

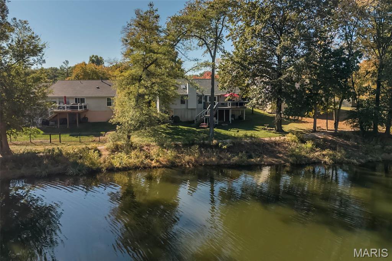
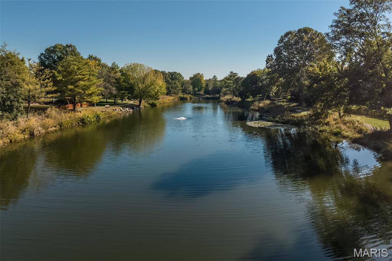

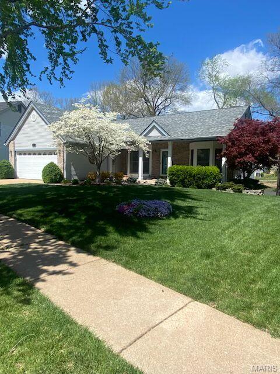

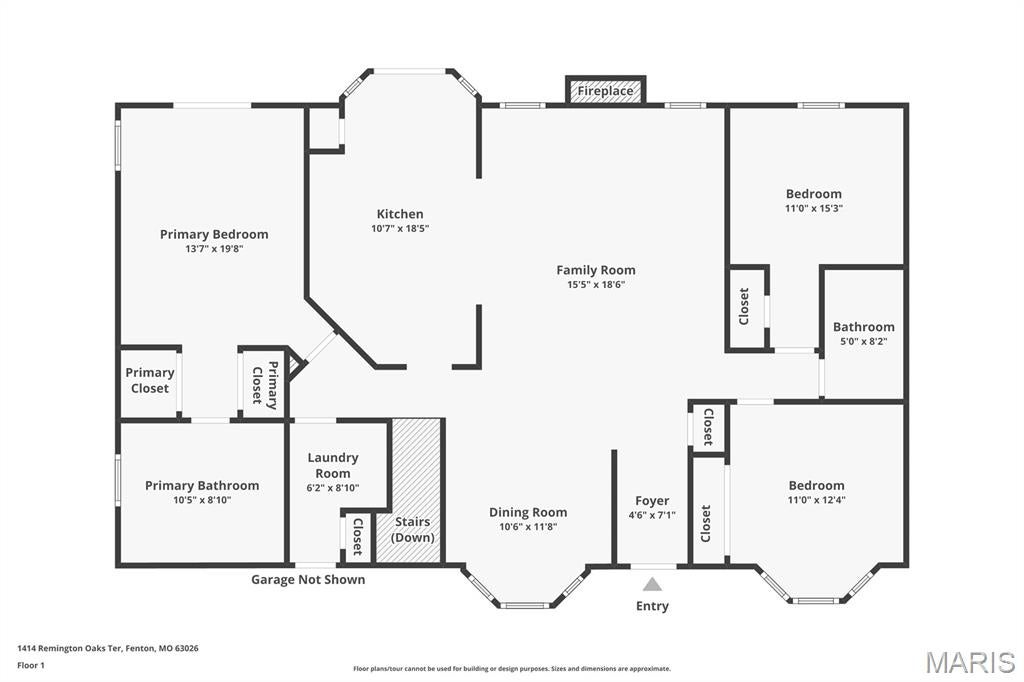
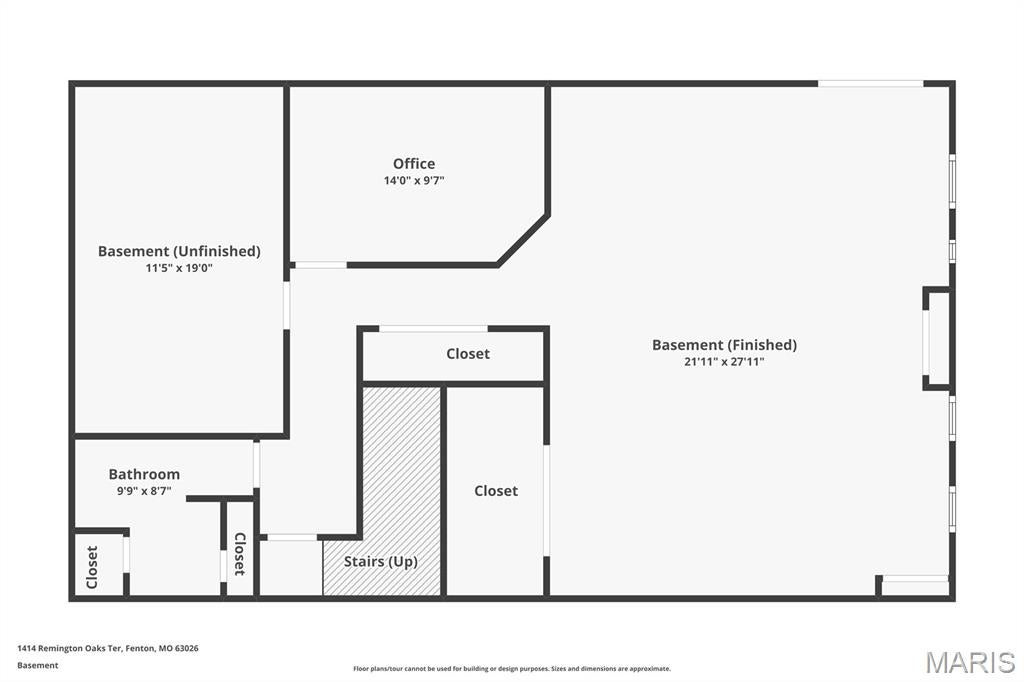
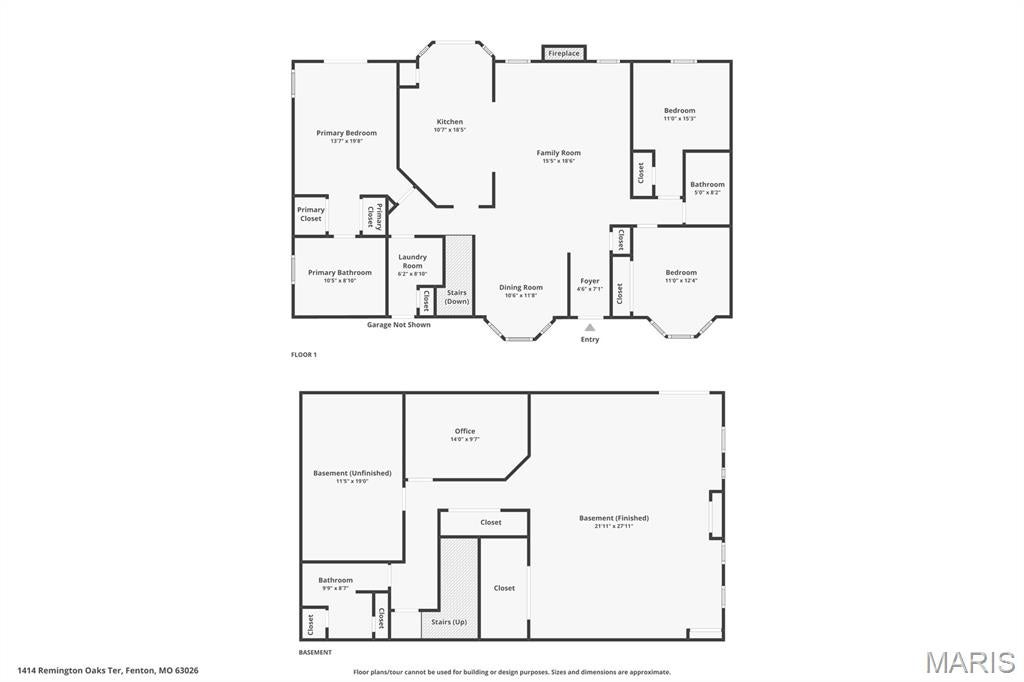

Welcome home to this beautifully updated 3+ bedroom ranch, perfectly situated on a premium lot backing to mature trees, a picturesque subdivision pond and scenic walking path! Offering the perfect blend of comfort, style and natural beauty, this inviting home features an open, airy floor plan, gorgeous Brazillian cherry hardwood flooring, vaulted ceilings and numerous tasteful updates throughout. The spacious vaulted Great Room showcases a beautiful brick fireplace and flows seamlessly into the formal Dining Room, Breakfast Area and updated Kitchen, creating an ideal setting for everyday living and entertaining. The updated Kitchen features handsome wood cabinetry, granite countertops, stylish tile backsplash and stainless steel appliances. The main level also offers three generously sized bedrooms, including a spacious Primary Suite with an updated luxury bath featuring double vanities, separate shower and jetted soaking tub. Convenient main-floor laundry adds to the home's thoughtful design. The mostly finished Lower Level provides exceptional additional living space with an expansive Family/Rec Room, versatile office or exercise area, full bathroom and abundant storage. Step outside to the spacious deck overlooking the tranquil pond, mature trees and walking path"”an absolutely beautiful setting for morning coffee, outdoor dining or simply relaxing and enjoying the views! Additional highlights include attractive landscaping and an attached two-car garage. Refrigerator, washer and dryer are all negotiable too! Subdivision amenities are just around the corner, including clubhouse with exercise equipment, swimming pools and tennis/pickleball courts. All of this in a super convenient location within the highly regarded AAA Rockwood School District, just minutes from shopping, restaurants and major highways. A wonderful opportunity to enjoy updated ranch-style living with an exceptional backyard setting!
| DAYS ON MARKET | 1 | LAST UPDATED | 10/28/2026 |
|---|---|---|---|
| TRACT | Villages Of Remington Oaks One | YEAR BUILT | 1988 |
| COMMUNITY | 349 - Rockwood Summit | GARAGE SPACES | 2.0 |
| COUNTY | St. Louis | STATUS | Active |
| PROPERTY TYPE(S) | Single Family |
| Elementary School | Kellison Elem. |
|---|---|
| Jr. High School | Rockwood South Middle |
| High School | Rockwood Summit Sr. High |
| ADDITIONAL DETAILS | |
| AIR | Ceiling Fan(s), Central Air, Electric |
|---|---|
| AIR CONDITIONING | Yes |
| AMENITIES | Maintenance Grounds, Trash |
| AREA | 349 - Rockwood Summit |
| BASEMENT | Bath/Stubbed, Concrete, Full, Partially Finished, Walk-Out Access, Yes |
| CONSTRUCTION | Concrete, Vinyl Siding |
| EXTERIOR | Private Entrance, Private Yard |
| FIREPLACE | Yes |
| GARAGE | Yes |
| HEAT | Forced Air, Natural Gas |
| HOA DUES | 880|Annually |
| INTERIOR | Basement, Bathrooms, Patio |
| LOT | 8712 sq ft |
| LOT DESCRIPTION | Back Yard, Front Yard, Landscaped, Waterfront |
| POOL | Yes |
| POOL DESCRIPTION | Community, In Ground, Outdoor Pool |
| SEWER | Public Sewer |
| STORIES | 1 |
| STYLE | Ranch |
| SUBDIVISION | Villages Of Remington Oaks One |
| TAXES | 4240 |
| UTILITIES | Cable Connected, Electricity Connected, Natural Gas Connected |
| VIEW | Yes |
| VIEW DESCRIPTION | Neighborhood, Pond |
| WATER | Public |
| WATERFRONT | Yes |
| WATERFRONT DESCRIPTION | Lake |
MORTGAGE CALCULATOR
TOTAL MONTHLY PAYMENT
0
P
I
*Estimate only
| SATELLITE VIEW |
| / | |
We respect your online privacy and will never spam you. By submitting this form with your telephone number
you are consenting for Gina
Pralle to contact you even if your name is on a Federal or State
"Do not call List".
Listing provided by Coldwell Banker Realty - Gundaker

Listings displaying the MARIS logo are courtesy of the participants of Mid America Regional Information Systems Internet Data Exchange.
Disclaimer: Information From Third Parties, Deemed Reliable But Not Verified.
Any use of search facilities of data on this site, other than by a consumer looking to purchase real estate, is prohibited. No part of this search utility may be reproduced, adapted, translated, stored in a retrieval system or transmitted in any form or by any means, electronic, mechanical, photocopying, recording, or otherwise.
This IDX solution is (c) Diverse Solutions 2026.