
 Twitter
 Facebook
 Email
|

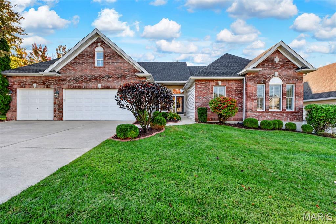
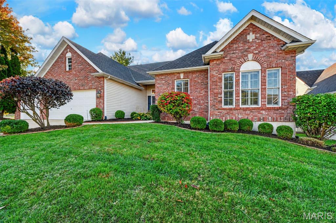
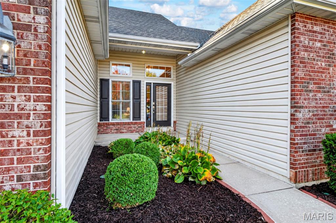
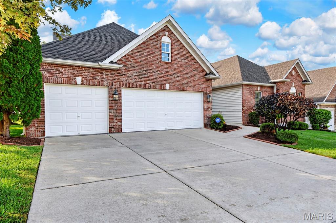
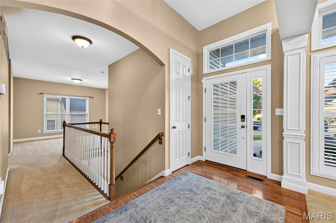
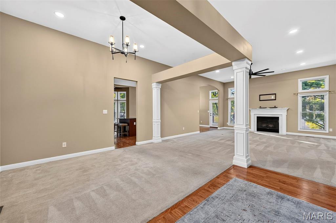
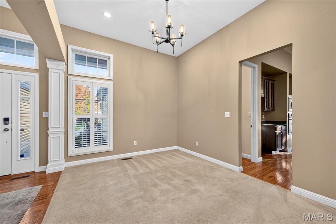
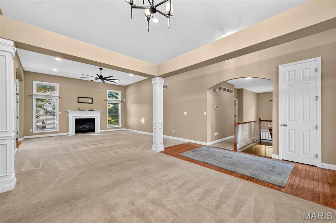
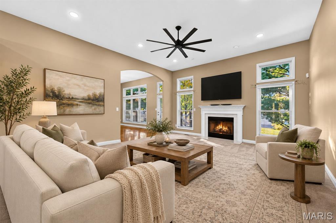
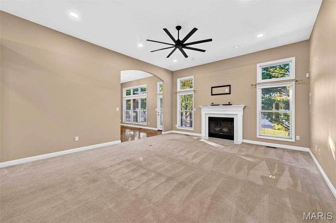
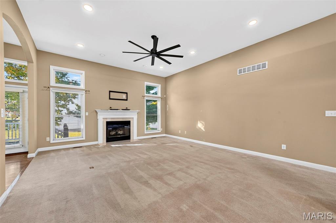
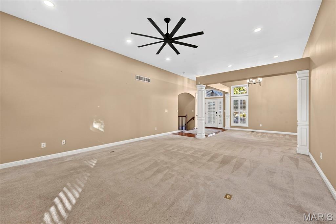
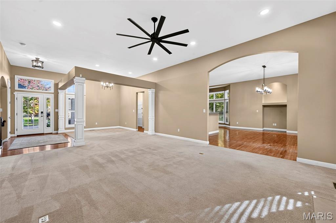
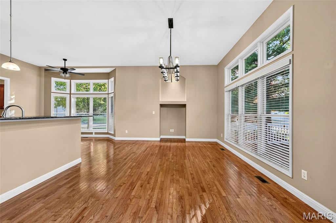
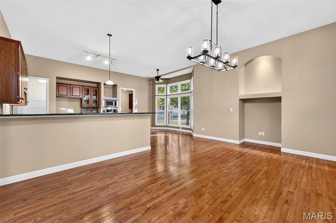
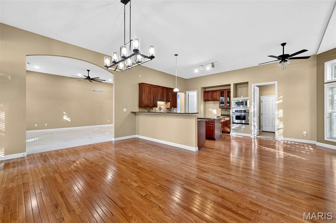
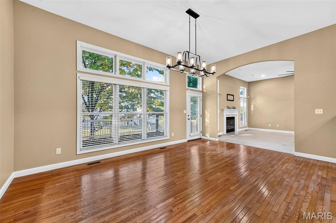
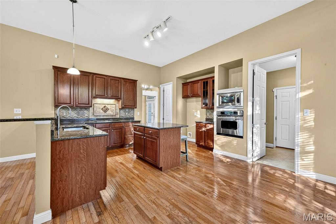
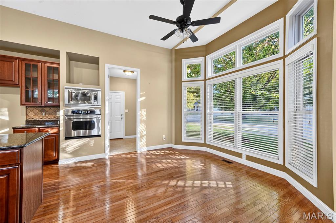
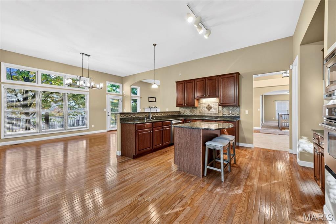
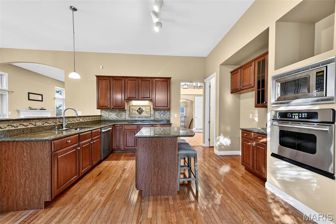
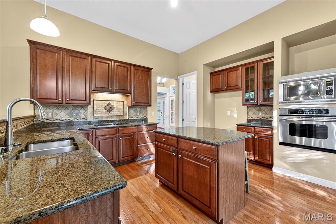
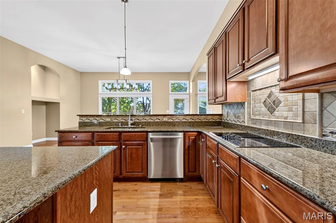
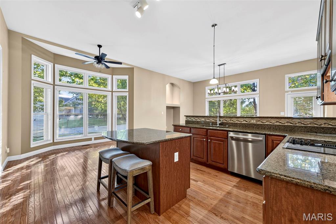
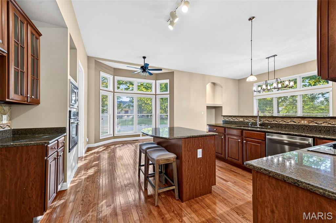
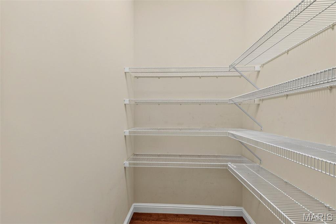
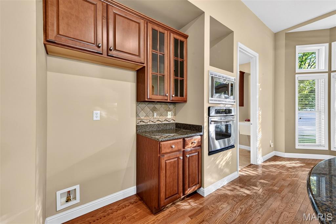
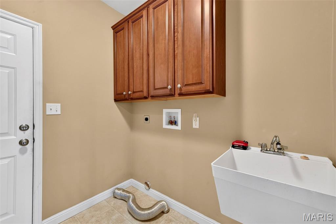
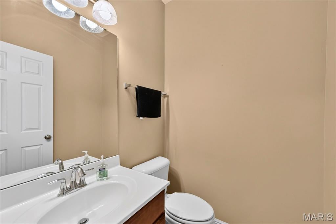
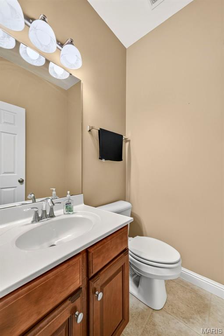
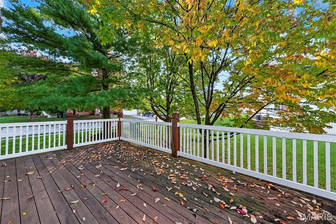
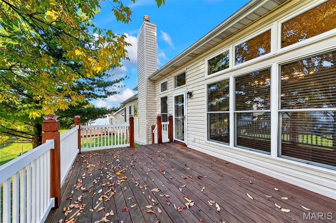
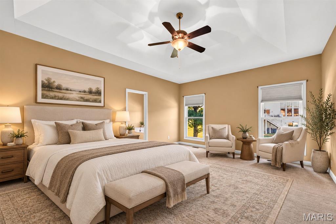
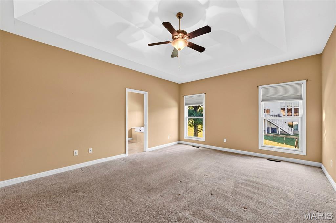
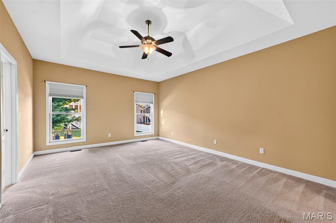
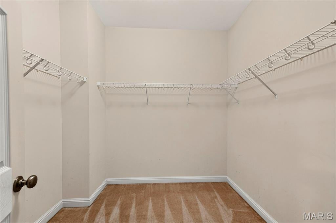
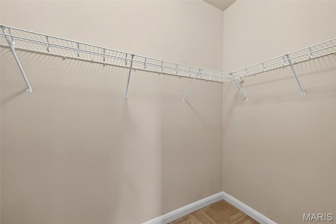
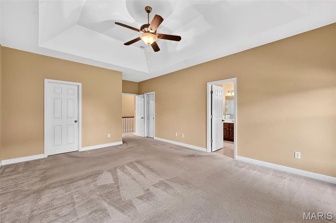
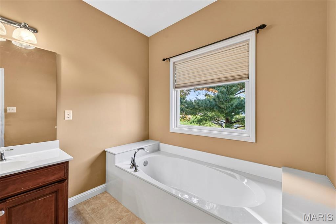
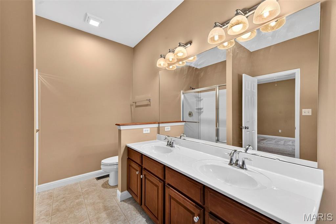
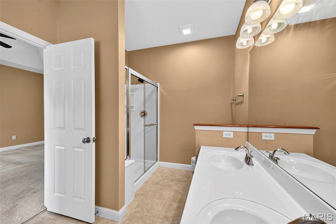
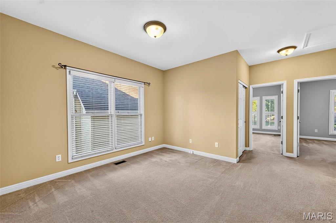
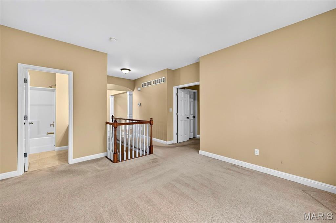
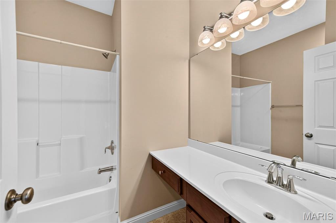
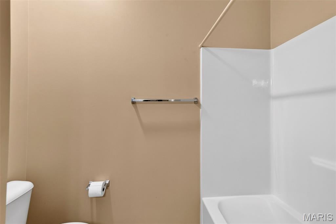
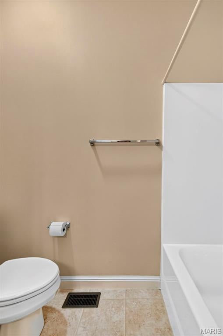
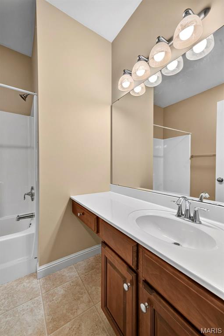
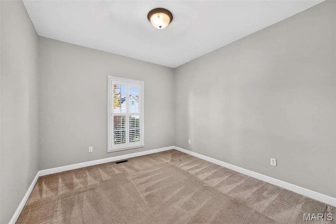
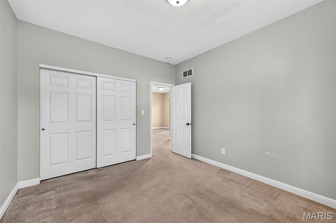
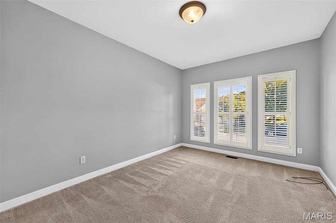
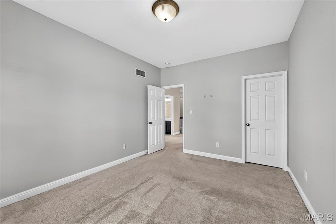
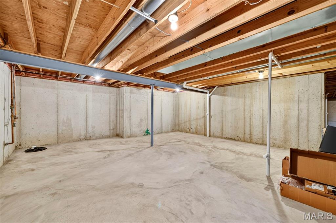
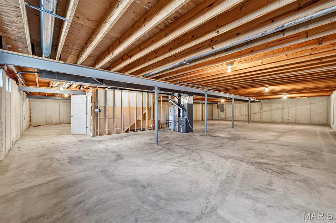
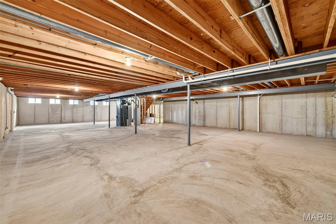
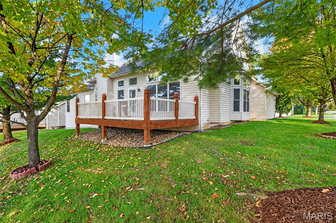
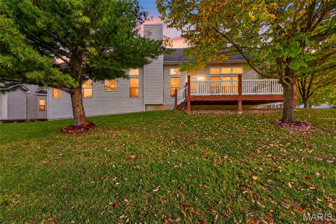
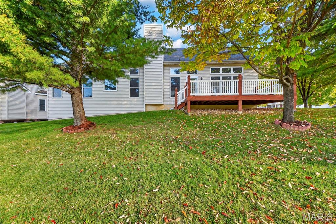
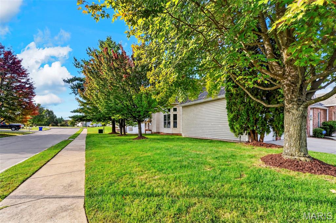
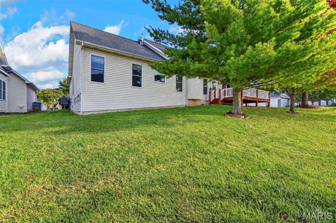
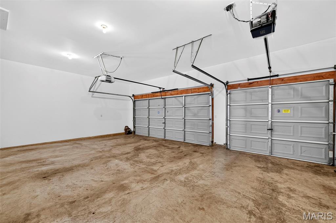
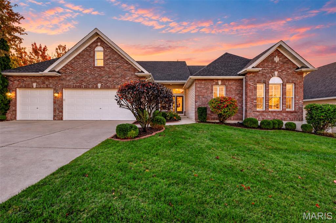
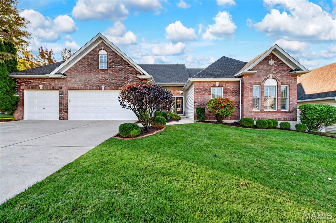
600 Sterling Terrace Ct, St. Charles, MO: a 3 bedroom, 2.5 bath ranch home in St. Andrews with main floor living, main floor laundry, over 2,500 sq ft and a 3-car garage. The home is in the St. Charles R-VI School District and feeds into St. Charles West High School. Homes in St. Andrews rarely come to market. This single-story home has had just two owners and has been meticulously maintained. It has been lightly lived in and is in immaculate condition. The primary suite, laundry room and everyday living spaces are all on the main floor. Eleven-foot ceilings run through the entry, Great Room, Dining Room, Kitchen, Breakfast Room and Hearth Room. The home has wood floors, crown molding, arched openings, transom and bay windows, and a columned Dining Room. The Great Room has a gas fireplace. Hunter Douglas window treatments and shutters are installed throughout the main floor. The chef's kitchen has granite counters, a center island, a raised breakfast bar, built-in appliances, a walk-in pantry and 42-inch raised-panel cabinets. The primary suite has a double-door entry, a coffered ceiling and dual walk-in closets. Its bath has a cultured marble tub, a separate shower and a double vanity. The secondary bedrooms, the baths and the bonus room all have 9-foot ceilings. There is also a mud room. The home has a large, dry basement, a 12x20 deck, a lawn sprinkler system and a side yard. A rare neighborhood. Two careful owners. Ready for the next. SELLER IS OFFERING A CARPET CREDIT.
| DAYS ON MARKET | 2 | LAST UPDATED | 10/27/2026 |
|---|---|---|---|
| TRACT | St Andrews Village B #1 | YEAR BUILT | 2007 |
| COMMUNITY | 403 - St. Charles | GARAGE SPACES | 3.0 |
| COUNTY | St. Charles | STATUS | Active |
| PROPERTY TYPE(S) | Single Family |
| Elementary School | Monroe Elem. |
|---|---|
| Jr. High School | Jefferson / Hardin |
| High School | St. Charles West High |
| ADDITIONAL DETAILS | |
| AIR | Central Air |
|---|---|
| AIR CONDITIONING | Yes |
| AMENITIES | Maintenance Grounds |
| APPLIANCES | Dishwasher, Disposal, Electric Cooktop, Gas Water Heater, Microwave, Oven |
| AREA | 403 - St. Charles |
| BASEMENT | Bath/Stubbed, Full, Unfinished, Yes |
| CONSTRUCTION | Brick Veneer, Frame, Stone Veneer, Vinyl Siding |
| FIREPLACE | Yes |
| GARAGE | Yes |
| HEAT | Forced Air |
| HOA DUES | 525|Annually |
| INTERIOR | Breakfast Bar, Coffered Ceiling(s), Double Vanity, Entrance Foyer, Granite Counters, High Ceilings, Kitchen Island, Open Floorplan, Pantry, Vaulted Ceiling(s), Walk-in Closet(s) |
| LOT | 0.25 acre(s) |
| LOT DESCRIPTION | Corner Lot, Level, Sprinklers In Front, Sprinklers In Rear |
| SEWER | Public Sewer |
| STORIES | 1 |
| STYLE | Traditional |
| SUBDIVISION | St Andrews Village B #1 |
| TAXES | 6084 |
| UTILITIES | Natural Gas Available, Underground Utilities |
| WATER | Public |
MORTGAGE CALCULATOR
TOTAL MONTHLY PAYMENT
0
P
I
*Estimate only
| SATELLITE VIEW |
| / | |
We respect your online privacy and will never spam you. By submitting this form with your telephone number
you are consenting for Gina
Pralle to contact you even if your name is on a Federal or State
"Do not call List".
Listing provided by EXP Realty, LLC

Listings displaying the MARIS logo are courtesy of the participants of Mid America Regional Information Systems Internet Data Exchange.
Disclaimer: Information From Third Parties, Deemed Reliable But Not Verified.
Any use of search facilities of data on this site, other than by a consumer looking to purchase real estate, is prohibited. No part of this search utility may be reproduced, adapted, translated, stored in a retrieval system or transmitted in any form or by any means, electronic, mechanical, photocopying, recording, or otherwise.
This IDX solution is (c) Diverse Solutions 2026.