
 Twitter
 Facebook
 Email


|

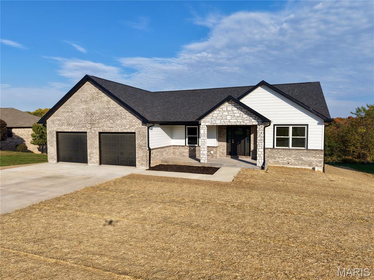
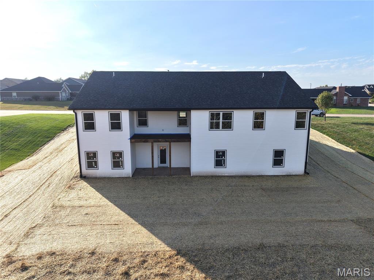
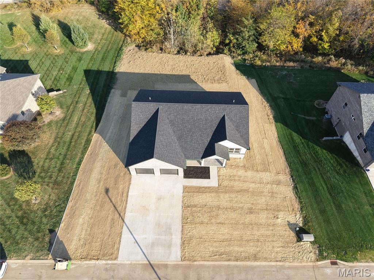
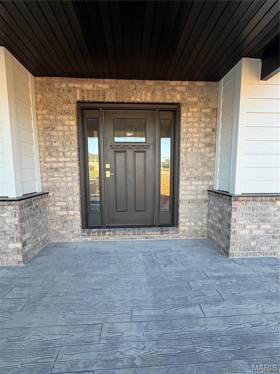
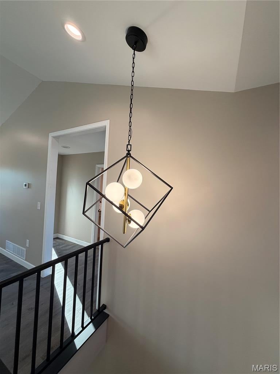
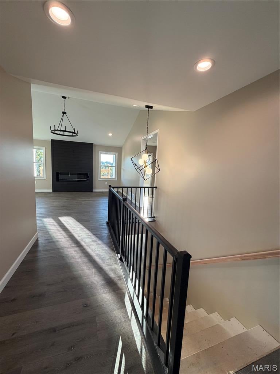
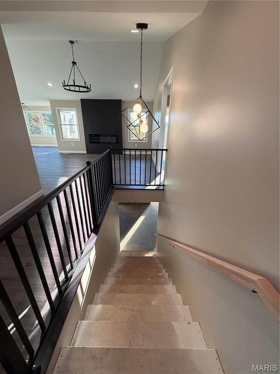
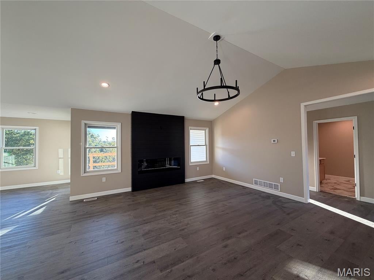
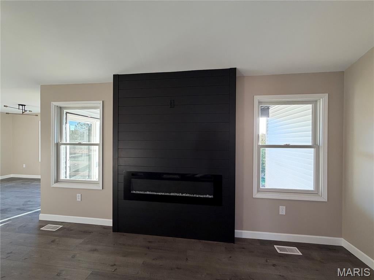
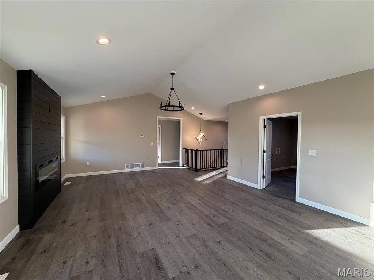
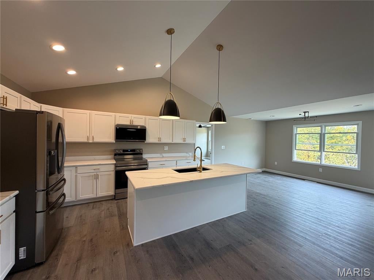
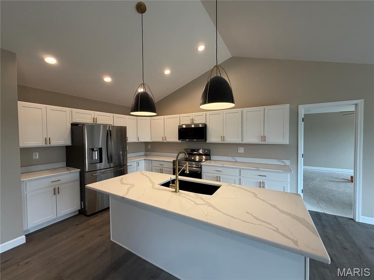
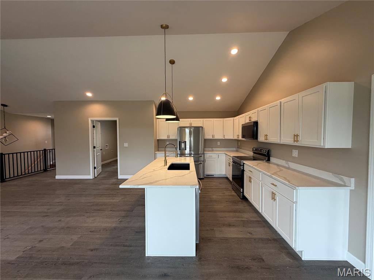
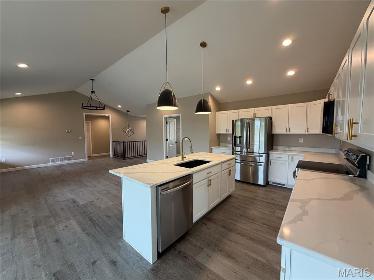
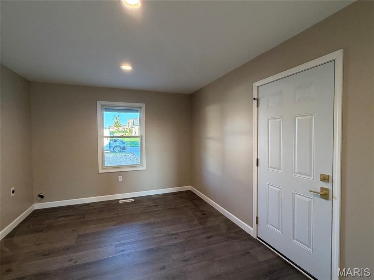
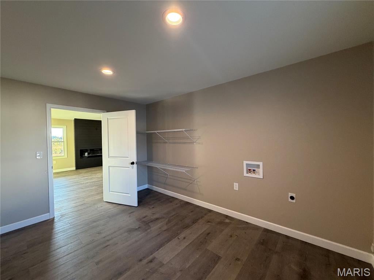
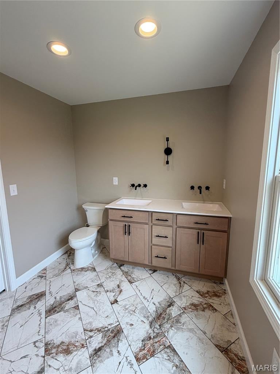
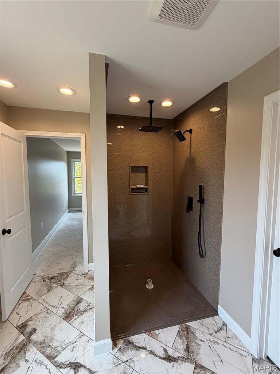
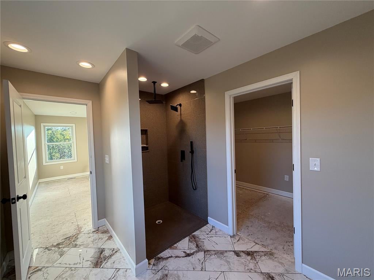
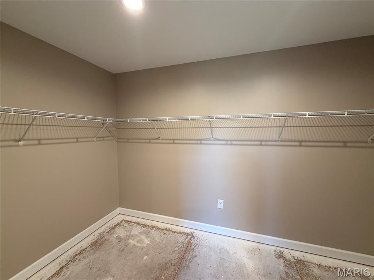
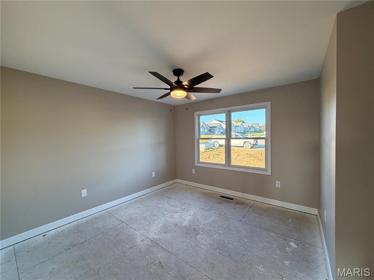
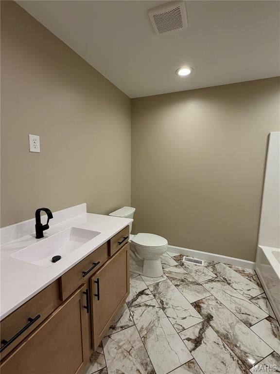
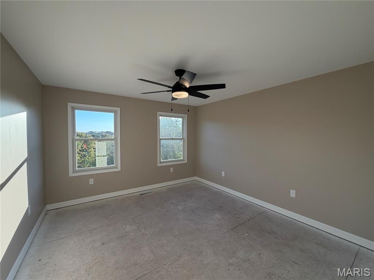
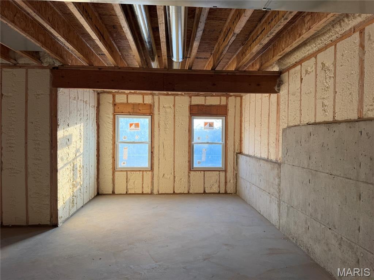
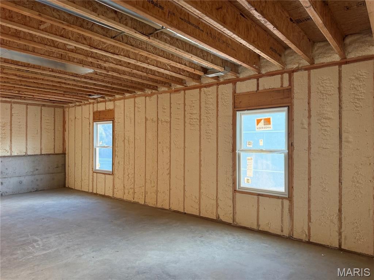
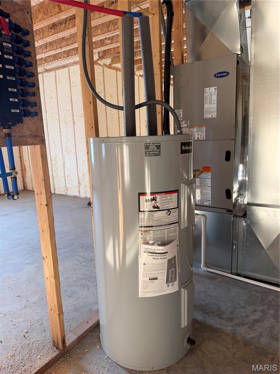
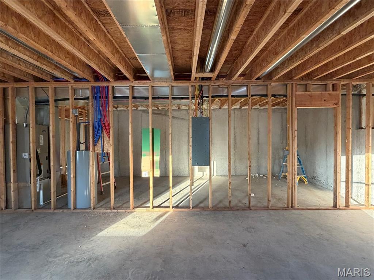
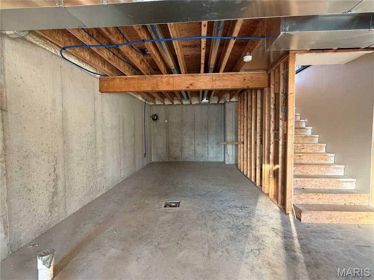
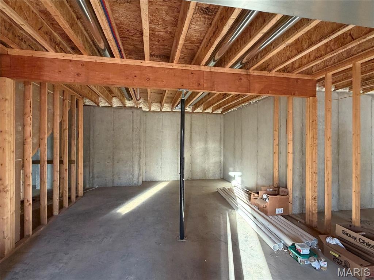
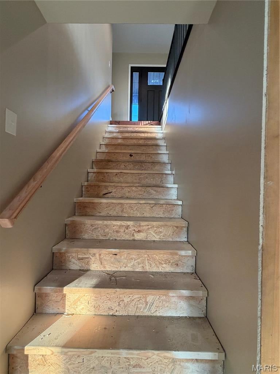
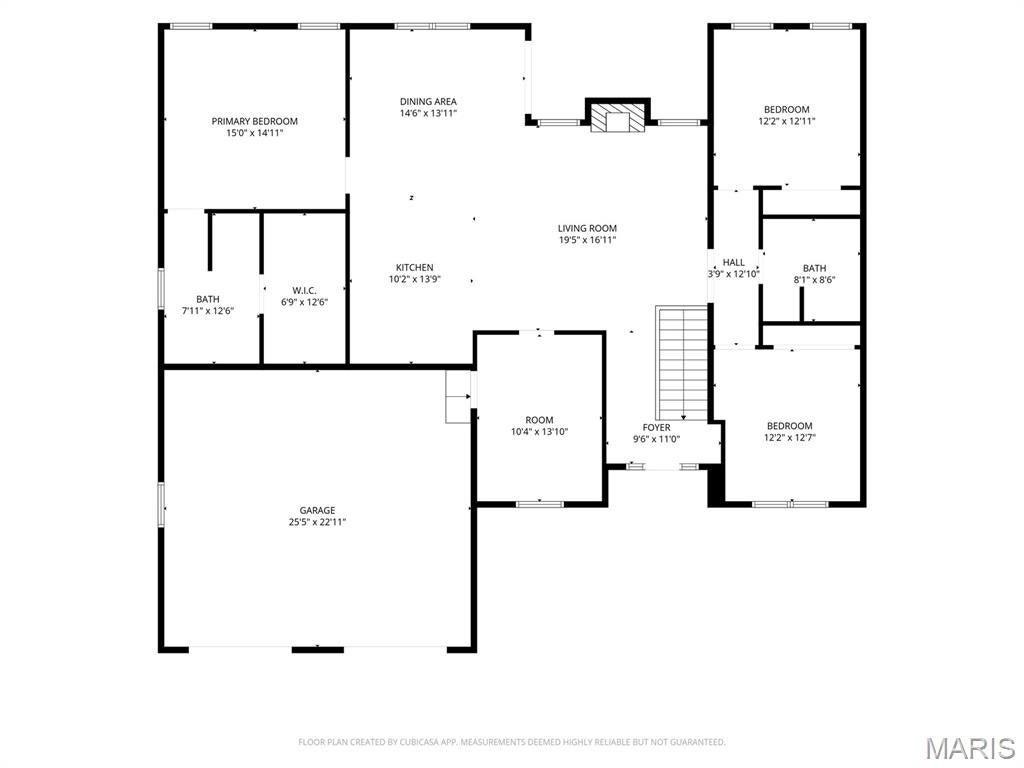
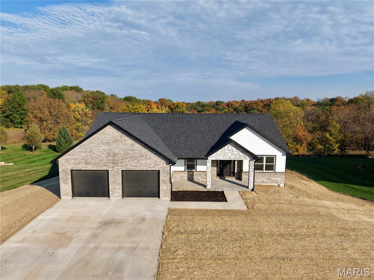
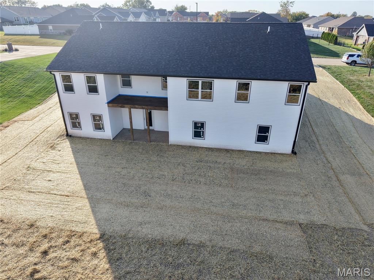
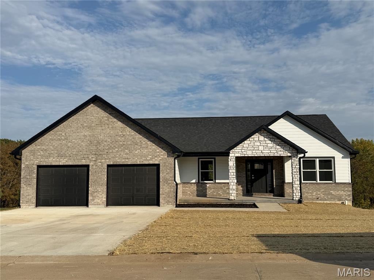
Brand-New Construction on a Great Level Lot! Welcome home to new construction with approximately 2,000 sq ft, 3 bedrooms, 2 full bathrooms, and an attached 2-car garage. Stamped concrete adds curb appeal from the moment you arrive. Inside, soaring vaulted ceilings and a cozy fireplace anchor the bright, open-concept living space. It's perfect for everyday living and entertaining alike. A versatile flex room brings together laundry, pantry storage, and a convenient drop zone, keeping the busy parts of life organized and out of sight. All three bedrooms are on the main level for easy one-level living. Step outside to the covered deck, ideal for morning coffee or evening gatherings in any weather. The unfinished walkout basement gives you room to grow and build equity. It's already plumbed for a third full bathroom and has space for a fourth bedroom. All of this sits on a great level lot. Don't miss your chance to own this move-in-ready new build!
| DAYS ON MARKET | 2 | LAST UPDATED | 10/27/2026 |
|---|---|---|---|
| TRACT | Fette Subdivision | YEAR BUILT | 2026 |
| COMMUNITY | 533 - Hannibal | GARAGE SPACES | 2.0 |
| COUNTY | Marion | STATUS | Active |
| PROPERTY TYPE(S) | Single Family |
| Elementary School | Veterans Elem. |
|---|---|
| Jr. High School | Hannibal Middle |
| High School | Hannibal Sr. High |
| ADDITIONAL DETAILS | |
| AIR | Central Air |
|---|---|
| AIR CONDITIONING | Yes |
| AMENITIES | Maintenance Grounds |
| AREA | 533 - Hannibal |
| BASEMENT | Bath/Stubbed, Full, Unfinished, Walk-Out Access, Yes |
| CONSTRUCTION | Asphalt, Brick, Spray Foam Insulation, Stone Veneer |
| FIREPLACE | Yes |
| GARAGE | Yes |
| HEAT | Natural Gas |
| HOA DUES | 100|Annually |
| INTERIOR | Basement, Bathrooms, Storage |
| LOT | 0.509 acre(s) |
| LOT DESCRIPTION | Back Yard, City Lot, Level |
| LOT DIMENSIONS | 108 x 205 |
| PARKING | Concrete, Garage, Garage Door Opener, Garage Faces Front, On Site |
| SEWER | Public Sewer |
| STORIES | 1 |
| STYLE | Ranch |
| SUBDIVISION | Fette Subdivision |
| TAXES | 1 |
| UTILITIES | Electricity Connected, Natural Gas Connected, Sewer Connected, Water Connected |
| VIEW | Yes |
| VIEW DESCRIPTION | Trees/Woods |
| WATER | Public |
MORTGAGE CALCULATOR
TOTAL MONTHLY PAYMENT
0
P
I
*Estimate only
| SATELLITE VIEW |
| / | |
We respect your online privacy and will never spam you. By submitting this form with your telephone number
you are consenting for Gina
Pralle to contact you even if your name is on a Federal or State
"Do not call List".
Listing provided by Prestige Realty, Inc

Listings displaying the MARIS logo are courtesy of the participants of Mid America Regional Information Systems Internet Data Exchange.
Disclaimer: Information From Third Parties, Deemed Reliable But Not Verified.
Any use of search facilities of data on this site, other than by a consumer looking to purchase real estate, is prohibited. No part of this search utility may be reproduced, adapted, translated, stored in a retrieval system or transmitted in any form or by any means, electronic, mechanical, photocopying, recording, or otherwise.
This IDX solution is (c) Diverse Solutions 2026.