
 Twitter
 Facebook
 Email



|

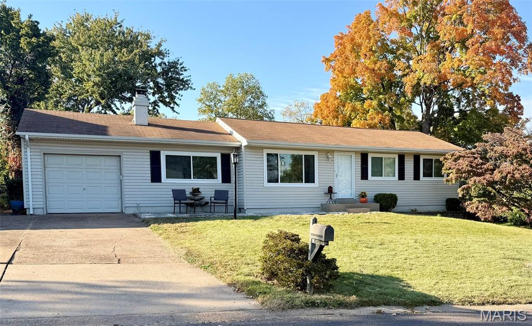
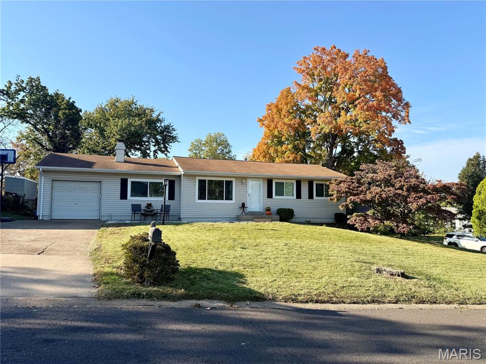
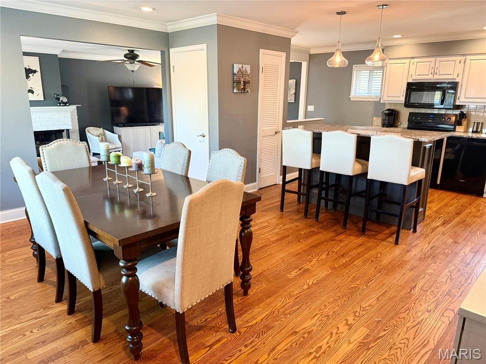
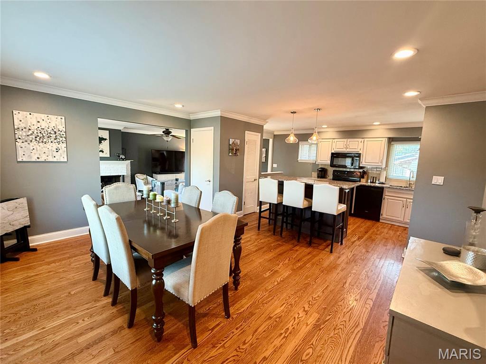
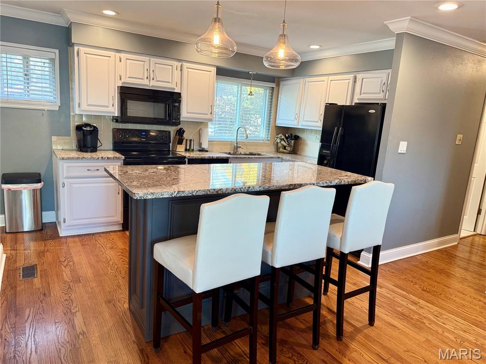
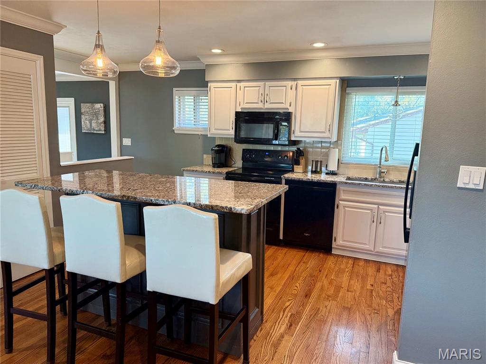
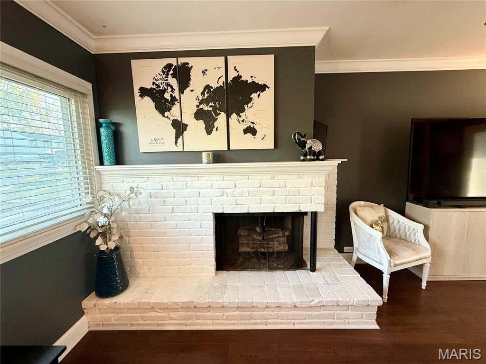
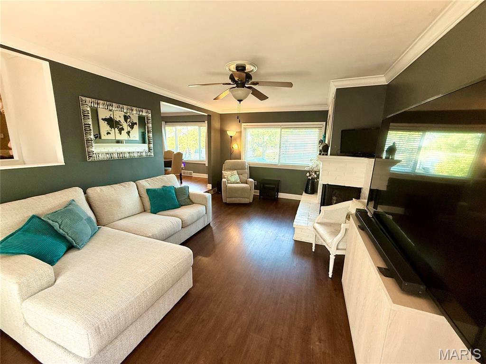
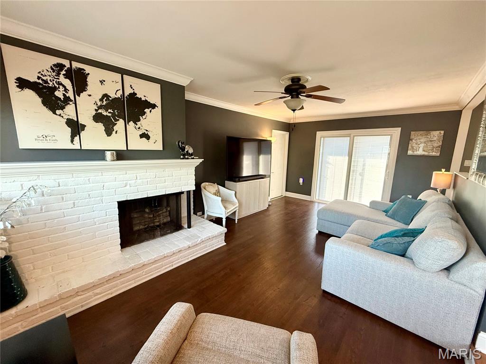
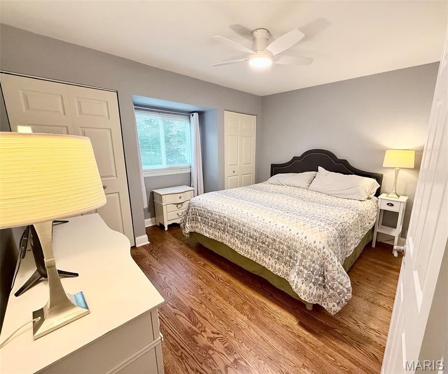
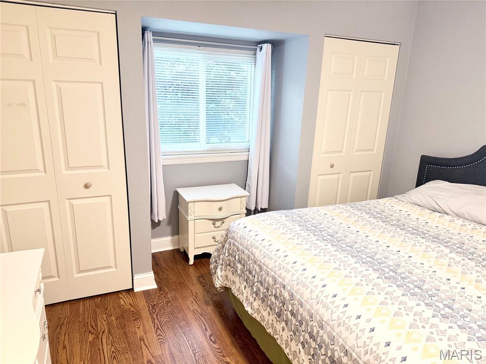
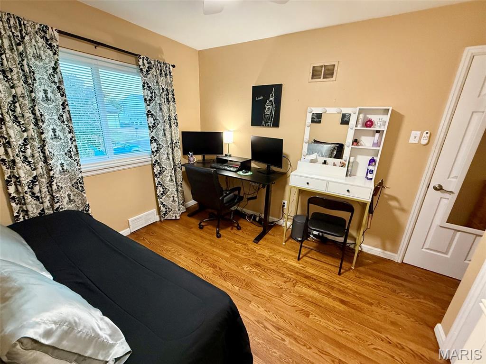
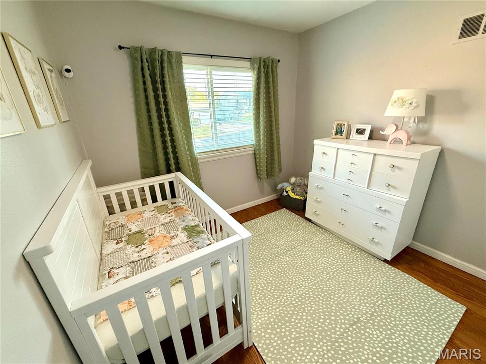
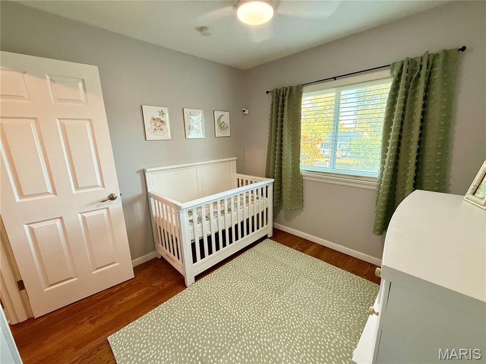
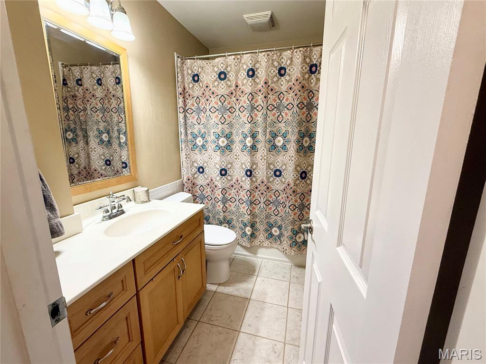
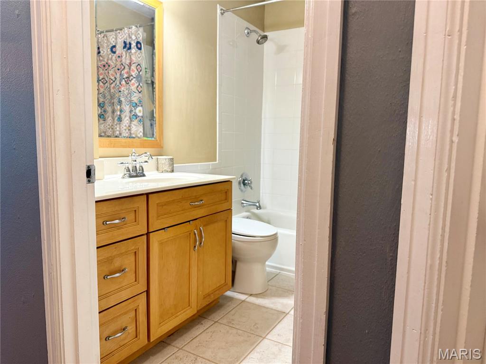
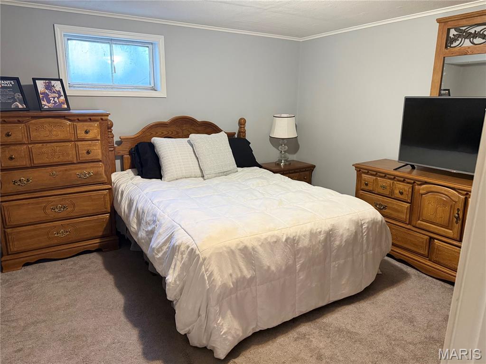
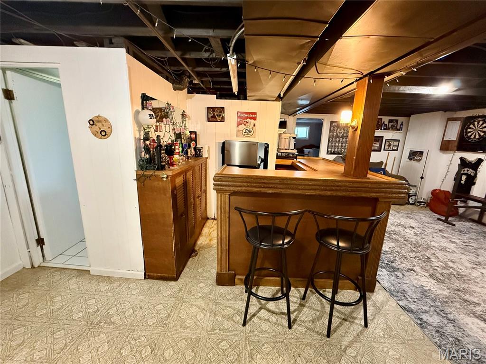
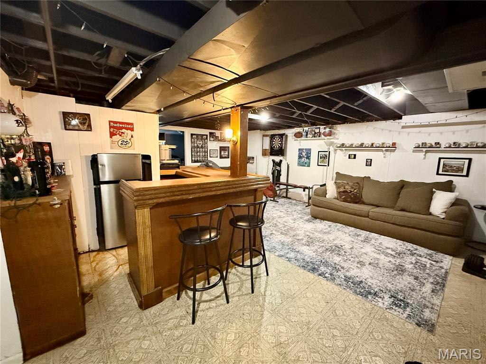
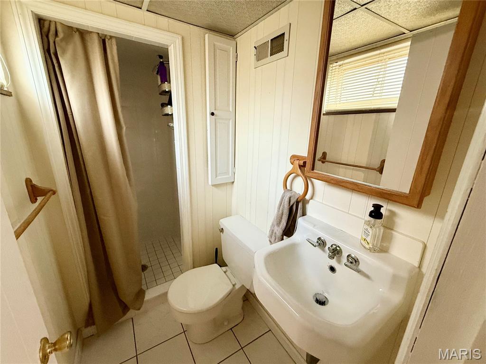
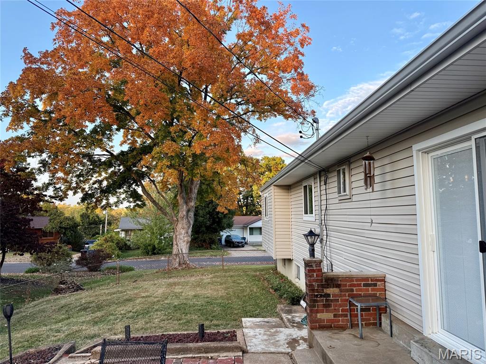
Welcome to this Stunning 3-bedroom, 2-bath ranch ideally situated on a spacious corner lot in Lindbergh School District! Upon entering you are greeted by a beautiful open concept with gleaming hardwood floors that extend through the dining room, kitchen, and bedrooms creating a welcoming atmosphere. Tastefully painted interiors and elegant crown molding enhance the main living areas, ideal for everyday living and entertaining. The kitchen features white wood cabinetry and a newer custom island with granite countertops. Recessed lighting with dimmers highlights the kitchen and the adjoining, versatile dining and living area. A spacious family room offers a cozy wood-burning fireplace and laminate flooring. Newer windows throughout and a newer sliding glass door leading to the backyard add to this home's appeal. With its charming ranch layout, a one car garage, fenced backyard, and tasteful finishes, this home is move-in ready! The finished lower level is complete with an amazing wet bar, second full bath, plus a 4th bedroom or office. This layout offers a generous space to relax, entertain, and/or pursue hobbies! In addition to the ample storage, enjoy the convenience of a cedar closet for preserving your seasonal wardrobe! A newer HVAC system provides year-round efficiency and peace of mind. DON'T MISS THIS ONE!!
| DAYS ON MARKET | 4 | LAST UPDATED | 10/27/2026 |
|---|---|---|---|
| TRACT | Musick Hills | YEAR BUILT | 1957 |
| COMMUNITY | 316 - Lindbergh | GARAGE SPACES | 1.0 |
| COUNTY | St. Louis | STATUS | Active |
| PROPERTY TYPE(S) | Single Family |
| Elementary School | Sappington Elem. |
|---|---|
| Jr. High School | Robert H. Sperreng Middle |
| High School | Lindbergh Sr. High |
| ADDITIONAL DETAILS | |
| AIR | Attic Fan, Ceiling Fan(s), Central Air |
|---|---|
| AIR CONDITIONING | Yes |
| AREA | 316 - Lindbergh |
| BASEMENT | Bath/Stubbed, Yes |
| CONSTRUCTION | Vinyl Siding |
| FIREPLACE | Yes |
| GARAGE | Yes |
| HEAT | Forced Air |
| LOT | 9178 sq ft |
| LOT DESCRIPTION | Corner Lot |
| LOT DIMENSIONS | 85 X 108 |
| SEWER | Public Sewer |
| STORIES | 1 |
| STYLE | Ranch |
| SUBDIVISION | Musick Hills |
| TAXES | 2949 |
| UTILITIES | Cable Available, Electricity Connected, Natural Gas Connected, Sewer Connected |
| VIEW | Yes |
| VIEW DESCRIPTION | Neighborhood |
| WATER | Public |
MORTGAGE CALCULATOR
TOTAL MONTHLY PAYMENT
0
P
I
*Estimate only
| SATELLITE VIEW |
| / | |
We respect your online privacy and will never spam you. By submitting this form with your telephone number
you are consenting for Gina
Pralle to contact you even if your name is on a Federal or State
"Do not call List".
Listing provided by Wood Properties, Inc.

Listings displaying the MARIS logo are courtesy of the participants of Mid America Regional Information Systems Internet Data Exchange.
Disclaimer: Information From Third Parties, Deemed Reliable But Not Verified.
Any use of search facilities of data on this site, other than by a consumer looking to purchase real estate, is prohibited. No part of this search utility may be reproduced, adapted, translated, stored in a retrieval system or transmitted in any form or by any means, electronic, mechanical, photocopying, recording, or otherwise.
This IDX solution is (c) Diverse Solutions 2026.