
 Twitter
 Facebook
 Email
|

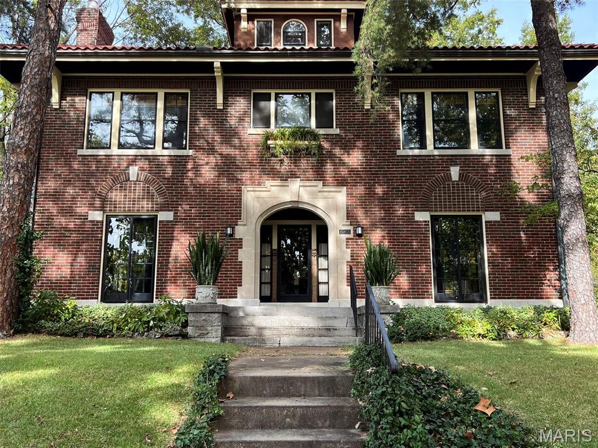
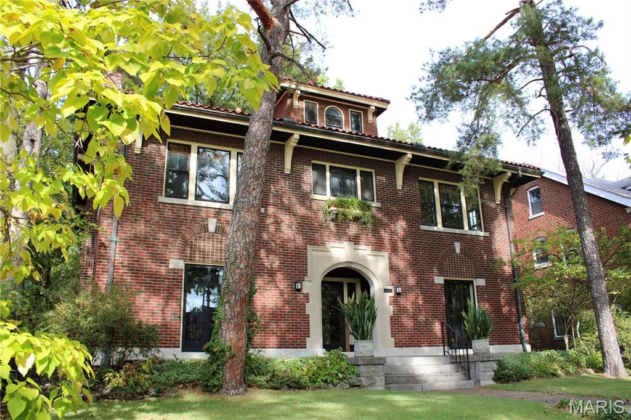
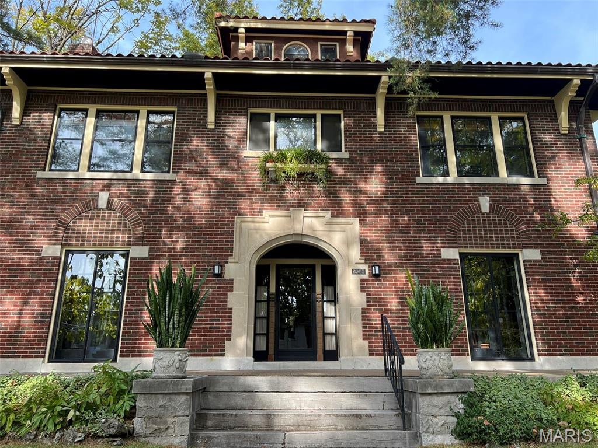
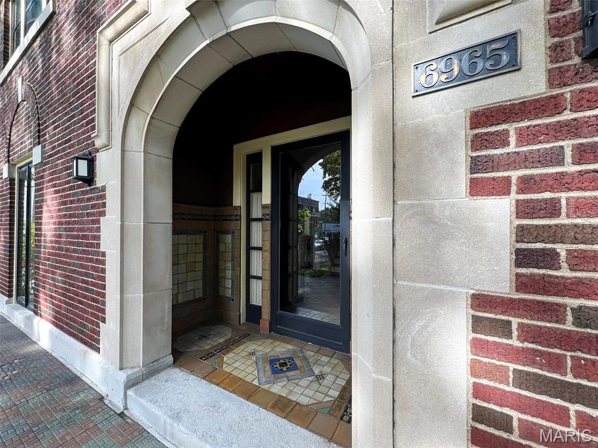
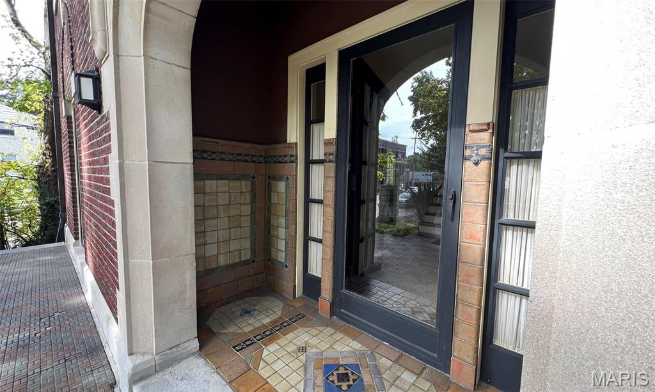
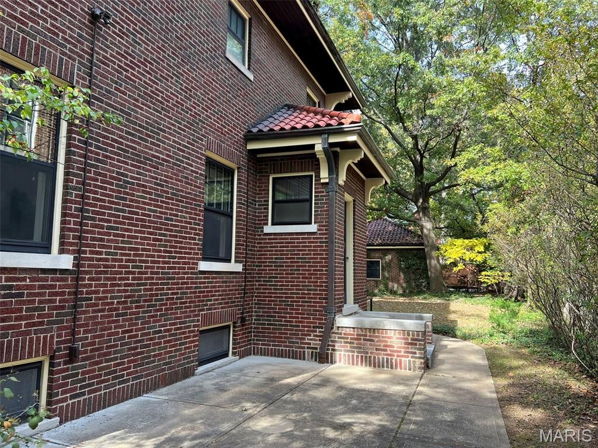
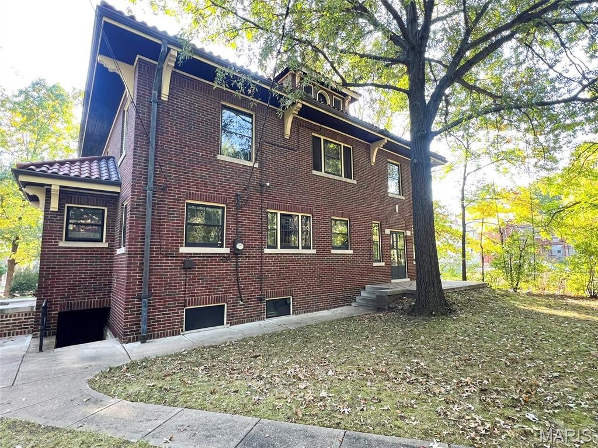
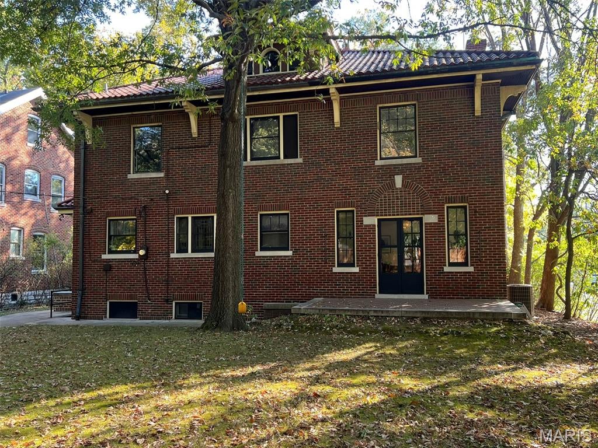
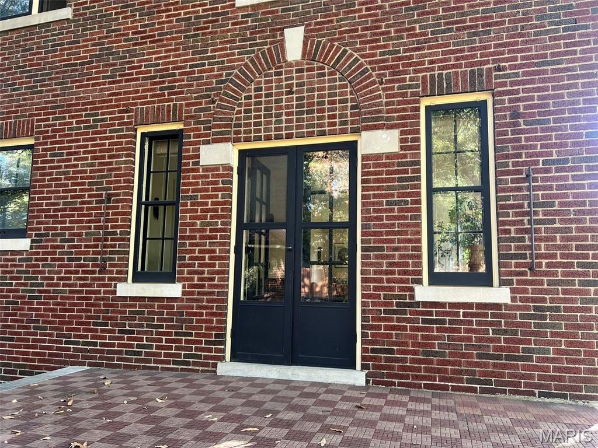
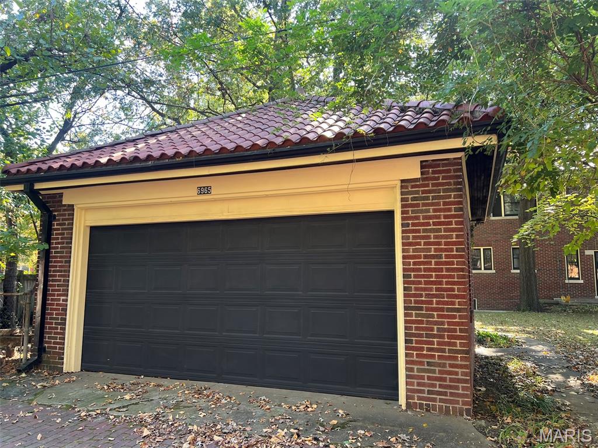
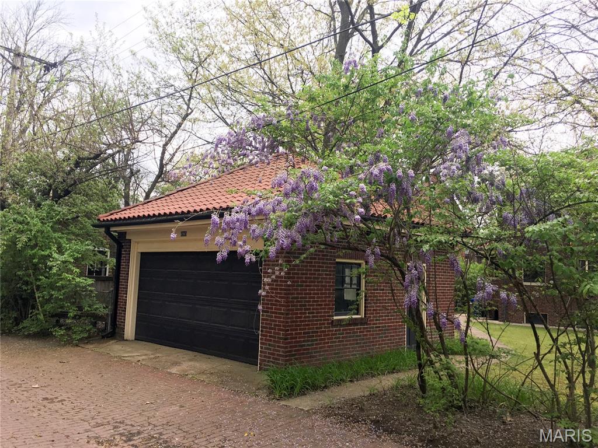
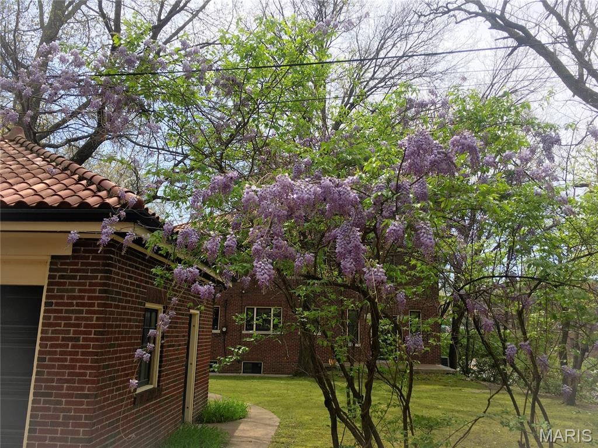
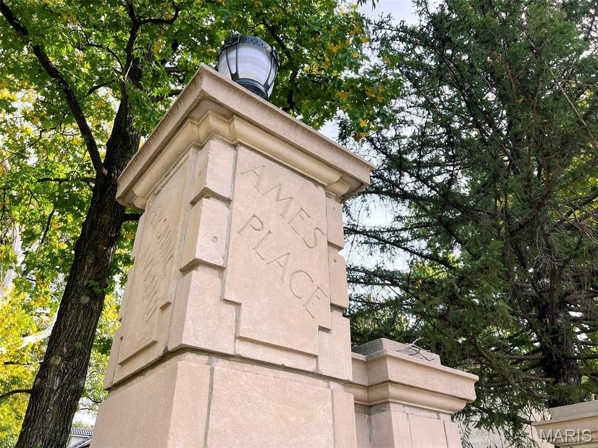
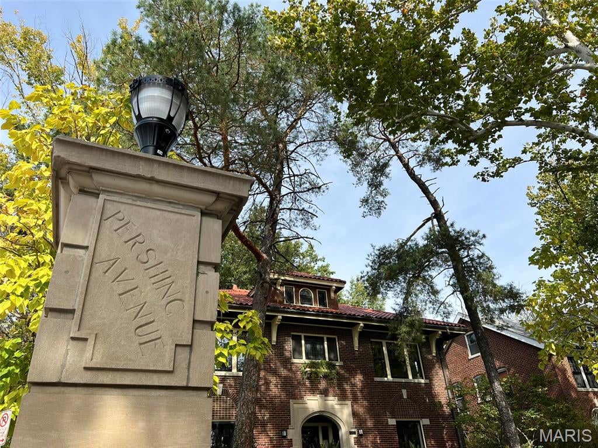
This is truly a one-of-a-kind residence and is on the National Register of Historic Places. If you appreciate historic homes with architectural significance and exceptional craftsmanship, you will want to tour this property built in 1924 by Thomas J McGarry. The grand central foyer immediately draws you in. Two broad arches flanking the foyer leads to the spacious living room and dining room. Oversized windows bring in natural light throughout the day. The home is perfect for entertaining as the rooms flow easily. Both the living and dining rooms have French doors that open to a large tiled front porch and bring in fresh air. An impressive original Batchelder woodburning fireplace anchors the space. Batchelder fireplaces are highly sought after in historic American homes. The residence offers more than 3,500 sq. ft. of living space. The sunroom adjoins the living room with a set of French doors that lead to a large tiled rear porch overlooking the yard. The entire main floor is of Moorish design with custom tile work, cove ceilings, and Spanish plaster. The openness and the high ceilings evoke the feeling of being in a villa. A convenient half bath is located off the grand foyer for guests while you are entertaining. The current owner has updated the kitchen suite with black cabinets, granite counters and stainless appliances. There is a swinging door between the kitchen and dining room for easy service. The grand staircase leads to 4 spacious bedrooms which have hardwood floors as well as the hallway. On the 2nd floor landing you are greeted by a lovely stained-glass window with two side windows that swing open. Along the length of the hallway are custom bookshelves, perfect for treasures and your personal library. The primary bedroom has tall windows, which bring in the sunshine with views of the trees. The bath that services the primary bedroom has an oversized shower with rainfall shower head, 6 body spray jets, beautiful ceramic tile, pedestal sink, and is appointed with a gorgeous stained-glass window. Two of the bedrooms adjoin a jack-and-jill bath with tub. The 4th bedroom is currently used as a media room with 75" wall mounted Roku TV. The 3rd floor is currently used as home office; however, this area has untapped potential to add value as primary bedroom suite. Features: wood floors, a half bath, two dorm-style windows to bring in natural light and fresh air, and large storage areas. There is a 2-car detached garage and large yard. The current owner painted all the rooms on main floor in spring of 2026. There are many more architectural features. The walk-out basement has been freshly painted (spring of 2026), is partially finished with sauna, and additional bath with shower. This is area that has additional untapped potential. Two large unfinished rooms serve as the workshop / storage area. Residents love living in Ames Place due to its proximity to restaurants in the U. City Loop, the Washington University campus, and beautiful Forest Park. It's only a quick 4-minute walk to the metro platform. It's an easy walk or bike ride to Forest Park to enjoy the nearly 6 miles of paths. Downtown Clayton is less than 2 miles. Available to tour beginning 10/30.
| DAYS ON MARKET | 1 | LAST UPDATED | 10/28/2026 |
|---|---|---|---|
| TRACT | Ames Place | YEAR BUILT | 1920 |
| COMMUNITY | 136 - University City | GARAGE SPACES | 2.0 |
| COUNTY | St. Louis | STATUS | Active |
| PROPERTY TYPE(S) | Single Family |
| Elementary School | Flynn Park Elem. |
|---|---|
| Jr. High School | Brittany Woods |
| High School | University City Sr. High |
| ADDITIONAL DETAILS | |
| AIR | Ceiling Fan(s), Central Air |
|---|---|
| AIR CONDITIONING | Yes |
| AMENITIES | Snow Removal |
| APPLIANCES | Dishwasher, Free-Standing Electric Oven, Free-Standing Gas Range, Gas Water Heater, Range Hood, Refrigerator, Stainless Steel Appliance(s) |
| AREA | 136 - University City |
| BASEMENT | Storage Space, Unfinished, Yes |
| CONSTRUCTION | Brick |
| FIREPLACE | Yes |
| GARAGE | Yes |
| HEAT | Hot Water |
| HOA DUES | 654|Annually |
| INTERIOR | Basement, Wi-Fi |
| LOT | 9845 sq ft |
| LOT DESCRIPTION | Back Yard, City Lot, Corner Lot, Front Yard, Landscaped, Native Plants, Near Golf Course, Near Public Transit |
| LOT DIMENSIONS | 71x135 |
| PARKING | Detached, On Street |
| SEWER | Public Sewer |
| STYLE | Traditional |
| SUBDIVISION | Ames Place |
| TAXES | 7851 |
| UTILITIES | Cable Available, Electricity Connected, Natural Gas Connected, Water Connected |
| VIEW | Yes |
| VIEW DESCRIPTION | Neighborhood |
| WATER | Public |
MORTGAGE CALCULATOR
TOTAL MONTHLY PAYMENT
0
P
I
*Estimate only
| SATELLITE VIEW |
| / | |
We respect your online privacy and will never spam you. By submitting this form with your telephone number
you are consenting for Gina
Pralle to contact you even if your name is on a Federal or State
"Do not call List".
Listing provided by Clayton Condos.com, LLC

Listings displaying the MARIS logo are courtesy of the participants of Mid America Regional Information Systems Internet Data Exchange.
Disclaimer: Information From Third Parties, Deemed Reliable But Not Verified.
Any use of search facilities of data on this site, other than by a consumer looking to purchase real estate, is prohibited. No part of this search utility may be reproduced, adapted, translated, stored in a retrieval system or transmitted in any form or by any means, electronic, mechanical, photocopying, recording, or otherwise.
This IDX solution is (c) Diverse Solutions 2026.