
 Twitter
 Facebook
 Email


|

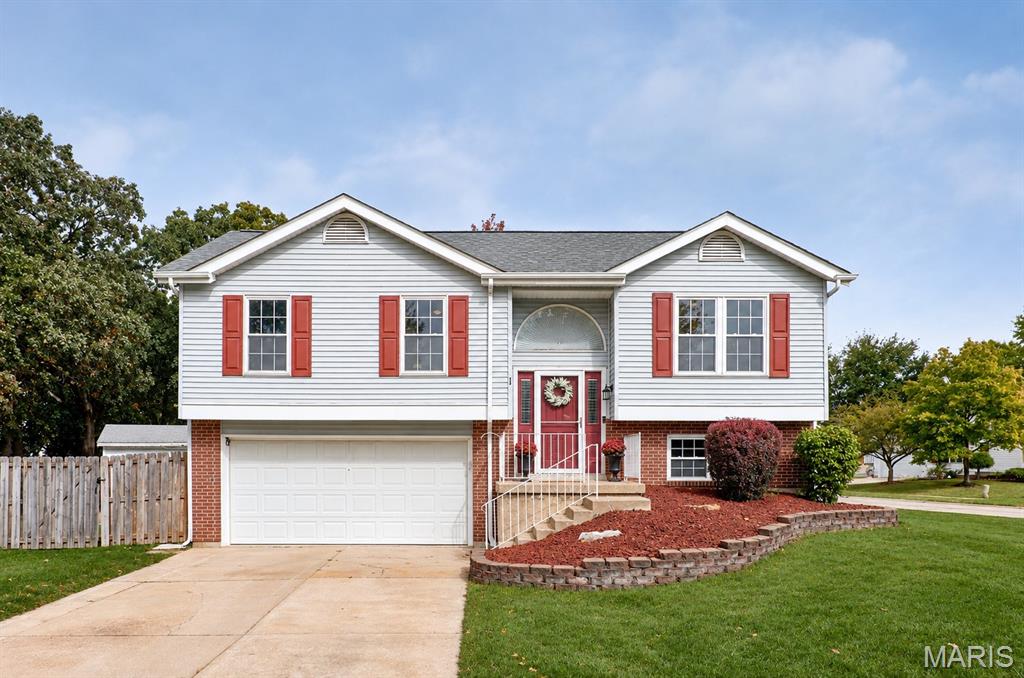
Welcome home to this beautifully updated 3-bedroom, 2-bath home located on a spacious corner lot in a quiet cul-de-sac in O'Fallon! Situated in the sought-after Fort Zumwalt School District, this home offers a fantastic location just minutes from shopping, dining, schools, and major highways. Step inside to discover an inviting open floor plan featuring soaring vaulted ceilings, a spacious family room, and a dining area that flows seamlessly into the updated kitchen, complete with stainless steel appliances, white cabinetry, and beautiful butcher block countertops. The generously sized primary suite features vaulted ceilings and a private full bathroom, while two additional bedrooms and a second full bathroom complete the main level. Downstairs, the finished basement offers a large recreation room with endless possibilities, along with a dedicated laundry room and additional storage space. Outside, enjoy the beautifully maintained landscaping, mature trees, and a spacious deck overlooking the large backyard enclosed by a privacy fence, perfect for relaxing or entertaining. The oversized two-car garage provides plenty of room for vehicles and additional storage. Tucked away in a peaceful neighborhood with limited through traffic, this move-in-ready home offers the perfect combination of modern updates, comfortable living, and a convenient location. Don't miss your opportunity to call this one home! REQUIREMENTS: 1) Application fee of $49.99 for EACH applicant over 18 yrs old. 2) Total move-in cost of $5,000 (Security Deposit: $2,500 + First Month's Rent: $2,500). 3) Minimum household verifiable net (after tax) income of $7,500 per month. 4) No evictions, actions or judgments due to non-payment of rent or property damage to previous rental properties. 5) No pets strongly preferred. 6) No smoking. 7) In-home visit at current residence required. LEASE TERMS: 1) 12 month lease with option to renew if in good standing. 2) Tenant(s) pays all utilities and takes care of lawn and landscape maintenance. 3) See lease agreement for all terms and conditions. Landlord/owner is a licensed Realtor.
| DAYS ON MARKET | 2 | LAST UPDATED | 10/27/2026 |
|---|---|---|---|
| TRACT | Mallard Pointe #1 | YEAR BUILT | 1991 |
| COMMUNITY | 407 - Fort Zumwalt West | GARAGE SPACES | 2.0 |
| COUNTY | St. Charles | STATUS | Active |
| PROPERTY TYPE(S) | Rental Properties |
| Elementary School | Dardenne Elem. |
|---|---|
| Jr. High School | Ft. Zumwalt West Middle |
| High School | Ft. Zumwalt West High |
| ADDITIONAL DETAILS | |
| AIR | Attic Fan, Ceiling Fan(s), Central Air, Electric |
|---|---|
| AIR CONDITIONING | Yes |
| APPLIANCES | Dishwasher, Electric Range, Microwave, Refrigerator |
| AREA | 407 - Fort Zumwalt West |
| BASEMENT | Daylight, Finished, Yes |
| CONSTRUCTION | Brick Veneer, Vinyl Siding |
| GARAGE | Yes |
| HEAT | Forced Air |
| HOA DUES | 40|Annually |
| INTERIOR | Ceiling Fan(s), Eat-In Kitchen, Kitchen Island, Open Floorplan, Pantry, Smart Thermostat, Vaulted Ceiling(s) |
| LOT | 9583 sq ft |
| LOT DESCRIPTION | Back Yard, Corner Lot, Cul-De-Sac, Front Yard, Landscaped, Level |
| STORIES | 1 |
| STYLE | Split Level |
| SUBDIVISION | Mallard Pointe #1 |
| TAXES | 3035 |
| UTILITIES | Electricity Connected, Natural Gas Connected, Sewer Connected, Water Connected |
| WATER | Public |
MORTGAGE CALCULATOR
TOTAL MONTHLY PAYMENT
0
P
I
*Estimate only
| SATELLITE VIEW |
| / | |
We respect your online privacy and will never spam you. By submitting this form with your telephone number
you are consenting for Gina
Pralle to contact you even if your name is on a Federal or State
"Do not call List".
Listing provided by Magnolia Real Estate

Listings displaying the MARIS logo are courtesy of the participants of Mid America Regional Information Systems Internet Data Exchange.
Disclaimer: Information From Third Parties, Deemed Reliable But Not Verified.
Any use of search facilities of data on this site, other than by a consumer looking to purchase real estate, is prohibited. No part of this search utility may be reproduced, adapted, translated, stored in a retrieval system or transmitted in any form or by any means, electronic, mechanical, photocopying, recording, or otherwise.
This IDX solution is (c) Diverse Solutions 2026.