
 Twitter
 Facebook
 Email








|

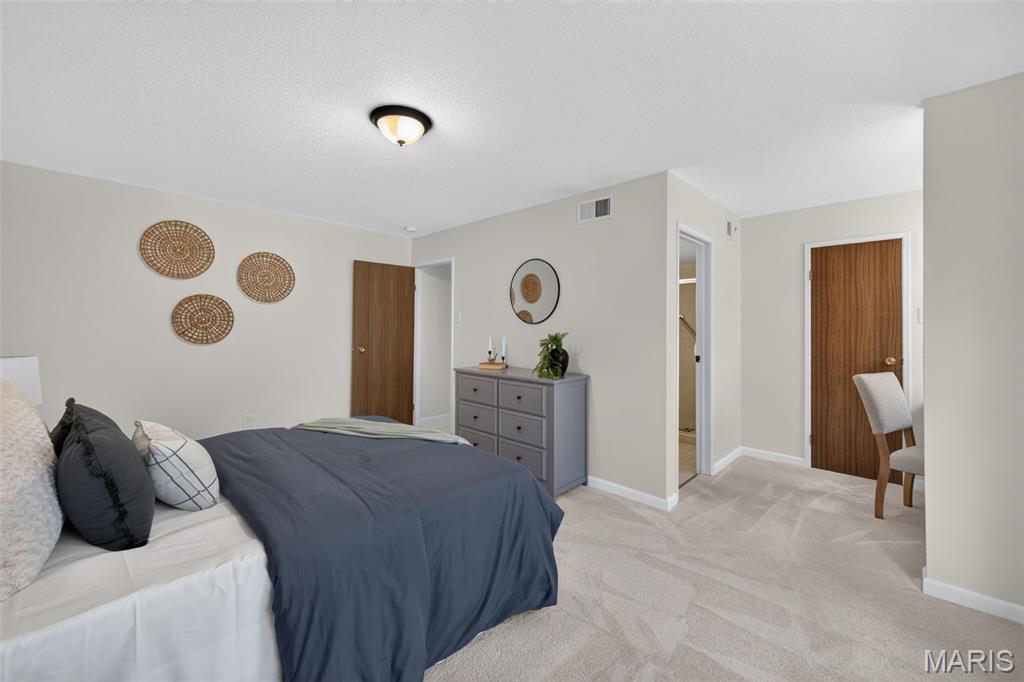
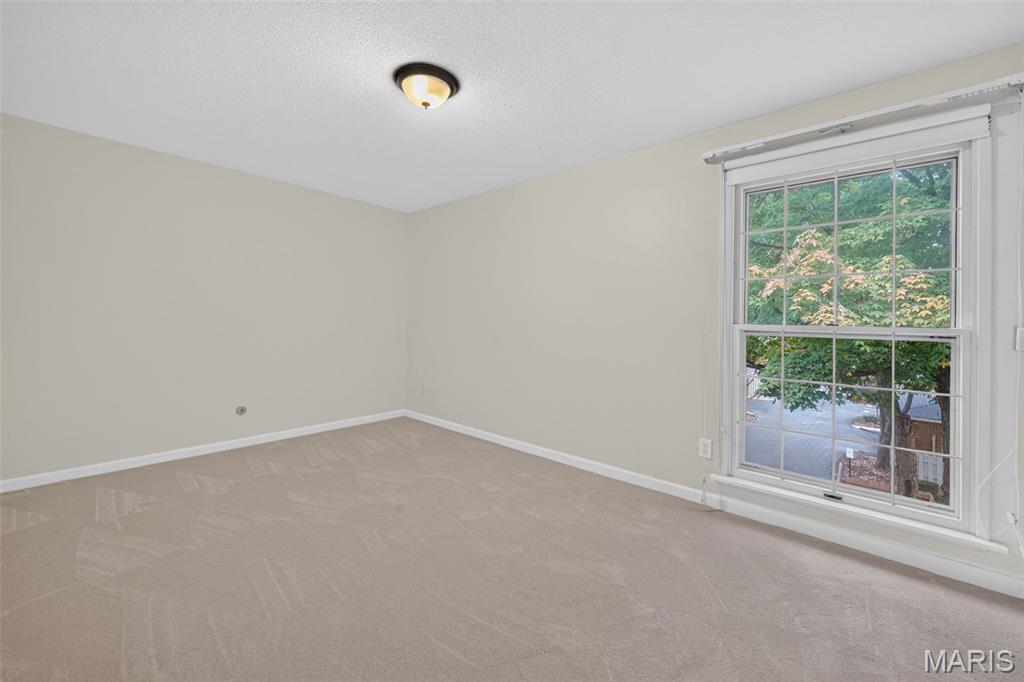
**OPEN SUNDAY 11/1 1-3PM** Discover one of West County's best-kept secrets! Tucked away in the desirable Woodlake community, this beautifully refreshed 2-bedroom, 2.5-bath townhome offers three levels of living space, outstanding amenities and an unbeatable location in Parkway Central Schools! Step inside to find a spacious living room, separate dining area and fresh interior paint with new carpeting throughout all three levels. The updated kitchen features new countertops, flooring and a complete suite of new appliances, including a built-in microwave. Upstairs, two generously sized bedrooms offer comfortable retreats. The primary suite features a private bath and dedicated dressing area, while the guest bath boasts a new shower, sink and flooring. The finished walkout lower level provides flexible space for a family room, home office or entertaining, complete with new wainscoting walls and vertical blinds. Step outside to your private patio or enjoy the convenience of your attached garage with new garage door. Additional improvements include updated bathroom fixtures and a built-in living room bookcase. Beyond your front door, enjoy a community clubhouse, swimming pool, tennis courts, playground & a small lake were neighbors walk, run and connect! All this in a peaceful, tucked-away neighborhood just minutes from grocery stores, restaurants, shopping and everyday conveniences. The space you want, the updates you'll appreciate and a lifestyle you'll love!
| DAYS ON MARKET | 1 | LAST UPDATED | 10/28/2026 |
|---|---|---|---|
| TRACT | Woods Glen Condo | YEAR BUILT | 1970 |
| COMMUNITY | 167 - Parkway Central | GARAGE SPACES | 1.0 |
| COUNTY | St. Louis | STATUS | Active |
| PROPERTY TYPE(S) | Condo/Townhouse/Co-Op |
| Elementary School | River Bend Elem. |
|---|---|
| Jr. High School | Central Middle |
| High School | Parkway Central High |
| ADDITIONAL DETAILS | |
| AIR | Central Air |
|---|---|
| AIR CONDITIONING | Yes |
| AMENITIES | Maintenance Grounds |
| AREA | 167 - Parkway Central |
| BASEMENT | Finished, Walk-Out Access, Yes |
| CONSTRUCTION | Brick |
| GARAGE | Yes |
| HEAT | Forced Air |
| HOA DUES | 530|Monthly |
| LOT | 3659 sq ft |
| LOT DESCRIPTION | Close to Clubhouse |
| POOL DESCRIPTION | Community |
| SEWER | Public Sewer |
| STORIES | 2 |
| STYLE | Traditional |
| SUBDIVISION | Woods Glen Condo |
| TAXES | 2343 |
| UTILITIES | Cable Available |
| WATER | Public |
MORTGAGE CALCULATOR
TOTAL MONTHLY PAYMENT
0
P
I
*Estimate only
| SATELLITE VIEW |
| / | |
We respect your online privacy and will never spam you. By submitting this form with your telephone number
you are consenting for Gina
Pralle to contact you even if your name is on a Federal or State
"Do not call List".
Listing provided by RE/MAX Results

Listings displaying the MARIS logo are courtesy of the participants of Mid America Regional Information Systems Internet Data Exchange.
Disclaimer: Information From Third Parties, Deemed Reliable But Not Verified.
Any use of search facilities of data on this site, other than by a consumer looking to purchase real estate, is prohibited. No part of this search utility may be reproduced, adapted, translated, stored in a retrieval system or transmitted in any form or by any means, electronic, mechanical, photocopying, recording, or otherwise.
This IDX solution is (c) Diverse Solutions 2026.