
 Twitter
 Facebook
 Email
|
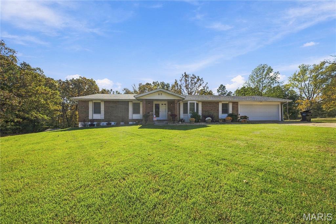
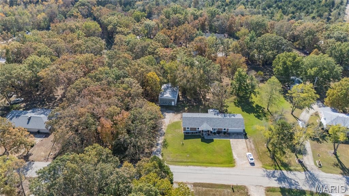
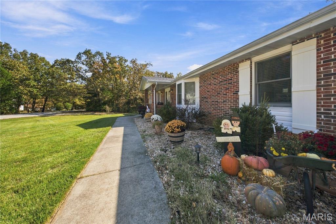
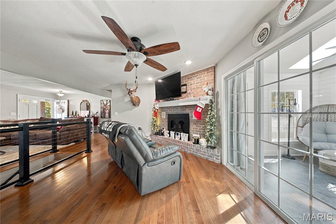
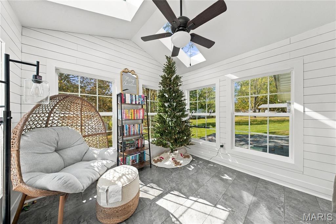
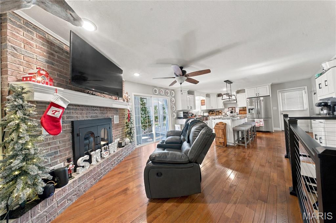
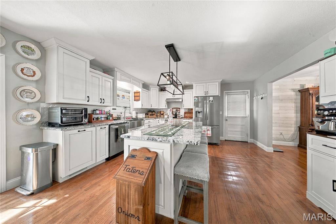
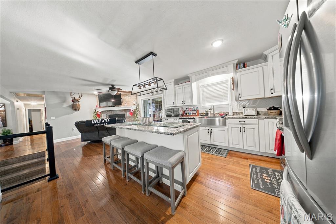
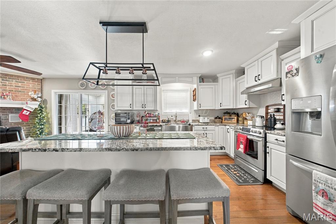
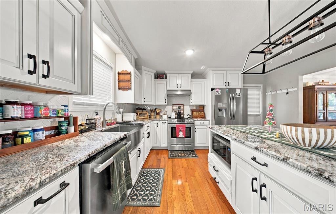
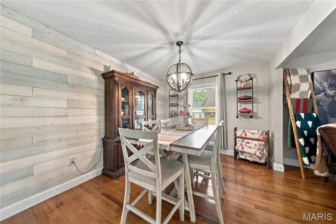
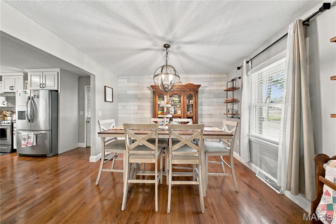
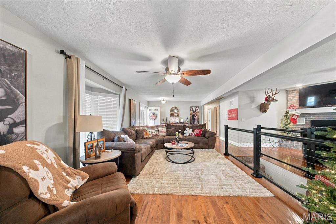
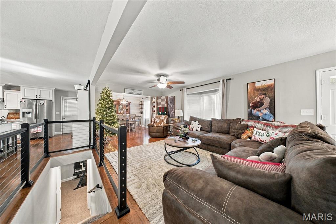
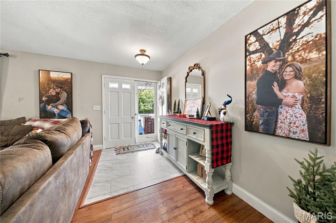
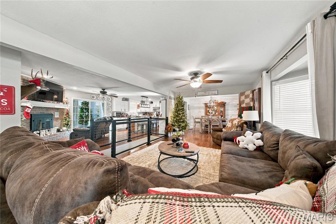
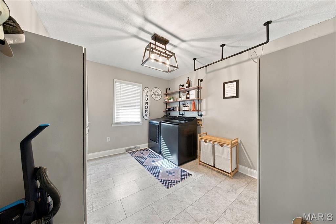
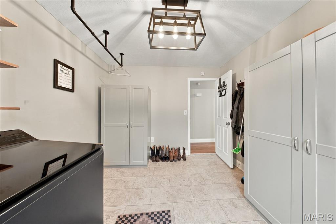
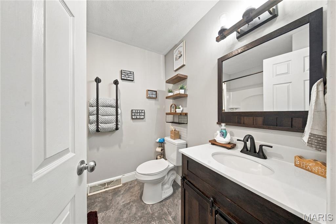
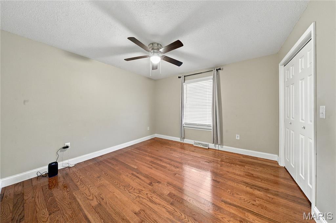
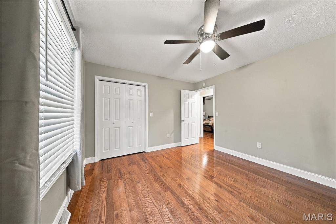
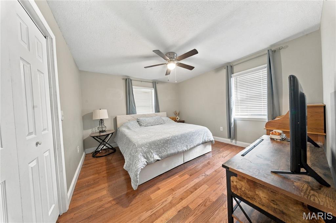
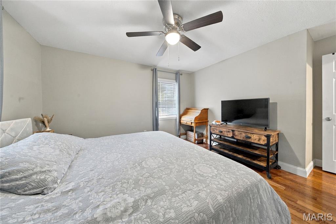
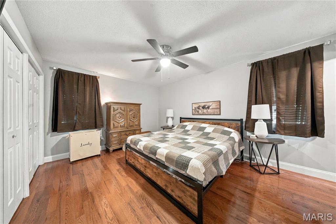
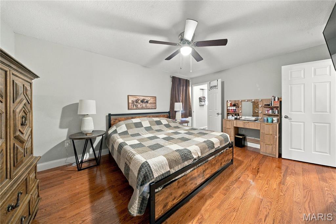
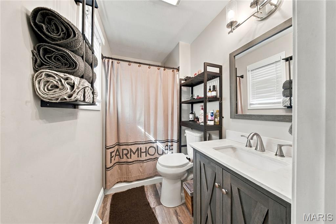

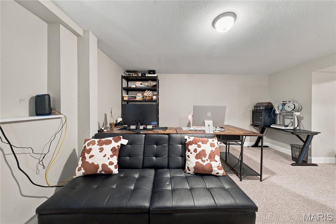
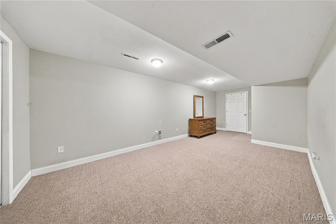
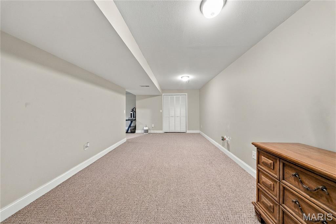
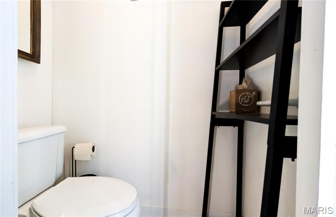
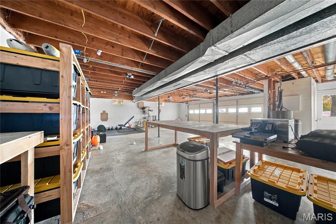
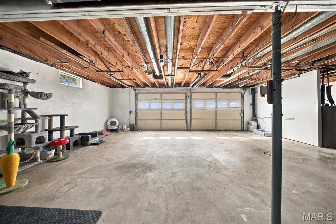
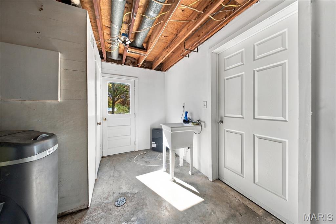
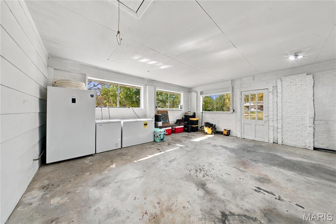

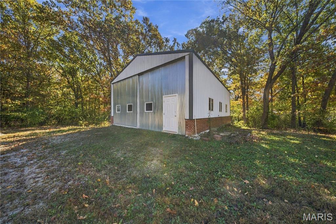
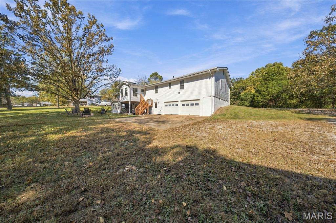
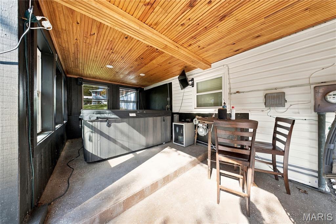
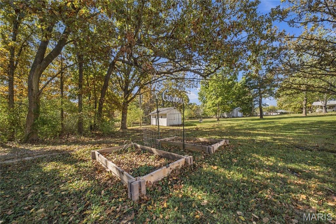
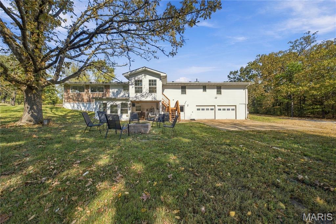
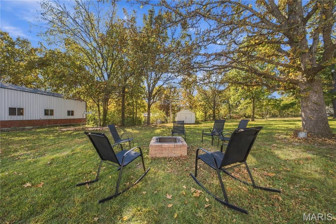
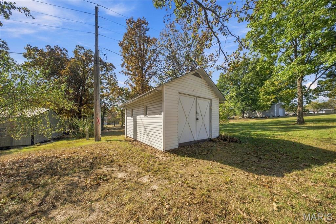
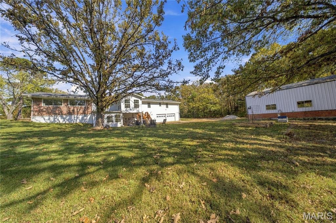
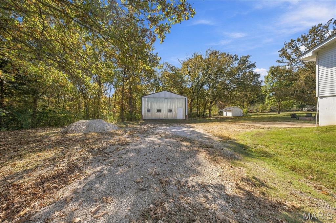
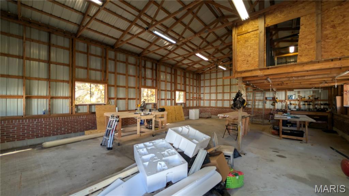
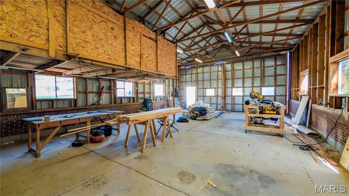
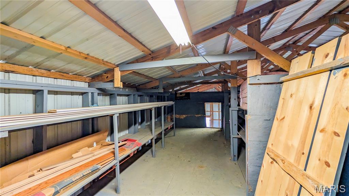
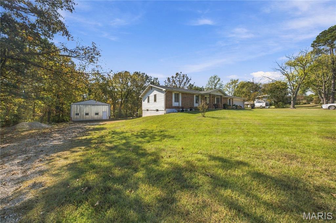
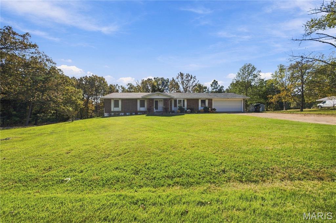
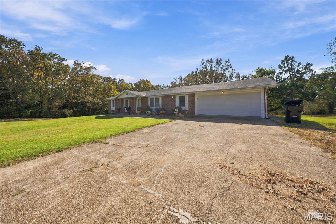
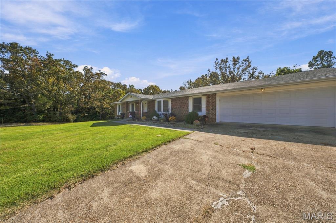
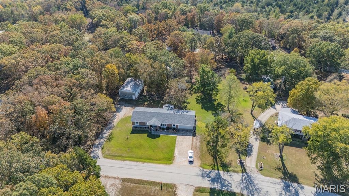
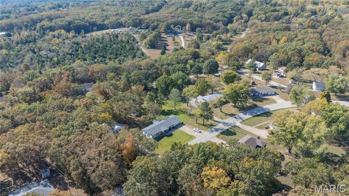
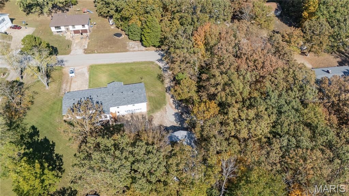
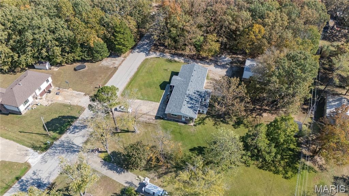
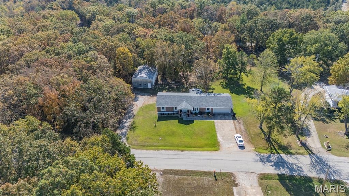

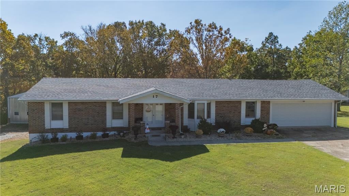
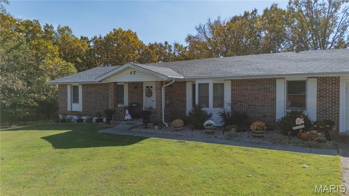
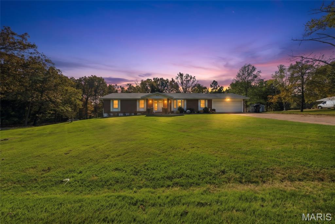

Discover the perfect blend of luxury, comfort, and versatility in this beautiful 4-bedroom, 2.5-bath home nestled on 1.46 acres +/-! Thoughtfully designed for both elegant entertaining and everyday living, the inviting open floor plan showcases stunning wood flooring, granite countertops, and a bright, spacious atmosphere. A sunroom offers the perfect retreat to enjoy your morning coffee or unwind while taking in the surrounding views. The main-level laundry room provides abundant storage and convenient organization. The partially finished basement expands your living options with a fourth bedroom, additional space ideal for a game room or recreation area, and an impressive second 2-car garage. The main-level 2-car garage offers convenient, one-step entry into the kitchen. Step outside to your own private oasis, where the back patio features a relaxing hot tub, perfect for unwinding at the end of the day. Gather with friends around the firepit, enjoy the garden area, or take advantage of the expansive grounds and outdoor spaces. A substantial 42' x 28' workshop and additional storage shed provide exceptional room for hobbies, projects, equipment, and more. Adding even greater value and peace of mind, the roof and siding were replaced in fall 2025. With its stylish updates, generous living spaces, abundant storage, and exceptional indoor and outdoor amenities, this remarkable property offers a lifestyle that is as functional as it is inviting. Schedule your private tour and experience all this exceptional property has to offer!
| DAYS ON MARKET | 4 | LAST UPDATED | 10/27/2026 |
|---|---|---|---|
| TRACT | Valley View Sub | YEAR BUILT | 1972 |
| COMMUNITY | 801 - St James | GARAGE SPACES | 4.0 |
| COUNTY | Phelps | STATUS | Active |
| PROPERTY TYPE(S) | Single Family |
| Elementary School | Lucy Wortham James Elem. |
|---|---|
| Jr. High School | St. James Middle |
| High School | St. James High |
| ADDITIONAL DETAILS | |
| AIR | Attic Fan, Ceiling Fan(s), Central Air, Electric |
|---|---|
| AIR CONDITIONING | Yes |
| APPLIANCES | Dishwasher, Disposal, Electric Range, Electric Water Heater, Microwave, Refrigerator, Stainless Steel Appliance(s), Water Softener |
| AREA | 801 - St James |
| BASEMENT | Bath/Stubbed, Full, Partially Finished, Storage Space, Walk-Out Access, Yes |
| CONSTRUCTION | Brick, Frame, Vinyl Siding |
| EXTERIOR | Fire Pit, Garden, Rain Gutters, Storage |
| FIREPLACE | Yes |
| GARAGE | Yes |
| HEAT | Fireplace Insert, Forced Air, Natural Gas |
| INTERIOR | Basement, Bathrooms, Hot Tub, Kitchen Facilities, Overhead Door(s), Storage |
| LOT | 1.46 acre(s) |
| LOT DESCRIPTION | Back Yard, Front Yard |
| LOT DIMENSIONS | +/- 1.46 Acres |
| PARKING | Additional Parking, Basement, Garage, Garage Door Opener, Garage Faces Front, Garage Faces Rear, Off Street, Private |
| SEWER | Public Sewer |
| STORIES | 1 |
| STYLE | Ranch |
| SUBDIVISION | Valley View Sub |
| TAXES | 2066 |
| UTILITIES | Electricity Connected, Natural Gas Connected, Sewer Connected, Water Connected |
| WATER | Public |
MORTGAGE CALCULATOR
TOTAL MONTHLY PAYMENT
0
P
I
*Estimate only
| SATELLITE VIEW |
| / | |
We respect your online privacy and will never spam you. By submitting this form with your telephone number
you are consenting for Gina
Pralle to contact you even if your name is on a Federal or State
"Do not call List".
Listing provided by EXP Realty, LLC

Listings displaying the MARIS logo are courtesy of the participants of Mid America Regional Information Systems Internet Data Exchange.
Disclaimer: Information From Third Parties, Deemed Reliable But Not Verified.
Any use of search facilities of data on this site, other than by a consumer looking to purchase real estate, is prohibited. No part of this search utility may be reproduced, adapted, translated, stored in a retrieval system or transmitted in any form or by any means, electronic, mechanical, photocopying, recording, or otherwise.
This IDX solution is (c) Diverse Solutions 2026.