
 Twitter
 Facebook
 Email




|

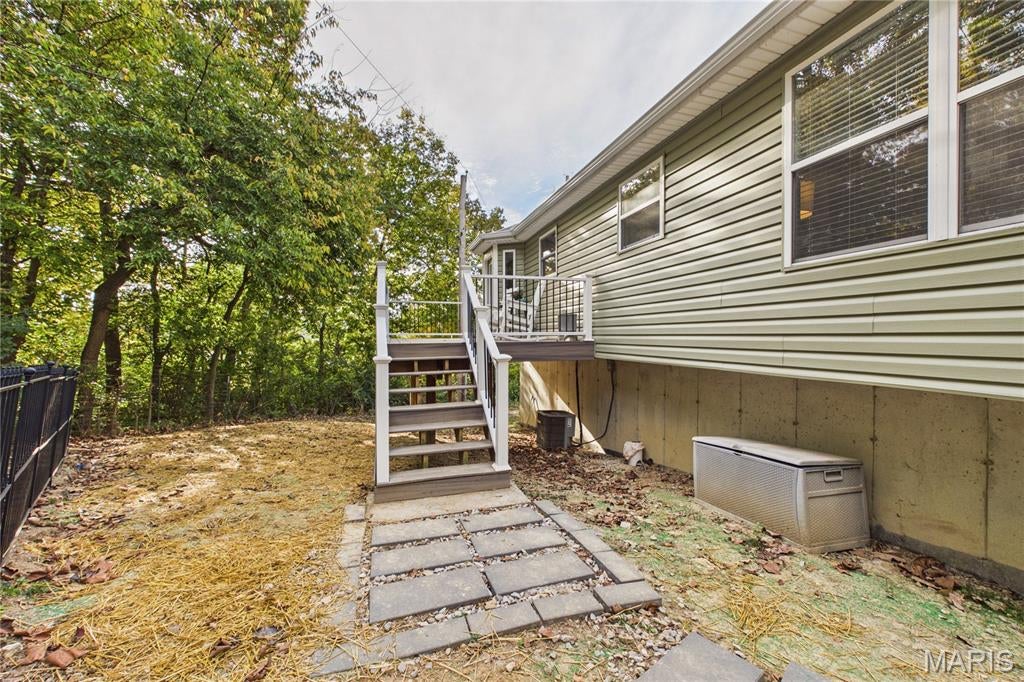
The home you've been dreaming of is finally here! Welcome to this beautifully updated gem, where modern improvements and everyday comfort come together seamlessly. From the updated siding and roof to numerous additional enhancements, this home offers peace of mind and move-in-ready convenience. Step inside to find freshly painted interiors and a stylishly updated kitchen that is sure to impress. Features include a natural-edge butcher block island, Frigidaire appliances, a gas range, farmhouse sink, custom cabinetry accented with brushed gold hardware, and a coordinating backsplash that beautifully ties the space together, creating the perfect blend of function and design. The inviting living room is highlighted by a beautiful bay window that fills the space with natural light and a vaulted ceiling. Just off the kitchen, a bay-style bump-out with a back door provides access to the backyard oasis, leading to the 15' x 10' composite deck, complete with stairs leading down to the fenced backyard and dedicated firepit area, making it ideal for outdoor entertaining, relaxing evenings, and gatherings. Offering 3 bedrooms and 2 full bathrooms, the primary suite includes a private bath with upgraded shower fixtures for added comfort. The finished lower level provides a spacious and inviting family room with endless possibilities for entertaining, recreation, a home office, or additional living space. Additional features include a laundry room with plumbing in place for a toilet, a radon mitigation system, and an attached two-car garage. Situated at the end of a cul-de-sac, the property offers an extended driveway and a setting that provides added privacy and a more secluded feel. With thoughtful updates throughout, versatile living spaces, indoor and outdoor entertaining areas, and stylish finishes, this move-in-ready home is ready for its next owner to enjoy.
| DAYS ON MARKET | 3 | LAST UPDATED | 10/27/2026 |
|---|---|---|---|
| TRACT | Dutch Mill Farms 8 | YEAR BUILT | 1995 |
| COMMUNITY | 391 - Fox C-6 | GARAGE SPACES | 2.0 |
| COUNTY | Jefferson | STATUS | Active |
| PROPERTY TYPE(S) | Single Family |
| Elementary School | Lone Dell Elem. |
|---|---|
| Jr. High School | Ridgewood Middle |
| High School | Fox Sr. High |
| ADDITIONAL DETAILS | |
| AIR | Ceiling Fan(s), Central Air |
|---|---|
| AIR CONDITIONING | Yes |
| AMENITIES | Snow Removal |
| APPLIANCES | Dishwasher, Disposal, Gas Oven, Gas Range, Gas Water Heater, Microwave, Refrigerator |
| AREA | 391 - Fox C-6 |
| CONSTRUCTION | Vinyl Siding |
| EXTERIOR | Rain Gutters |
| GARAGE | Yes |
| HEAT | Natural Gas |
| HOA DUES | 385|Annually |
| INTERIOR | Ceiling Fan(s), Eat-In Kitchen, Entrance Foyer, Kitchen Island, Open Floorplan, Pantry, Vaulted Ceiling(s) |
| LOT | 0.83 acre(s) |
| LOT DESCRIPTION | Back Yard |
| LOT DIMENSIONS | 27x461x35x183x49x80x244 |
| SEWER | Public Sewer |
| STORIES | Split/Multi Level |
| STYLE | Split Level |
| SUBDIVISION | Dutch Mill Farms 8 |
| TAXES | 1866 |
| UTILITIES | Cable Available, Electricity Connected, Natural Gas Connected, Sewer Connected, Water Connected |
| WATER | Public |
MORTGAGE CALCULATOR
TOTAL MONTHLY PAYMENT
0
P
I
*Estimate only
| SATELLITE VIEW |
| / | |
We respect your online privacy and will never spam you. By submitting this form with your telephone number
you are consenting for Gina
Pralle to contact you even if your name is on a Federal or State
"Do not call List".
Listing provided by Coldwell Banker Realty - Gundaker

Listings displaying the MARIS logo are courtesy of the participants of Mid America Regional Information Systems Internet Data Exchange.
Disclaimer: Information From Third Parties, Deemed Reliable But Not Verified.
Any use of search facilities of data on this site, other than by a consumer looking to purchase real estate, is prohibited. No part of this search utility may be reproduced, adapted, translated, stored in a retrieval system or transmitted in any form or by any means, electronic, mechanical, photocopying, recording, or otherwise.
This IDX solution is (c) Diverse Solutions 2026.