
 Twitter
 Facebook
 Email
|

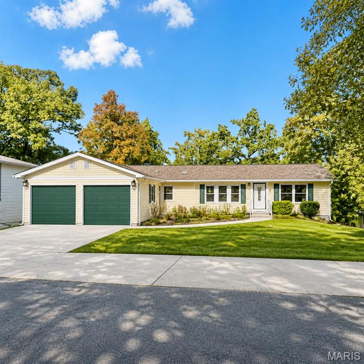
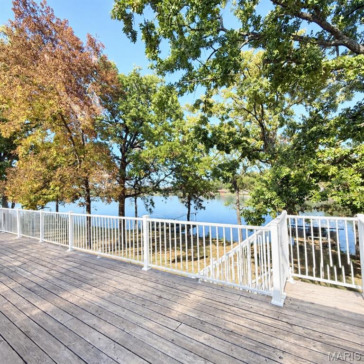
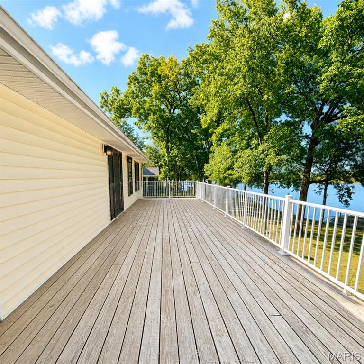
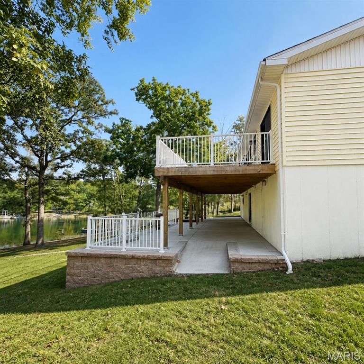
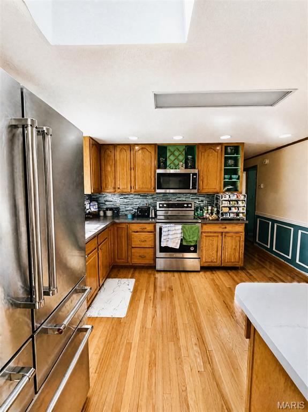
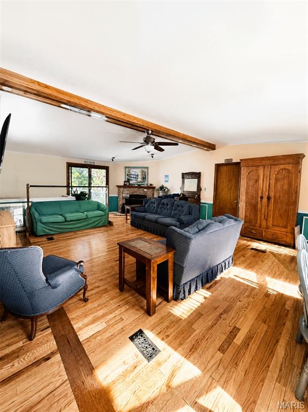
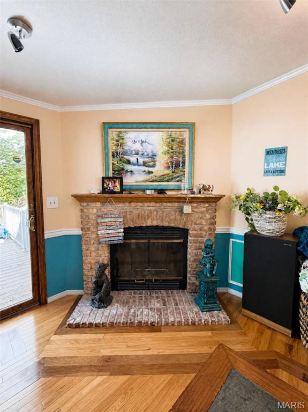
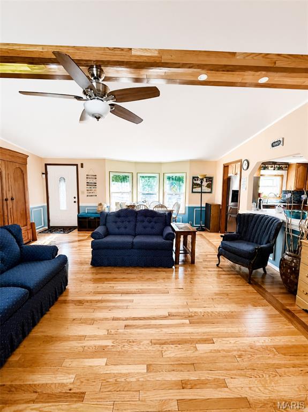
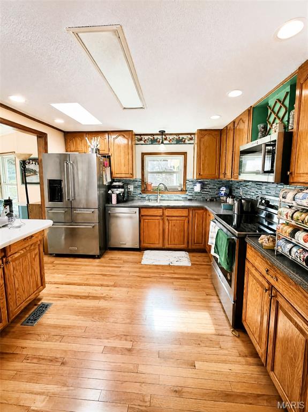
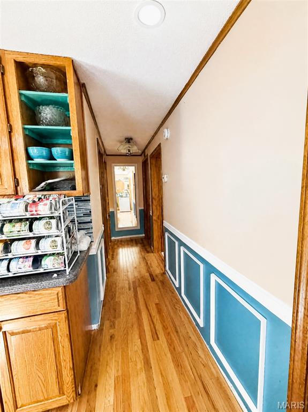
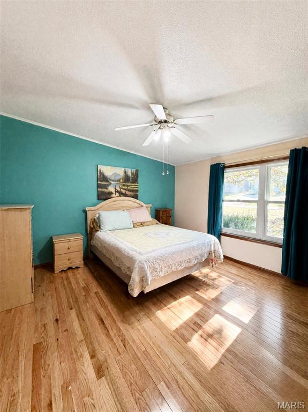
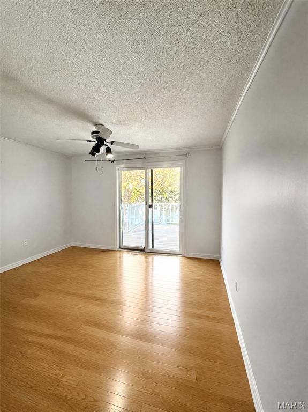
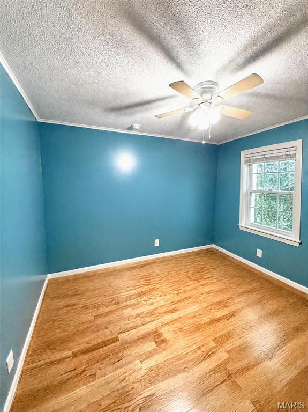
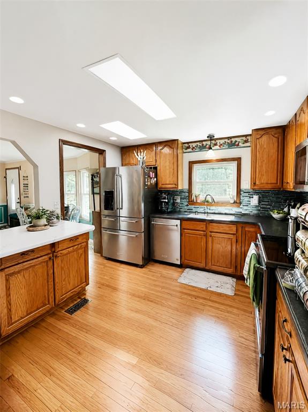
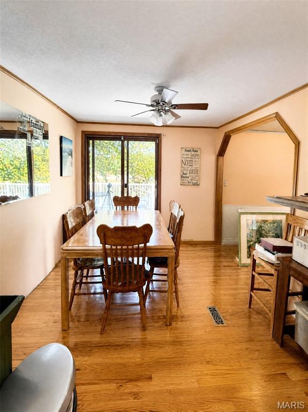
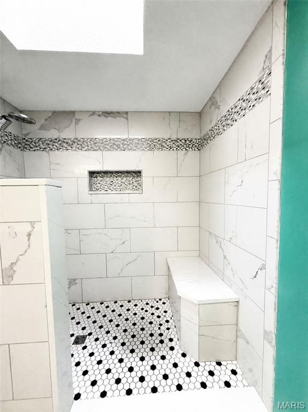
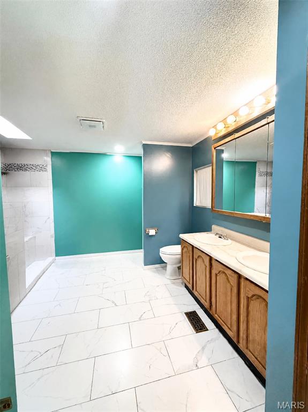
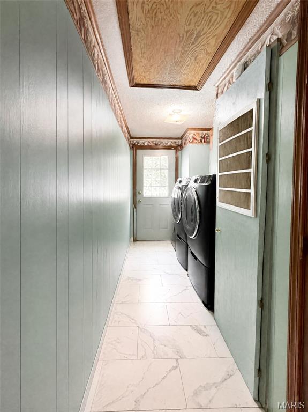
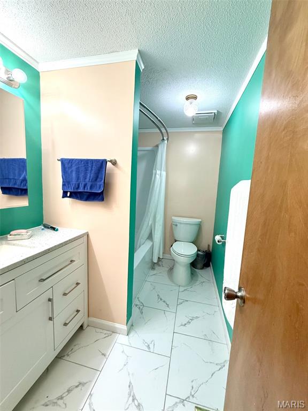
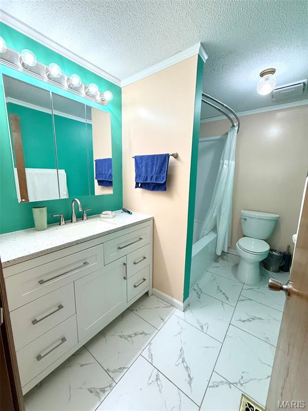
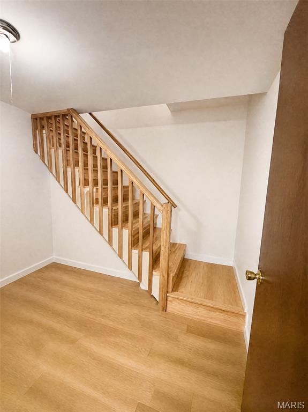
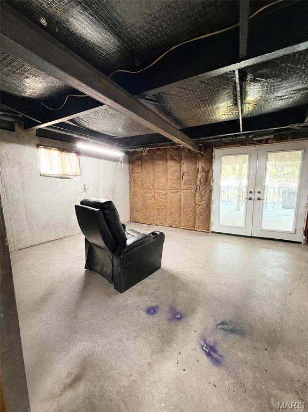
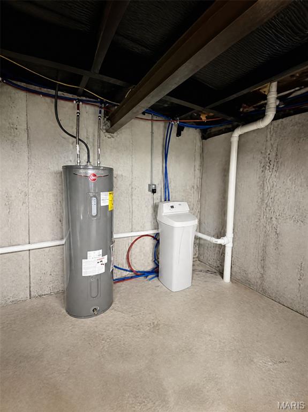
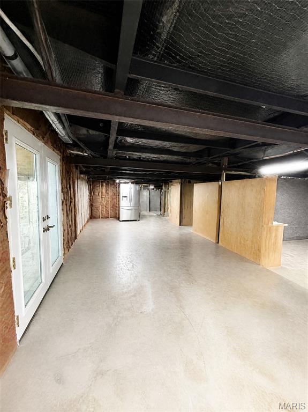
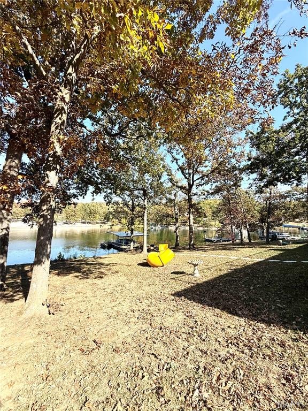
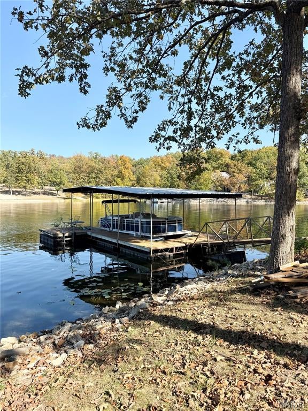
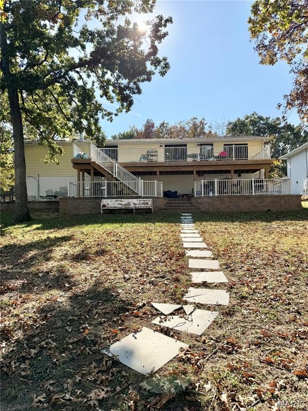
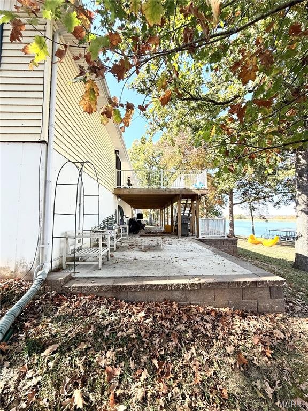
Experience the best of lakefront living in this beautifully updated 3-bedroom, 2-bath ranch nestled within a desirable gated community. Perfectly positioned with a lot directly across from the main community beach area, this home combines timeless character with modern updates. The open-concept floor plan is highlighted by soaring vaulted ceilings, a striking wood beam, custom millwork, elegant archways, and stunning hardwood floors throughout. Gather around the cozy wood-burning fireplace with its classic brick mantel, or entertain with ease in the spacious kitchen featuring a skylight that fills the space with natural light. The main-floor primary suite offers a luxurious retreat complete with an expansive en suite bathroom, tiled walk-in shower with built-in bench, and a generous walk-in closet. Step outside from the dining area through sliding glass doors to a sprawling 12' x 54' deck overlooking the water, while the oversized patio provides even more outdoor living space leading to your private single-slip boat dock. Additional highlights include an unfinished walkout basement with new French doors ready for your vision, all-new plumbing, new windows, and a newer water heater (2025). A two-car attached garage completes this exceptional waterfront opportunity.
| DAYS ON MARKET | 1 | LAST UPDATED | 10/28/2026 |
|---|---|---|---|
| TRACT | Summer Set Sec 02 | YEAR BUILT | 1988 |
| COMMUNITY | 399 - Desoto | GARAGE SPACES | 2.0 |
| COUNTY | Jefferson | STATUS | Active |
| PROPERTY TYPE(S) | Single Family |
| Elementary School | Sunrise Elem. |
|---|---|
| Jr. High School | Sunrise Elem. |
| High School | Desoto Sr. High |
| ADDITIONAL DETAILS | |
| AIR | Ceiling Fan(s), Central Air, Electric |
|---|---|
| AIR CONDITIONING | Yes |
| AMENITIES | Snow Removal |
| APPLIANCES | Dishwasher, Disposal, Electric Range, Exhaust Fan, Microwave, Refrigerator, Stainless Steel Appliance(s), Water Heater, Water Softener |
| AREA | 399 - Desoto |
| BASEMENT | Concrete, Full, Walk-Out Access, Yes |
| CONSTRUCTION | Vinyl Siding |
| EXTERIOR | Dock |
| FIREPLACE | Yes |
| GARAGE | Yes |
| HEAT | Electric, Exhaust Fan, Forced Air |
| HOA DUES | 545|Annually |
| INTERIOR | Beamed Ceilings, Ceiling Fan(s), Laminate Counters, Pantry, Walk-in Closet(s) |
| LOT | 0.2862 acre(s) |
| LOT DESCRIPTION | Back Yard, Cleared, Few Trees, Level, Private, Waterfront |
| LOT DIMENSIONS | 77X148X91X152 |
| PARKING | Concrete, Garage, Garage Door Opener, Garage Faces Front |
| SEWER | Public Sewer |
| STORIES | 1 |
| STYLE | Ranch |
| SUBDIVISION | Summer Set Sec 02 |
| TAXES | 1733 |
| UTILITIES | Electricity Connected, Sewer Connected, Water Connected |
| VIEW | Yes |
| VIEW DESCRIPTION | Lake, Water |
| WATER | Public |
| WATER ACCESS | Summer Set Lake |
| WATERFRONT | Yes |
| WATERFRONT DESCRIPTION | Beach Access, Lake, Lake Front, Lake Privileges, Waterfront |
MORTGAGE CALCULATOR
TOTAL MONTHLY PAYMENT
0
P
I
*Estimate only
| SATELLITE VIEW |
| / | |
We respect your online privacy and will never spam you. By submitting this form with your telephone number
you are consenting for Gina
Pralle to contact you even if your name is on a Federal or State
"Do not call List".
Listing provided by Coldwell Banker Realty - Gundaker

Listings displaying the MARIS logo are courtesy of the participants of Mid America Regional Information Systems Internet Data Exchange.
Disclaimer: Information From Third Parties, Deemed Reliable But Not Verified.
Any use of search facilities of data on this site, other than by a consumer looking to purchase real estate, is prohibited. No part of this search utility may be reproduced, adapted, translated, stored in a retrieval system or transmitted in any form or by any means, electronic, mechanical, photocopying, recording, or otherwise.
This IDX solution is (c) Diverse Solutions 2026.