
 Twitter
 Facebook
 Email


|

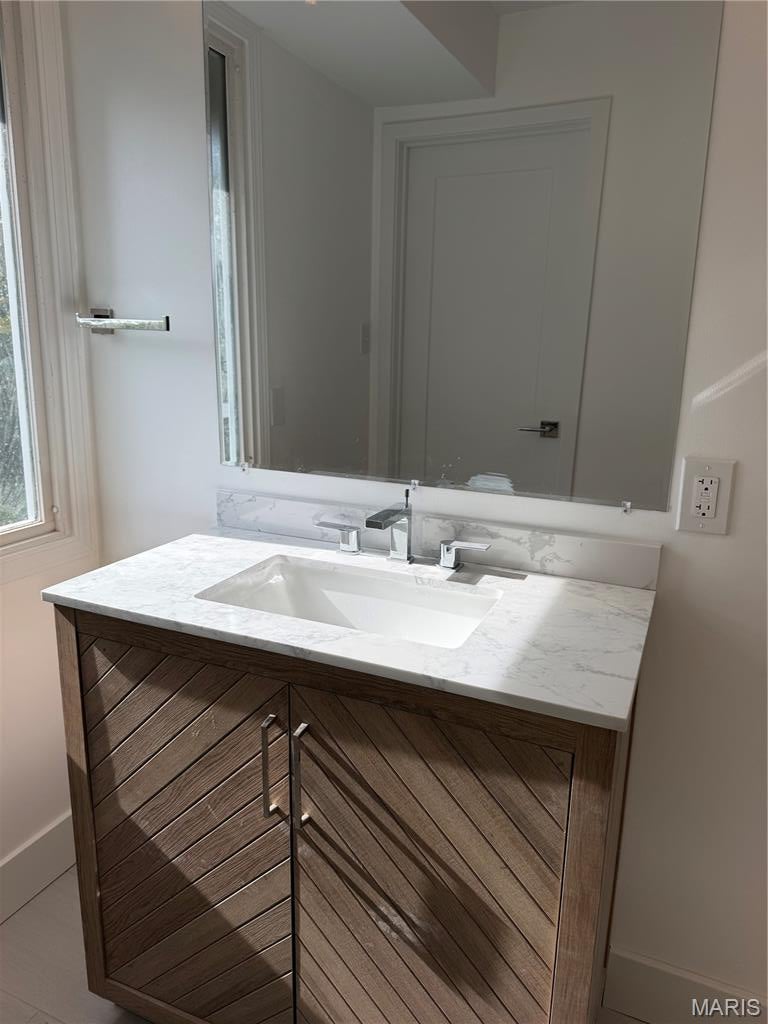
Here is the kind of remodel buyers are waiting for! The quality on this remodel is immediately evident as you enter. Starting with a new front door, followed by all new beautiful craftsmen interior doors and doorknobs throughout. The master bedroom has a beautiful barn door to enter the bathroom, and a large walk in closet! The gorgeous kitchen connects directly into the breakfast area, providing great space for entertaining. The kitchen boasts of white, 42" craftsman cabinets, and a beautiful, neutral quartz countertop. There are also all new stainless steel appliances including range, microwave, and dishwasher! All new flooring throughout. New LVP throughout the main level and the steps. New tile flooring in both upstair bathrooms, new neutral carpet in upstairs bedrooms. All of the bathrooms have been remodeled, with new vanities, lights, towel bars and flooring. This condo has two fireplaces! One is on the main level in the family room, and one is upstairs in the master bedroom. Brand new furnace was just installed, 2026! The front and back decks are brand new! The front deck/terrace is very large and allows for plenty of extra available space. Several new windows were replaced as needed. All new lighting, throughout, make this a truly beautiful and bright home. Huge unfinished basement area with large storage area. Fresh paint was applied in the attached two car garage, along with a brand new garage door. Schedule a showing today and come see for yourself!
| DAYS ON MARKET | 2 | LAST UPDATED | 10/27/2026 |
|---|---|---|---|
| TRACT | Townhomes Of Village Green Condo | YEAR BUILT | 1980 |
| COMMUNITY | 168 - Parkway West | GARAGE SPACES | 2.0 |
| COUNTY | St. Louis | STATUS | Active |
| PROPERTY TYPE(S) | Condo/Townhouse/Co-Op |
| Elementary School | Henry Elem. |
|---|---|
| Jr. High School | West Middle |
| High School | Parkway West High |
| ADDITIONAL DETAILS | |
| AIR | Central Air, Electric |
|---|---|
| AIR CONDITIONING | Yes |
| AMENITIES | Maintenance Grounds, Sewer, Snow Removal, Water |
| APPLIANCES | Dishwasher, Electric Range, Gas Water Heater, Microwave |
| AREA | 168 - Parkway West |
| BASEMENT | Unfinished, Yes |
| CONSTRUCTION | Frame, Vinyl Siding |
| FIREPLACE | Yes |
| GARAGE | Yes |
| HEAT | Forced Air, Natural Gas |
| HOA DUES | 383|Monthly |
| LOT | 2313 sq ft |
| LOT DESCRIPTION | Interior Lot |
| PARKING | Garage, Garage Faces Front |
| SEWER | Public Sewer |
| STORIES | 2 |
| STYLE | Other |
| SUBDIVISION | Townhomes Of Village Green Condo |
| TAXES | 2810 |
| UTILITIES | Electricity Available |
| WATER | Public |
MORTGAGE CALCULATOR
TOTAL MONTHLY PAYMENT
0
P
I
*Estimate only
| SATELLITE VIEW |
| / | |
We respect your online privacy and will never spam you. By submitting this form with your telephone number
you are consenting for Gina
Pralle to contact you even if your name is on a Federal or State
"Do not call List".
Listing provided by Farrell Realty LLC

Listings displaying the MARIS logo are courtesy of the participants of Mid America Regional Information Systems Internet Data Exchange.
Disclaimer: Information From Third Parties, Deemed Reliable But Not Verified.
Any use of search facilities of data on this site, other than by a consumer looking to purchase real estate, is prohibited. No part of this search utility may be reproduced, adapted, translated, stored in a retrieval system or transmitted in any form or by any means, electronic, mechanical, photocopying, recording, or otherwise.
This IDX solution is (c) Diverse Solutions 2026.