
 Twitter
 Facebook
 Email
|

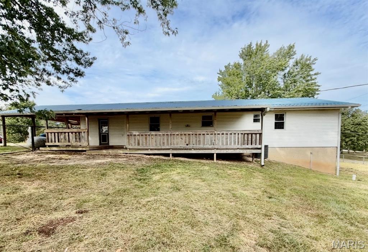
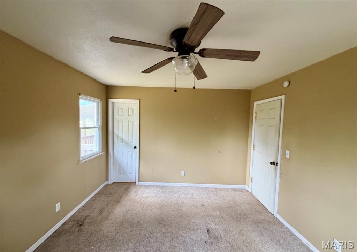
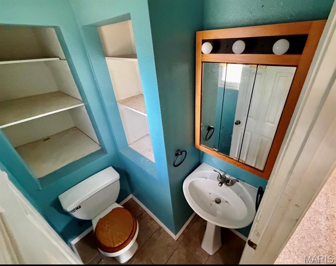
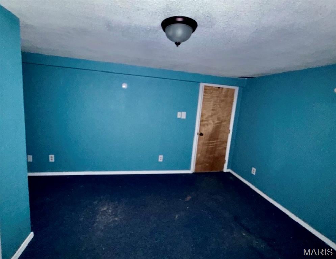
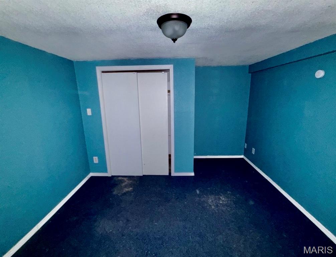
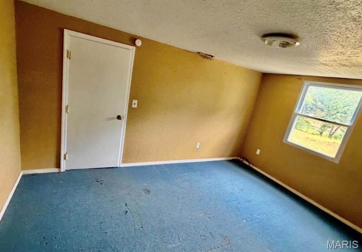
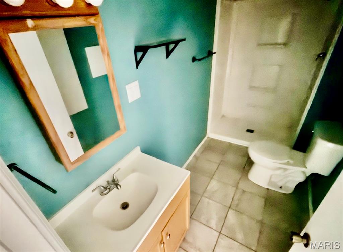
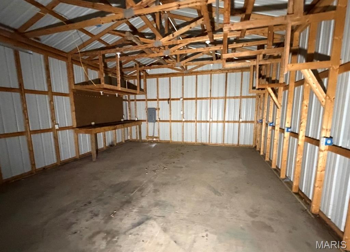
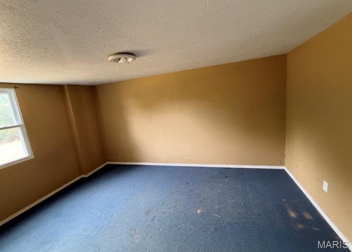
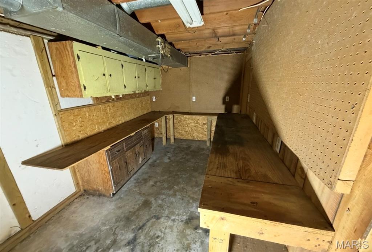
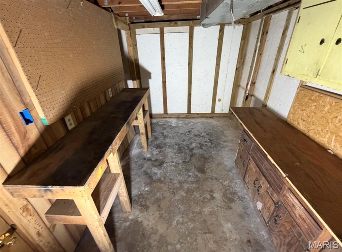
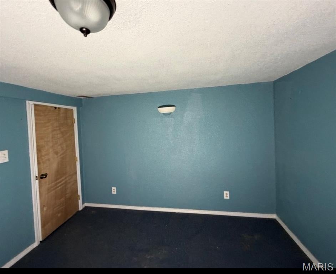
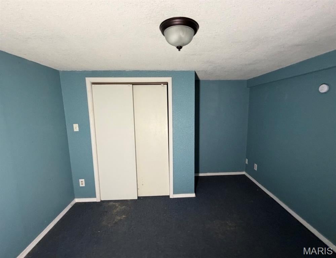
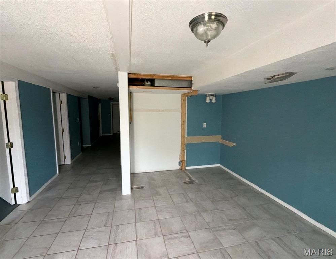
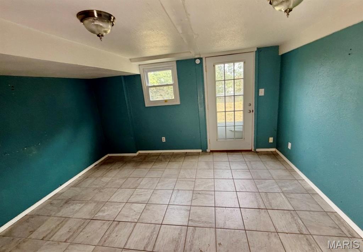
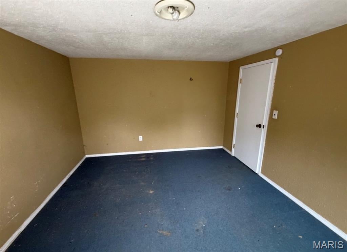
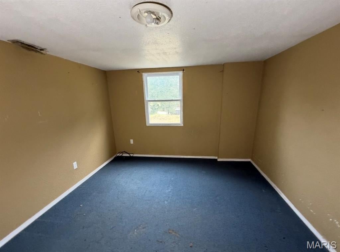
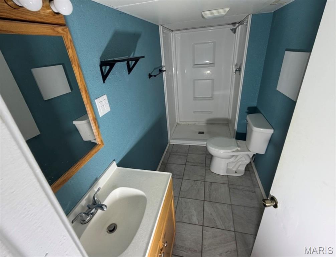
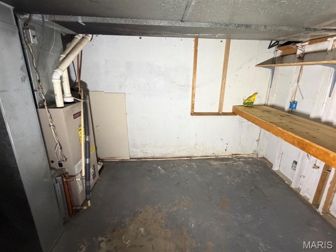
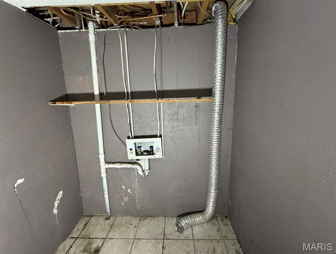
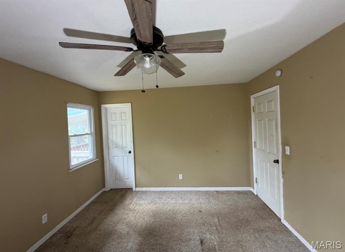
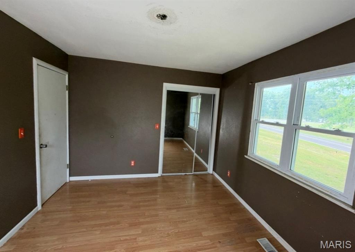
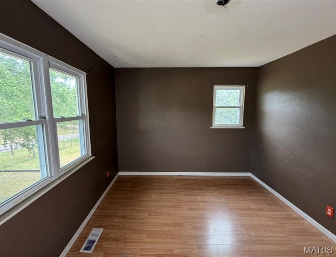
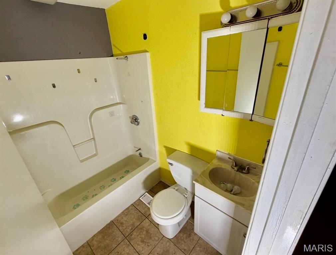
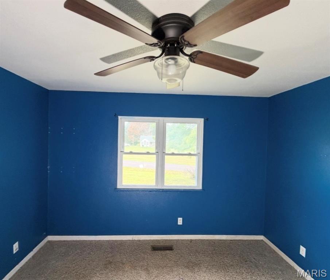
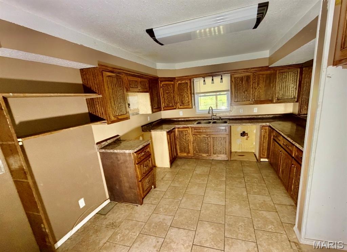
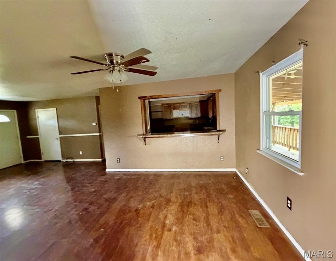
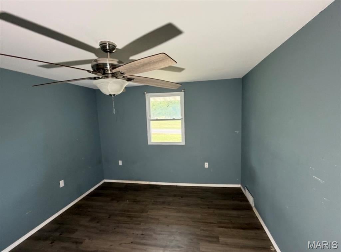
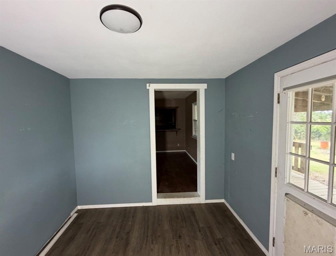
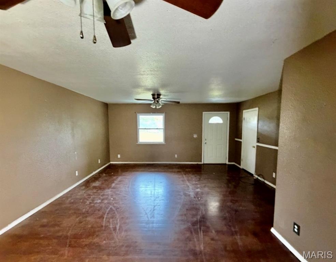
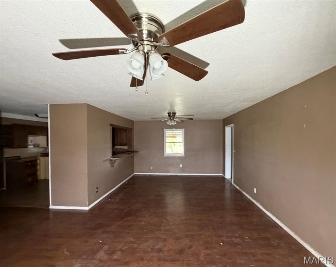
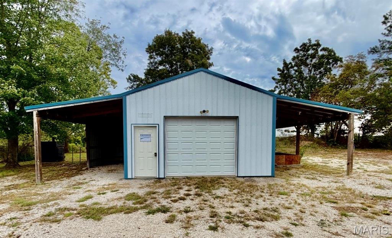
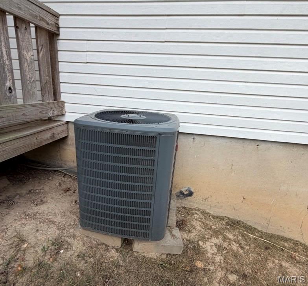
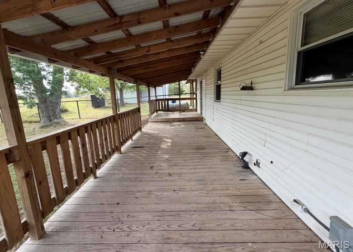
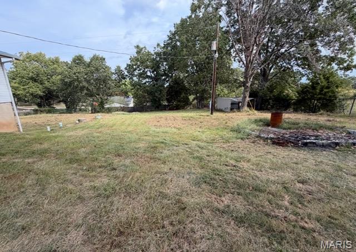
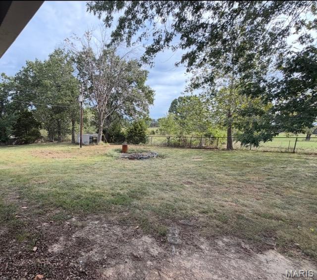
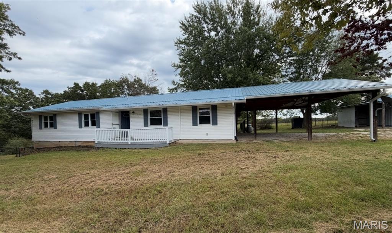
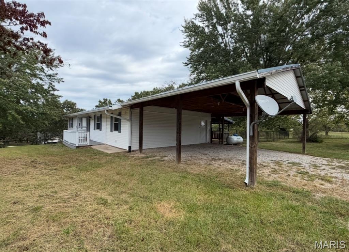
Space, versatility, and room for your hobbies come together at 1126 Highway P in Salem! Set on approximately 0.99 acre, this ranch-style home offers approximately 2,676 square feet of living space, four main-level bedrooms, two additional nonconforming bedrooms, and two full bathrooms plus a half bath. With living areas on both levels and multiple outbuildings, the property offers options for everyday living, entertaining, storage, and projects. The main level keeps four bedrooms together, while the finished walk-out basement expands the possibilities. Create a recreation room, media area, home office, or dedicated hobby space to suit your needs. Walk-out access connects the lower level to the outdoors and adds convenience when enjoying the backyard. Outside, the spacious fenced backyard provides room for gardening, outdoor dining, and gathering with guests. The nearly one-acre lot offers space to enjoy the outdoors and make the setting your own. A standout feature is the 20-by-24-foot shop with a concrete floor and two 12-foot lean-tos"”useful space for tools, equipment, storage, or hands-on projects. An additional 18-by-36-foot RV carport with a 12-foot lean-to adds substantial covered space for recreational vehicles and equipment. Attached carport parking provides another practical convenience. A metal roof, central air conditioning, and public water complement the property's features. If you're looking for a home with flexible interior space, a sizable yard, and room to pursue your interests, this Salem property deserves a closer look. Schedule your showing and explore the possibilities!
| DAYS ON MARKET | 3 | LAST UPDATED | 10/27/2026 |
|---|---|---|---|
| TRACT | N/A | YEAR BUILT | 1977 |
| COMMUNITY | 799 - Salem | GARAGE SPACES | 1.0 |
| COUNTY | Dent | STATUS | Active |
| PROPERTY TYPE(S) | Single Family |
| Elementary School | Wm. H. Lynch Elem. |
|---|---|
| Jr. High School | Salem Jr. High |
| High School | Salem Sr. High |
| ADDITIONAL DETAILS | |
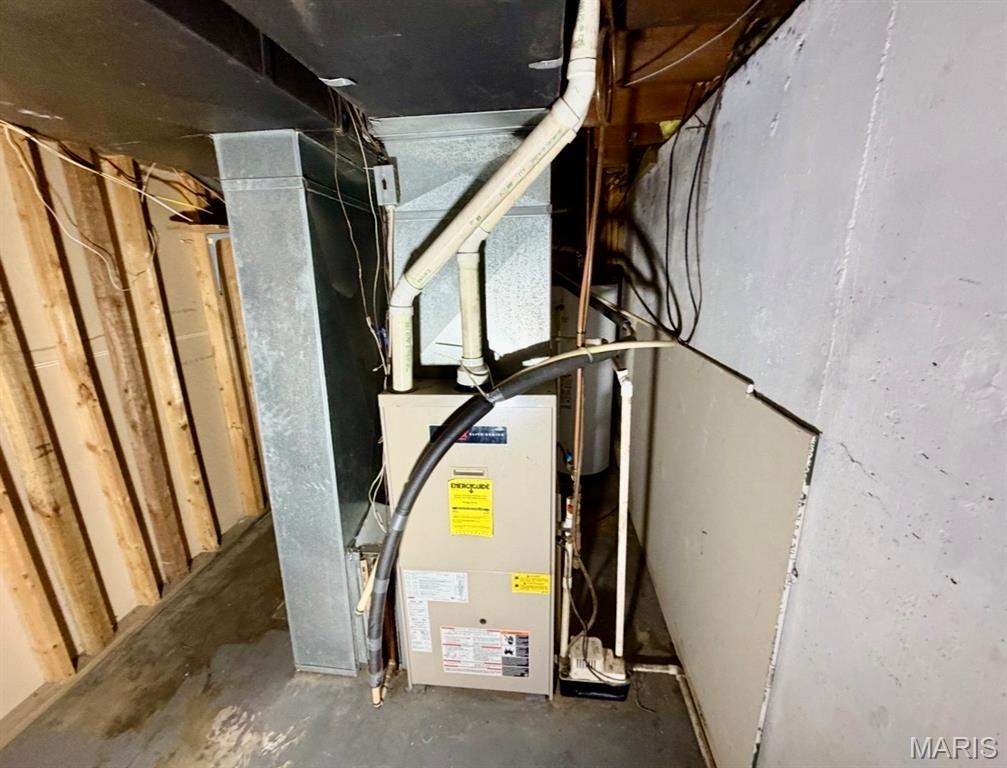
| AIR | Central Air |
|---|---|
| AIR CONDITIONING | Yes |
| AREA | 799 - Salem |
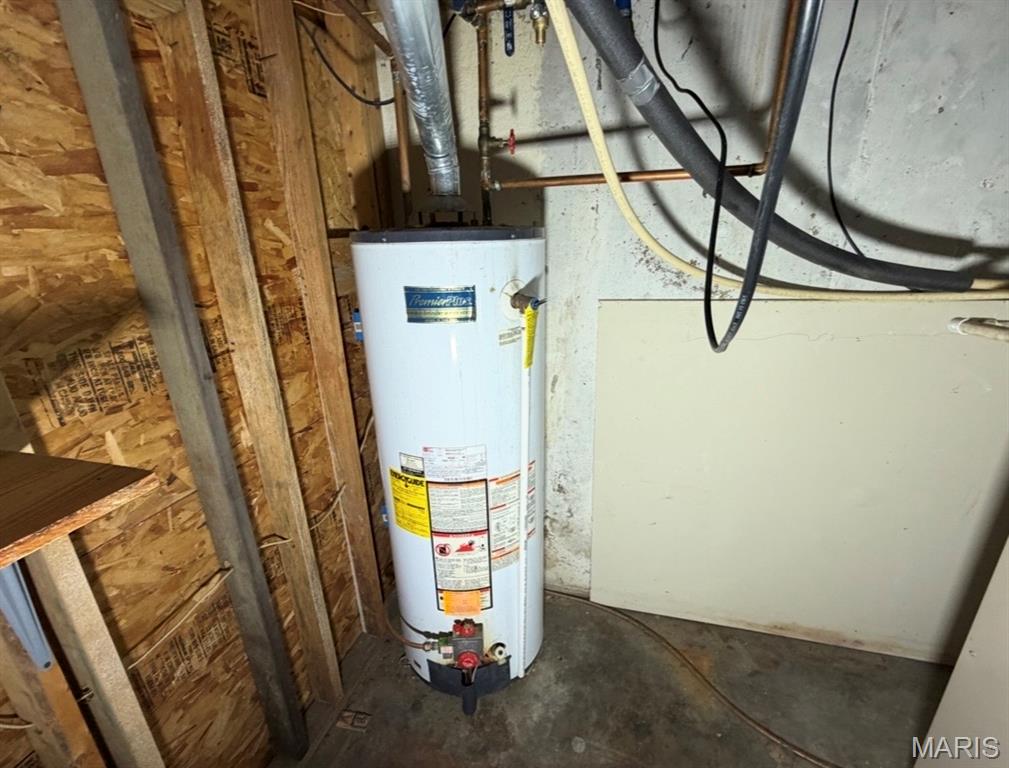
| BASEMENT | Bath/Stubbed, Concrete, Interior Entry, Storage Space, Walk-Out Access, Yes |
| CONSTRUCTION | Concrete, Vinyl Siding |
| FIREPLACE | Yes |
| GARAGE | Yes |
| HEAT | Other |
| LOT | 0.99 acre(s) |
| LOT DESCRIPTION | Back Yard, Few Trees, Rectangular Lot |
| LOT DIMENSIONS | .99 acres |
| SEWER | Septic Tank |
| STORIES | 1 |
| STYLE | Ranch |
| SUBDIVISION | N/A |
| TAXES | 760 |
| UTILITIES | Electricity Available |
| WATER | Public |
MORTGAGE CALCULATOR
TOTAL MONTHLY PAYMENT
0
P
I
*Estimate only
| SATELLITE VIEW |
| / | |
We respect your online privacy and will never spam you. By submitting this form with your telephone number
you are consenting for Gina
Pralle to contact you even if your name is on a Federal or State
"Do not call List".
Listing provided by Kairos Service, LLC

Listings displaying the MARIS logo are courtesy of the participants of Mid America Regional Information Systems Internet Data Exchange.
Disclaimer: Information From Third Parties, Deemed Reliable But Not Verified.
Any use of search facilities of data on this site, other than by a consumer looking to purchase real estate, is prohibited. No part of this search utility may be reproduced, adapted, translated, stored in a retrieval system or transmitted in any form or by any means, electronic, mechanical, photocopying, recording, or otherwise.
This IDX solution is (c) Diverse Solutions 2026.