
 Twitter
 Facebook
 Email






|

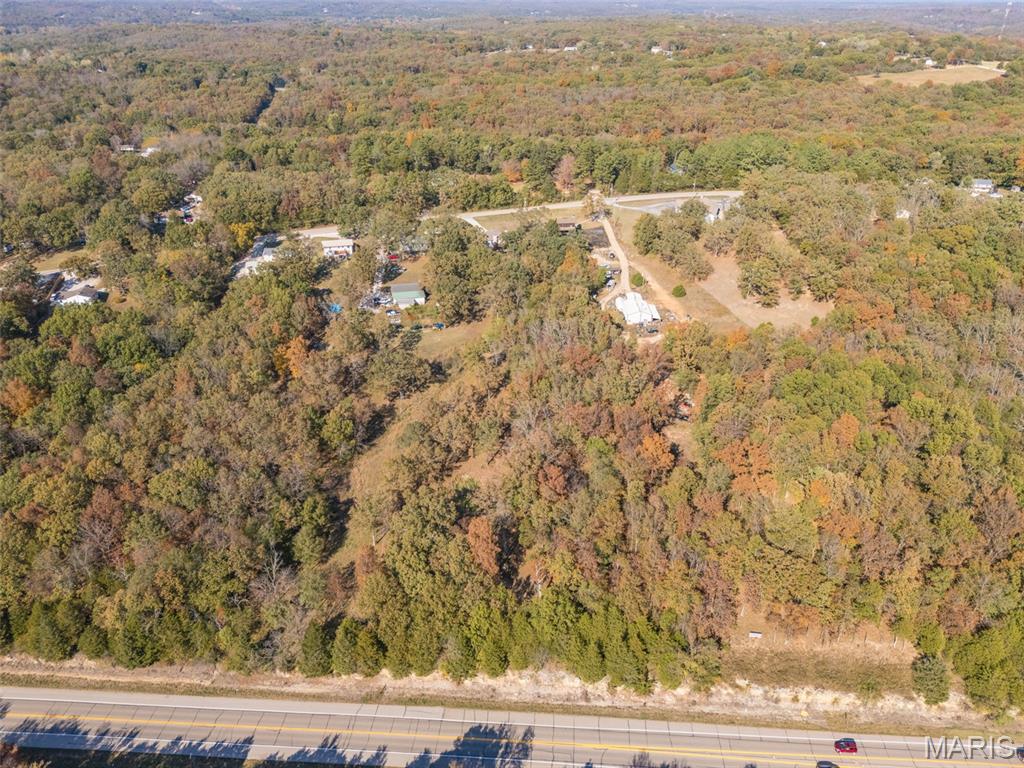
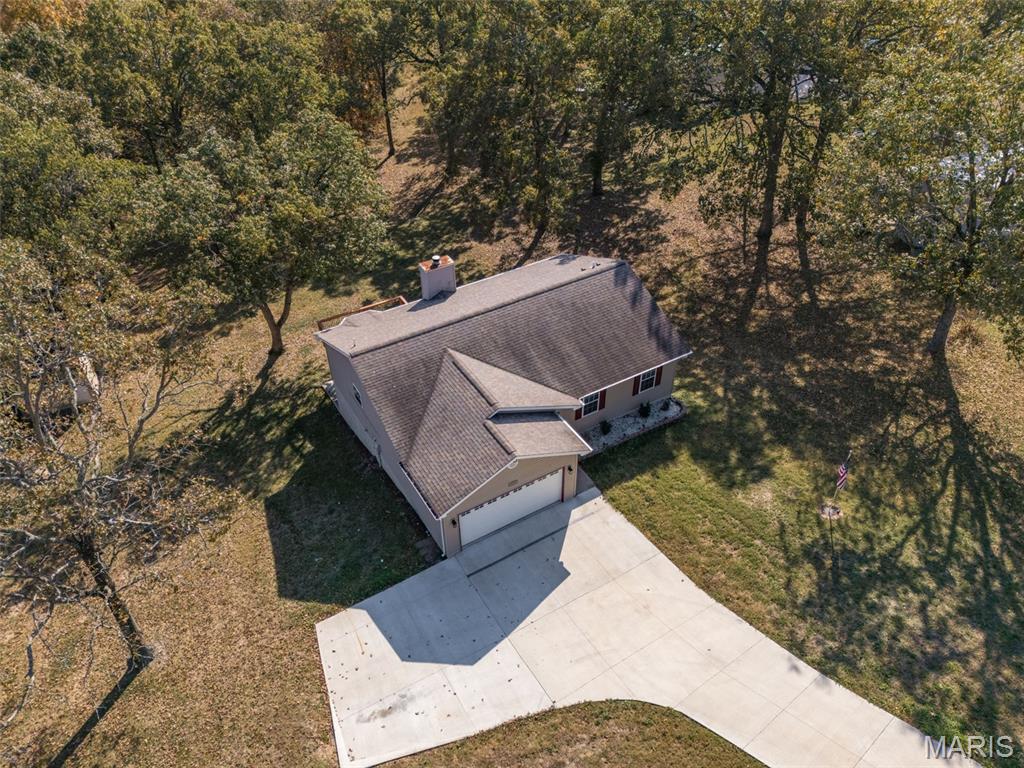
RANCH HOME ON ACREAGE! Nestled on 2.25 private wooded acres, this custom-built ranch offers the perfect blend of comfort, updates, and outdoor living. The inviting great room features a soaring vaulted ceiling, rich hardwood flooring, a brick wood-burning fireplace flanked by windows, and a ceiling fan with light, creating a warm and welcoming atmosphere. The vaulted kitchen is designed for both everyday living and entertaining, offering a center island with breakfast bar seating, pantry, black appliances, and the highly sought-after window above the kitchen sink overlooking the side yard. The adjoining breakfast room features a bay window and door leading to the spacious deck. Replaced in 2024, the deck provides the perfect setting for grilling, gathering with friends, or simply relaxing while enjoying the peaceful wooded views. A new covered concrete patio below creates a second outdoor entertaining space. The main floor primary suite has been beautifully updated with a stunning onyx-surround shower, chic glass sliding door, luxury vinyl plank flooring, fresh paint, and a walk-in closet. New carpet has been installed in most bedrooms, and professionally tinted windows throughout the home enhance comfort and efficiency. Additional features include white six-panel doors, main floor laundry, and an oversized 2-car attached garage with opener. The finished walkout lower level offers exceptional flexibility with a large recreation room, dry bar, bedroom, den, and a versatile bonus space perfect for a home office, gym, craft room, or hobby area, plus abundant storage. Major updates provide peace of mind, including a roof (2016), garage door (2020), HVAC system (2024), and water heater (2025). Two yard sheds, including a utility shed, provide excellent storage for lawn equipment, workshop space, or the ultimate man cave. With all the major improvements already completed, this move-in-ready home is ready for its next owner to enjoy!
| DAYS ON MARKET | 1 | LAST UPDATED | 10/28/2026 |
|---|---|---|---|
| TRACT | Fountain View Estates | YEAR BUILT | 2003 |
| COMMUNITY | 399 - Desoto | GARAGE SPACES | 2.0 |
| COUNTY | Jefferson | STATUS | Active |
| PROPERTY TYPE(S) | Single Family |
| Elementary School | Athena Elem. |
|---|---|
| Jr. High School | Desoto Jr. High |
| High School | Desoto Sr. High |
| ADDITIONAL DETAILS | |
| AIR | Ceiling Fan(s), Central Air, Electric |
|---|---|
| AIR CONDITIONING | Yes |
| APPLIANCES | Dishwasher, Disposal, Free-Standing Electric Range, Microwave, Refrigerator |
| AREA | 399 - Desoto |
| BASEMENT | Bath/Stubbed, Concrete, Full, Partially Finished, Sump Pump, Walk-Out Access, Yes |
| CONSTRUCTION | Frame, Vinyl Siding |
| EXTERIOR | Private Yard |
| FIREPLACE | Yes |
| GARAGE | Yes |
| HEAT | Electric, Forced Air |
| INTERIOR | Basement |
| LOT | 2.25 acre(s) |
| LOT DESCRIPTION | Front Yard, Gentle Sloping, Rectangular Lot, Wooded |
| LOT DIMENSIONS | 79x817x160x855 |
| PARKING | Additional Parking, Attached, Concrete, Driveway, Garage, Garage Door Opener, Garage Faces Front, Oversized, Parking Pad, Private |
| SEWER | Engineered Septic, Private Sewer, Septic Tank |
| STORIES | 1 |
| STYLE | Ranch, Traditional |
| SUBDIVISION | Fountain View Estates |
| TAXES | 2071 |
| UTILITIES | Electricity Connected, Water Connected |
| VIEW | Yes |
| VIEW DESCRIPTION | Trees/Woods |
| WATER | Public |
MORTGAGE CALCULATOR
TOTAL MONTHLY PAYMENT
0
P
I
*Estimate only
| SATELLITE VIEW |
| / | |
We respect your online privacy and will never spam you. By submitting this form with your telephone number
you are consenting for Gina
Pralle to contact you even if your name is on a Federal or State
"Do not call List".
Listing provided by Coldwell Banker Realty - Gundaker

Listings displaying the MARIS logo are courtesy of the participants of Mid America Regional Information Systems Internet Data Exchange.
Disclaimer: Information From Third Parties, Deemed Reliable But Not Verified.
Any use of search facilities of data on this site, other than by a consumer looking to purchase real estate, is prohibited. No part of this search utility may be reproduced, adapted, translated, stored in a retrieval system or transmitted in any form or by any means, electronic, mechanical, photocopying, recording, or otherwise.
This IDX solution is (c) Diverse Solutions 2026.