
 Twitter
 Facebook
 Email
|

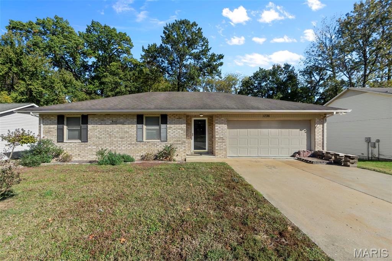
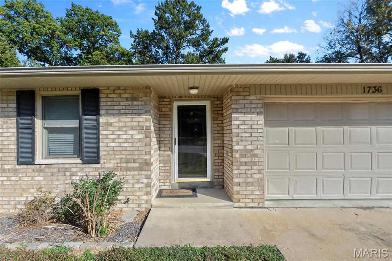
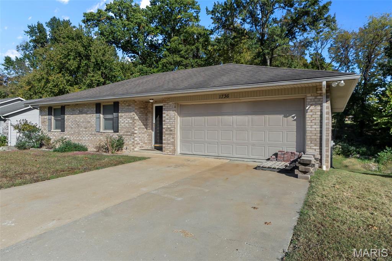
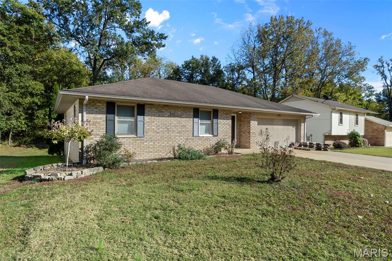
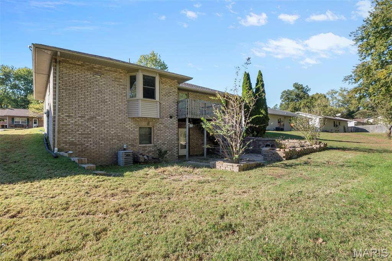
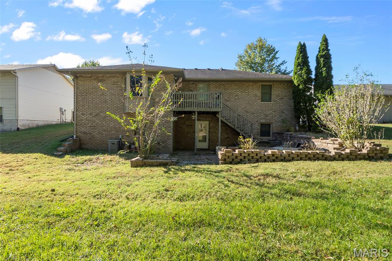
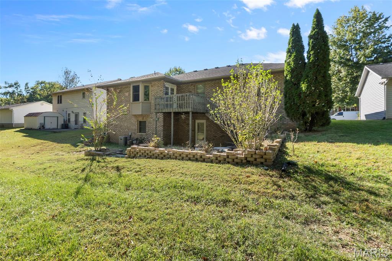
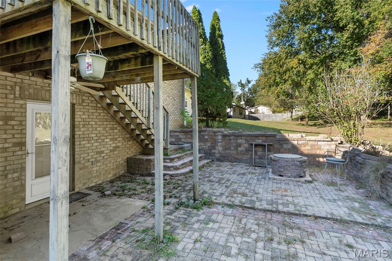
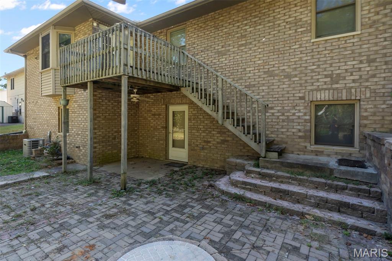
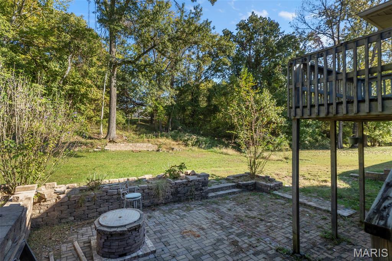
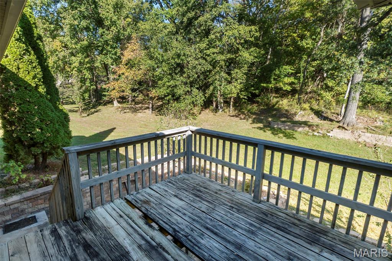
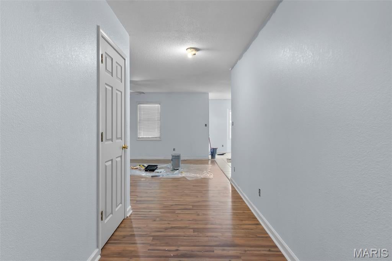
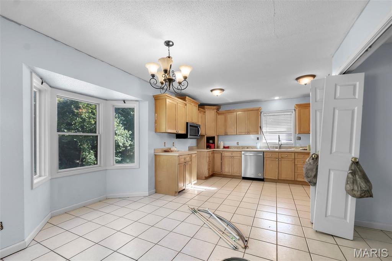
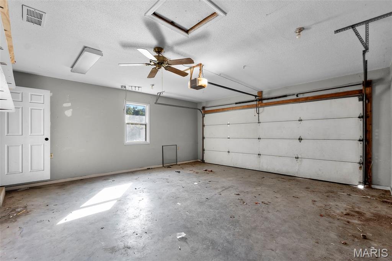
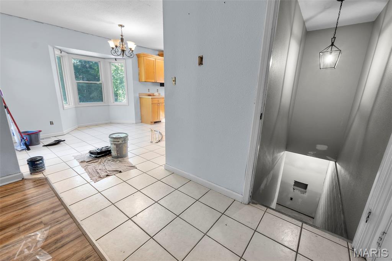
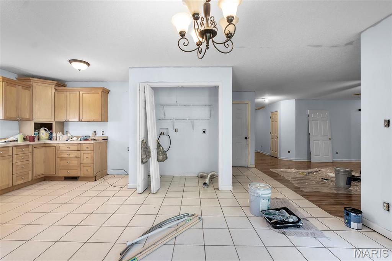
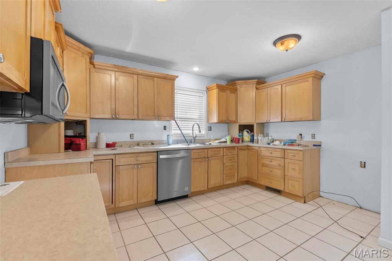
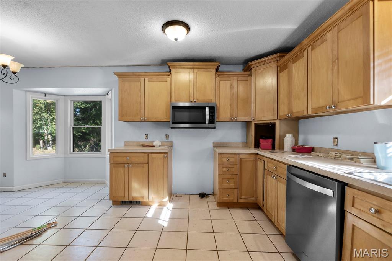
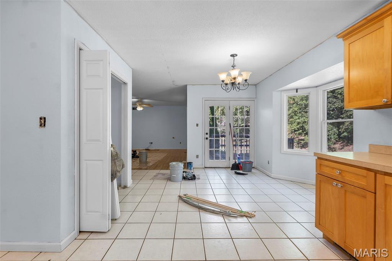
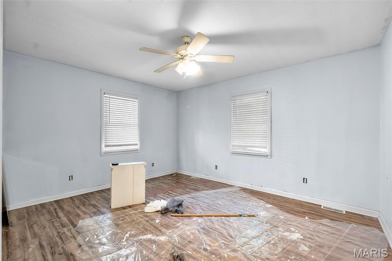
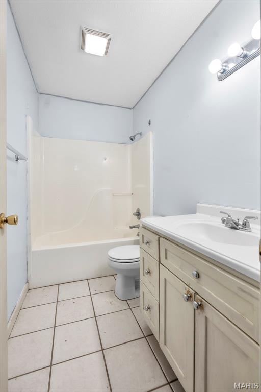
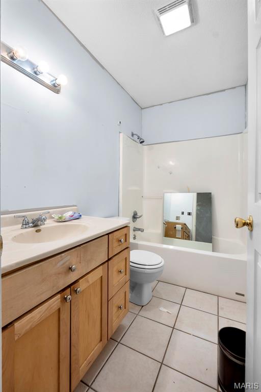
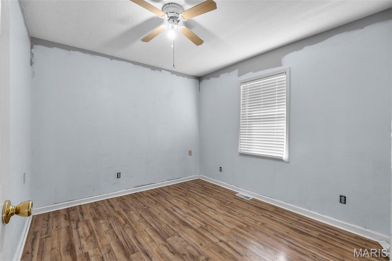
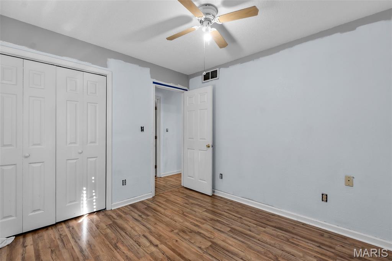
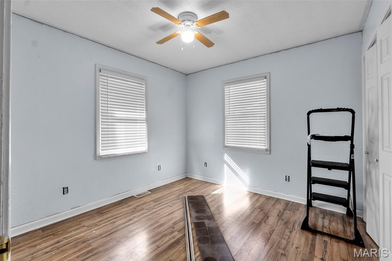
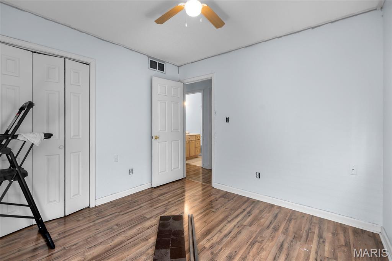
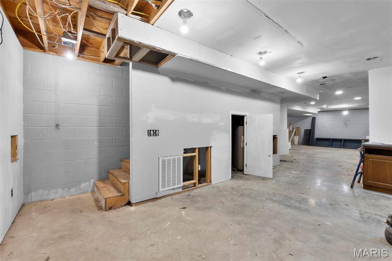
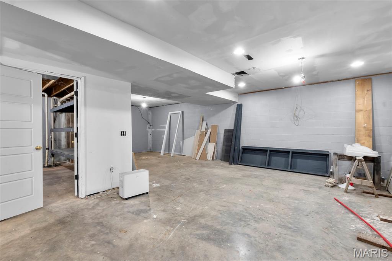
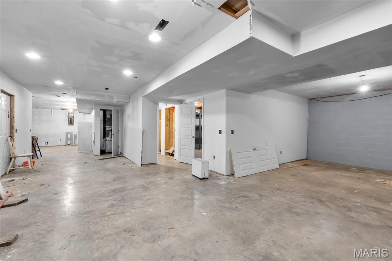
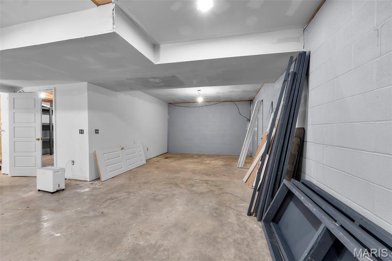
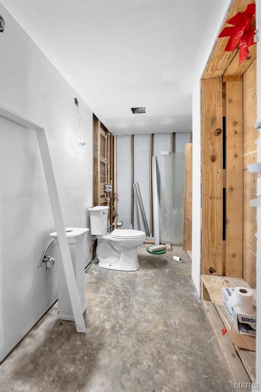
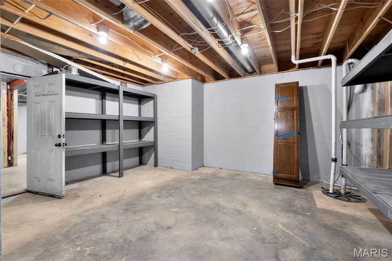
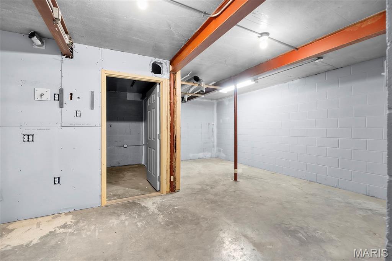
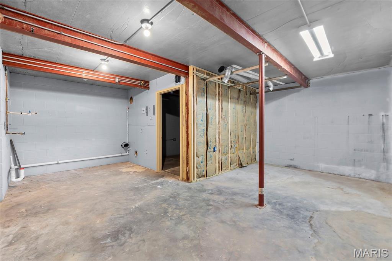
At 1736 Northwoods Ct., the main level features almost 1,500 square feet but because of the layout, feels like so much more! The Main level features 3 bedrooms and 2 bathrooms, with the Kitchen/Eat-in-kitchen flowing nicely into the Living Room offering ample living space. The layout allows for comfortable daily use, with a focus on the generous unfinished basement that can be transformed into additional living areas. The walk-out Basement offers 2 egress windows that would allow for 2 more legal Bedrooms to be built & a Bathroom that is almost finished, with only the shower left that needs to be installed. There is plenty of room for storage, a Family Room, Craft Room, a tinkering shop etc... the options really are endless but as a blank canvas, it allows you to customize a basement that works for your needs. The Backyard has a private feel that backs up to woods with a functional & inviting Patio perfect for those cool Autumn nights hanging around a bonfire with friends & family. With a little love & motivation, this home could really be transformed into a fantastic space specifically tailored for your personal needs!
| DAYS ON MARKET | 2 | LAST UPDATED | 10/27/2026 |
|---|---|---|---|
| TRACT | Northwoods Court | YEAR BUILT | 1998 |
| GARAGE SPACES | 2.0 | COUNTY | Cape Girardeau |
| STATUS | Active | PROPERTY TYPE(S) | Single Family |
| Elementary School | Blanchard Elem. |
|---|---|
| Jr. High School | Central Jr. High |
| High School | Central High |
| ADDITIONAL DETAILS | |
| AIR | Central Air, Electric |
|---|---|
| AIR CONDITIONING | Yes |
| APPLIANCES | Dishwasher, Microwave |
| BASEMENT | Exterior Entry, Storage Space, Sump Pump, Unfinished, Walk-Out Access, Yes |
| CONSTRUCTION | Brick |
| EXTERIOR | None |
| GARAGE | Yes |
| HEAT | Electric, Forced Air |
| INTERIOR | Laminate Counters, Open Floorplan, Walk-in Closet(s) |
| LOT | 8712 sq ft |
| LOT DESCRIPTION | Back Yard, Front Yard, Sloped Down |
| LOT DIMENSIONS | 70x142 |
| PARKING | Driveway, Paved |
| POOL DESCRIPTION | None |
| SEWER | Public Sewer |
| STORIES | 1 |
| STYLE | Ranch |
| SUBDIVISION | Northwoods Court |
| TAXES | 1246 |
| UTILITIES | Electricity Connected, Sewer Connected, Water Connected |
| VIEW | Yes |
| VIEW DESCRIPTION | Trees/Woods |
| WATER | Public |
MORTGAGE CALCULATOR
TOTAL MONTHLY PAYMENT
0
P
I
*Estimate only
| SATELLITE VIEW |
| / | |
We respect your online privacy and will never spam you. By submitting this form with your telephone number
you are consenting for Gina
Pralle to contact you even if your name is on a Federal or State
"Do not call List".
Listing provided by EXP Realty, LLC

Listings displaying the MARIS logo are courtesy of the participants of Mid America Regional Information Systems Internet Data Exchange.
Disclaimer: Information From Third Parties, Deemed Reliable But Not Verified.
Any use of search facilities of data on this site, other than by a consumer looking to purchase real estate, is prohibited. No part of this search utility may be reproduced, adapted, translated, stored in a retrieval system or transmitted in any form or by any means, electronic, mechanical, photocopying, recording, or otherwise.
This IDX solution is (c) Diverse Solutions 2026.