
 Twitter
 Facebook
 Email
|
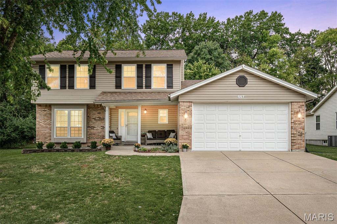
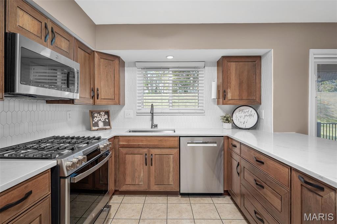
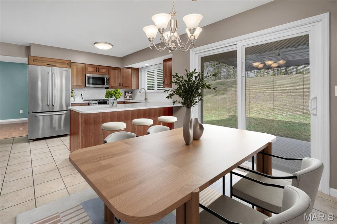
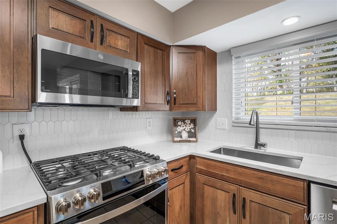
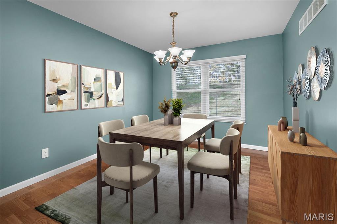
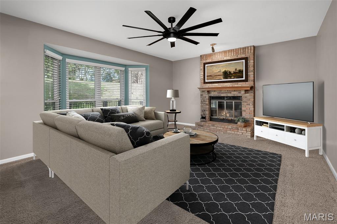
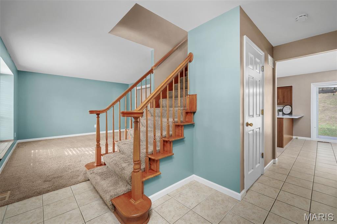
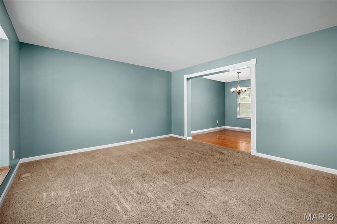


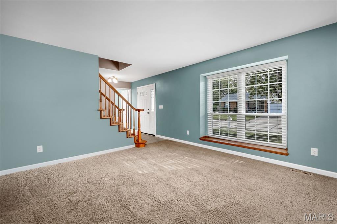
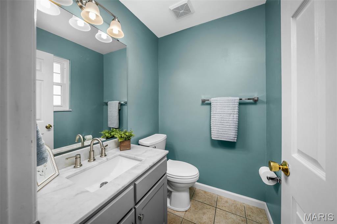
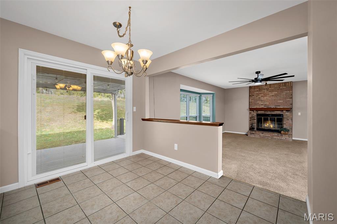
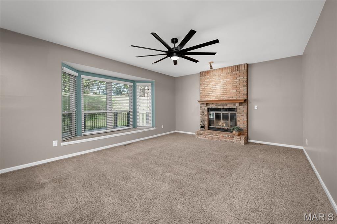
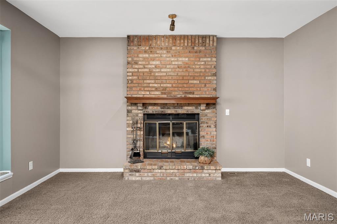
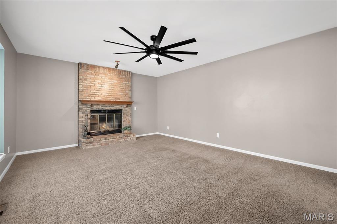
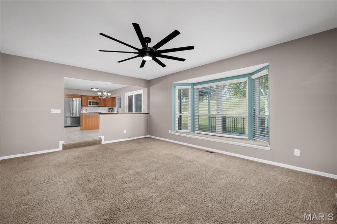
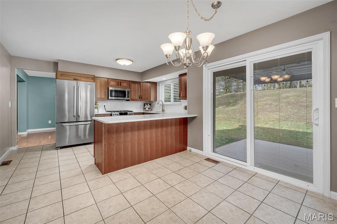
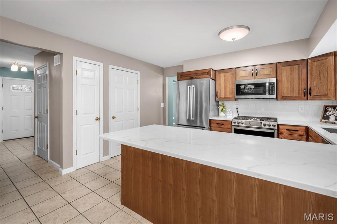
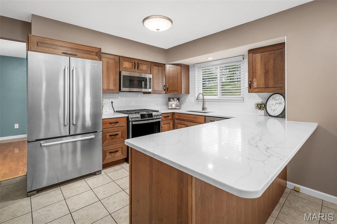

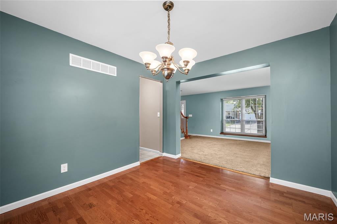
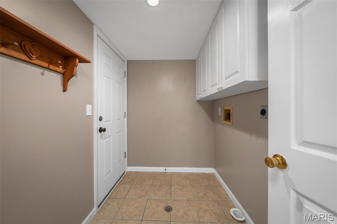
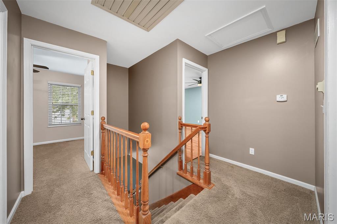
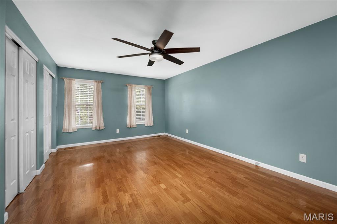
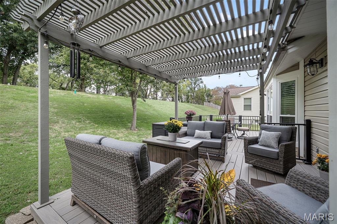
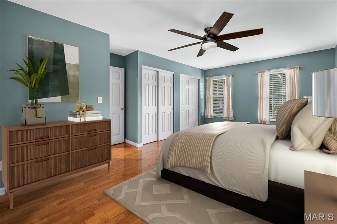
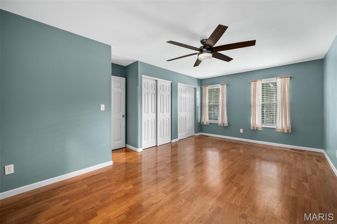
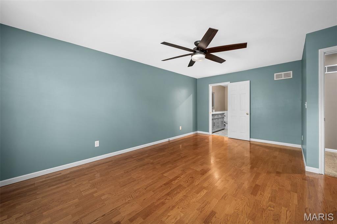
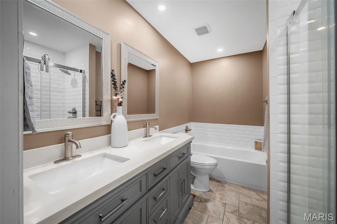
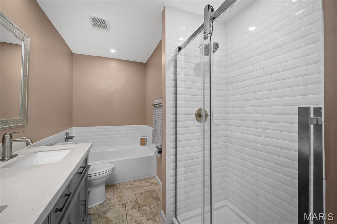
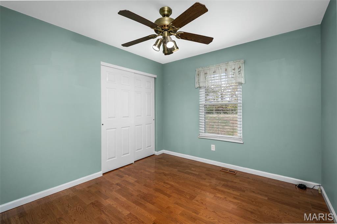
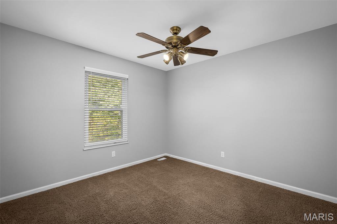
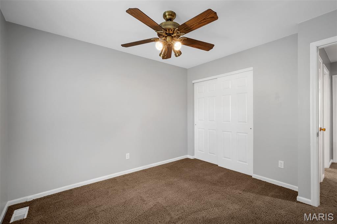
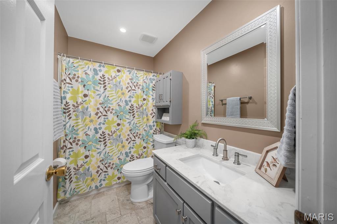
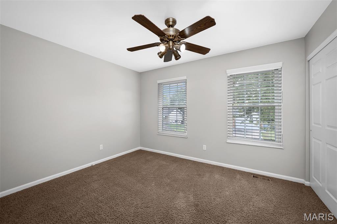
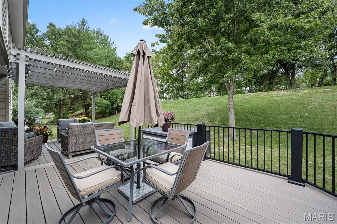
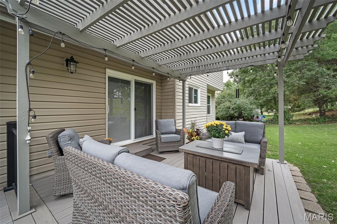
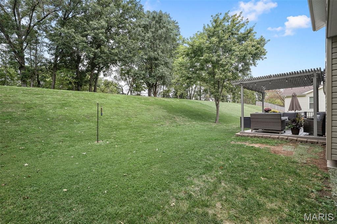
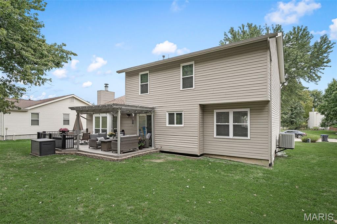
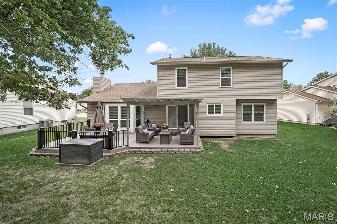
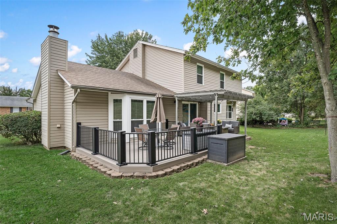
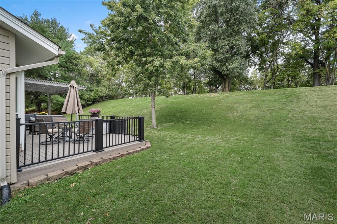
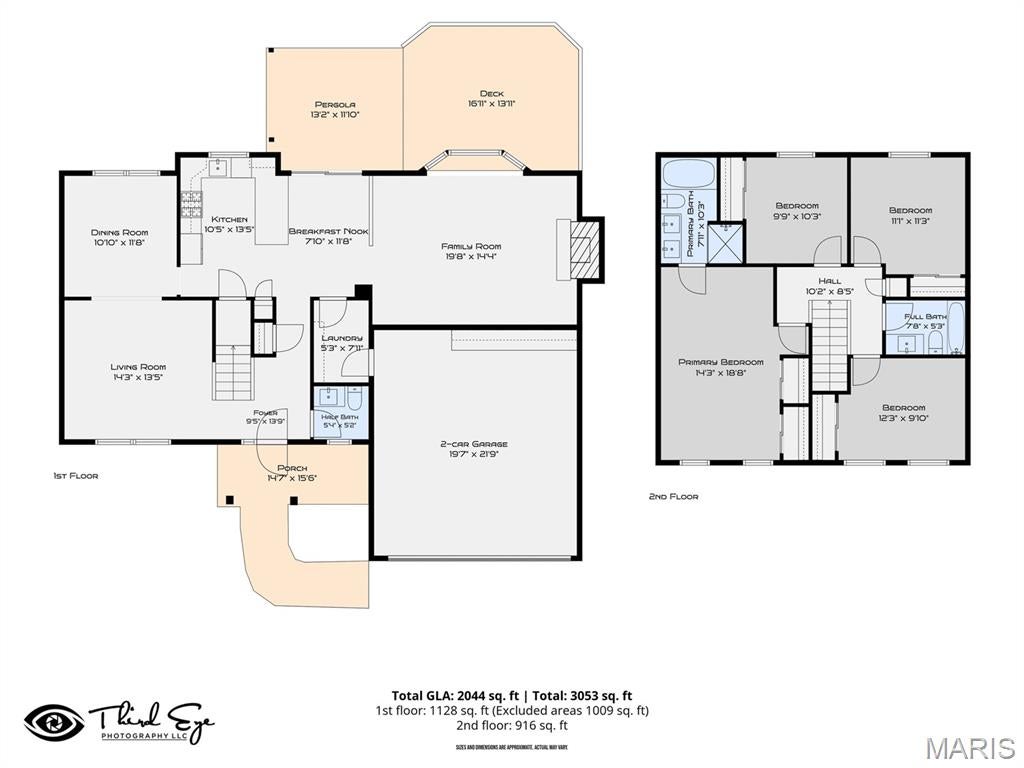
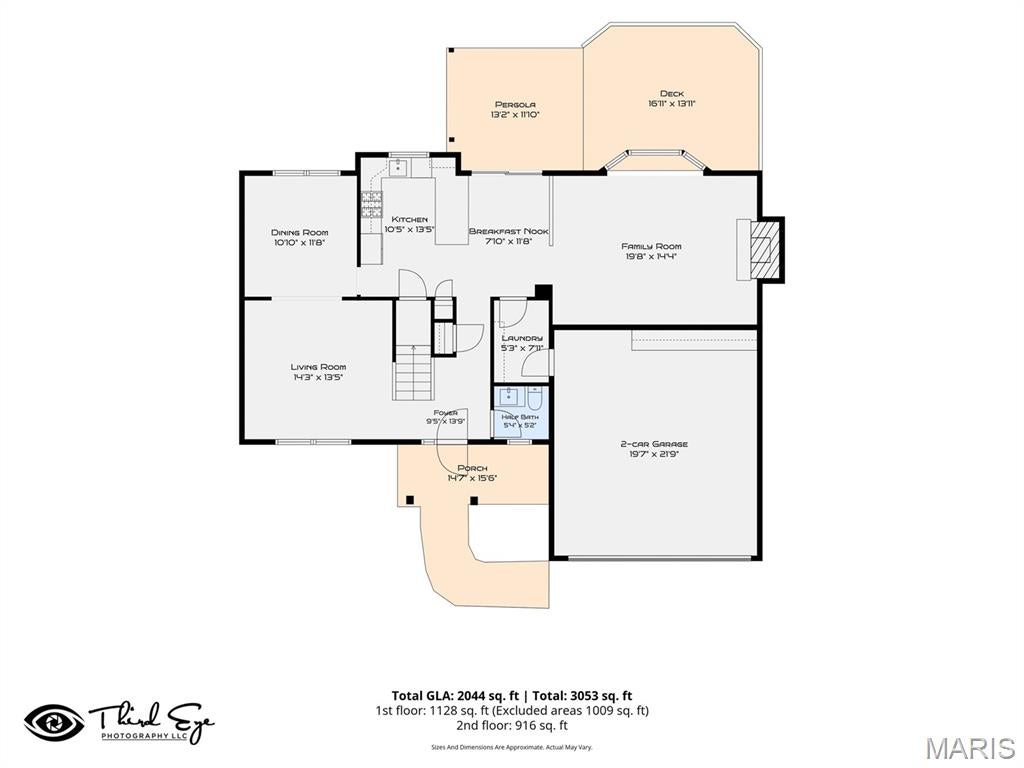

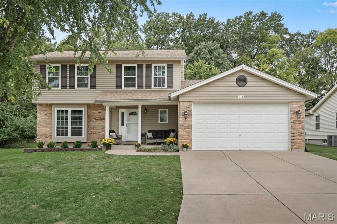
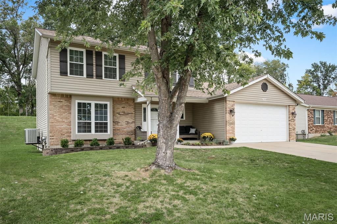
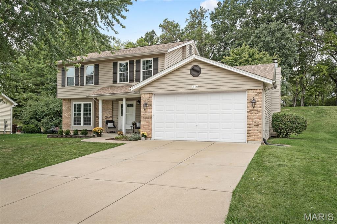
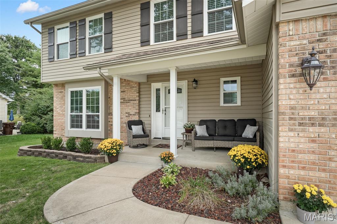
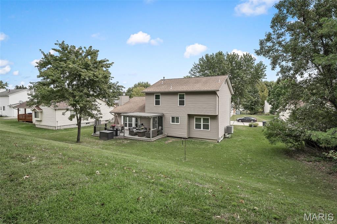

Beautifully updated 2-Story with 4-bedrooms, 2.5 baths, 2 car garage backing to trees! Step Inside to see what all this home has to offer! Gorgeous kitchen updated 2024 with custom cabinets, quartz counter tops, ss appliances w/6 burner gas stove, tile backsplash, pantry and breakfast bar. The breakfast area opens to a newer slider 2019 with built in blinds to a nice size composite deck with a Pergola and aluminum railings 2025. Main floor laundry with cabinets, family room with bay window, woodburning floor to ceiling brick fireplace and updated ceiling fan. Formal living room and dining room are perfectly suited for entertaining. Upstairs features four bedrooms with primary bedroom having wood floors, double closets and a beautifully updated bathroom with soaking tub, separate tiled shower and double bowl vanity. Bedrooms 2,3 and 4 are also nice size all with ceiling fans. Updated hall bathroom with nice size vanity rounds out the upper level. Additional features to include all wood blinds installed 2019, front door replaced 2019, gutter guards installed 2019, 8 Ft garage door and header installed and finished with drywall and insulation. HVAC is 12 years old, roof replaced 14 yrs ago, and all Windows replaced (including basement) 2025. From the moment you arrive at this gorgeous 2-story, you are sure to be impressed!
| DAYS ON MARKET | 2 | LAST UPDATED | 10/28/2026 |
|---|---|---|---|
| TRACT | Homestead Estate #2 | YEAR BUILT | 1986 |
| COMMUNITY | 406 - Fort Zumwalt East | GARAGE SPACES | 2.0 |
| COUNTY | St. Charles | STATUS | Active |
| PROPERTY TYPE(S) | Single Family |
| Elementary School | Mid Rivers Elem. |
|---|---|
| Jr. High School | DuBray Middle |
| High School | Ft. Zumwalt East High |
| ADDITIONAL DETAILS | |
| AIR | Attic Fan, Ceiling Fan(s), Central Air |
|---|---|
| AIR CONDITIONING | Yes |
| APPLIANCES | Dishwasher, Disposal, Gas Range, Microwave, Oven, Water Heater |
| AREA | 406 - Fort Zumwalt East |
| BASEMENT | Full, Sump Pump, Unfinished, Yes |
| CONSTRUCTION | Brick Veneer, Concrete, Vinyl Siding |
| FIREPLACE | Yes |
| GARAGE | Yes |
| HEAT | Forced Air |
| INTERIOR | Basement, Patio |
| LOT | 10019 sq ft |
| LOT DESCRIPTION | Back Yard, Front Yard |
| PARKING | Garage, Garage Door Opener, Garage Faces Front |
| SEWER | Public Sewer |
| STORIES | 2 |
| STYLE | Traditional |
| SUBDIVISION | Homestead Estate #2 |
| TAXES | 4226 |
| UTILITIES | Electricity Connected, Natural Gas Connected, Sewer Connected, Underground Utilities, Water Connected |
| VIEW | Yes |
| VIEW DESCRIPTION | Trees/Woods |
| WATER | Public |
MORTGAGE CALCULATOR
TOTAL MONTHLY PAYMENT
0
P
I
*Estimate only
| SATELLITE VIEW |
| / | |
We respect your online privacy and will never spam you. By submitting this form with your telephone number
you are consenting for Gina
Pralle to contact you even if your name is on a Federal or State
"Do not call List".
Listing provided by Berkshire Hathaway HomeServices Select Properties

Listings displaying the MARIS logo are courtesy of the participants of Mid America Regional Information Systems Internet Data Exchange.
Disclaimer: Information From Third Parties, Deemed Reliable But Not Verified.
Any use of search facilities of data on this site, other than by a consumer looking to purchase real estate, is prohibited. No part of this search utility may be reproduced, adapted, translated, stored in a retrieval system or transmitted in any form or by any means, electronic, mechanical, photocopying, recording, or otherwise.
This IDX solution is (c) Diverse Solutions 2026.