
 Twitter
 Facebook
 Email
|

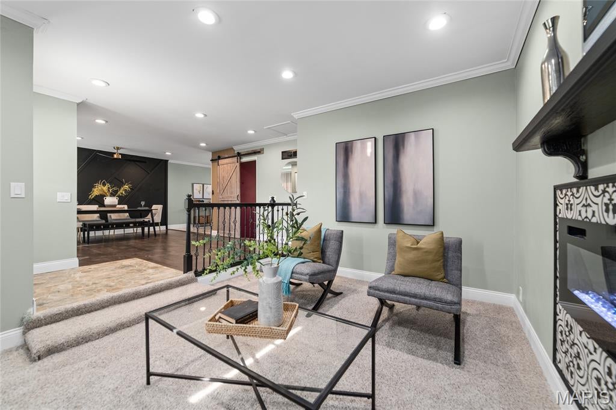
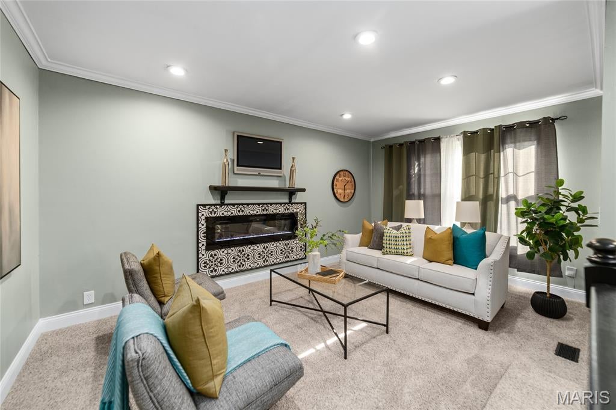
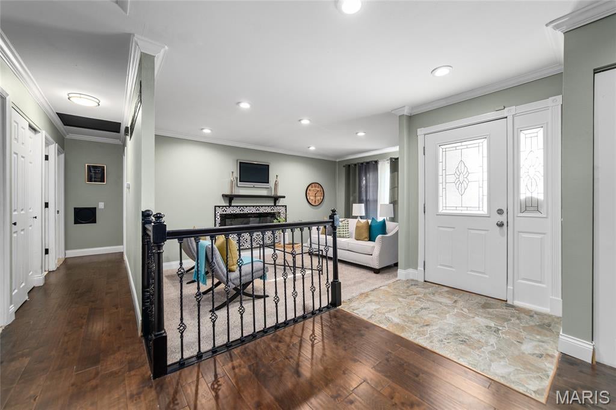
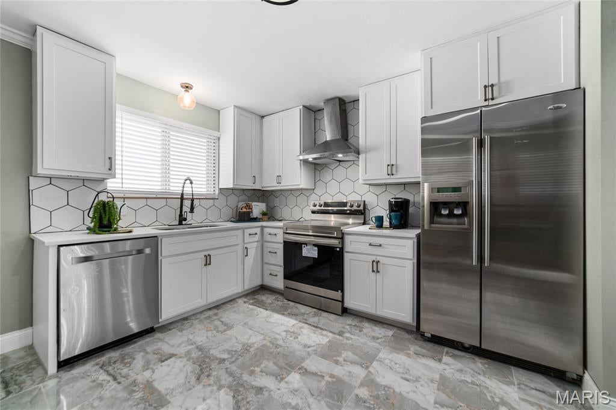
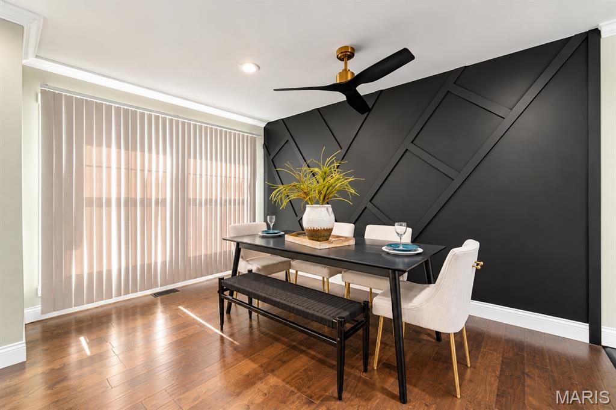
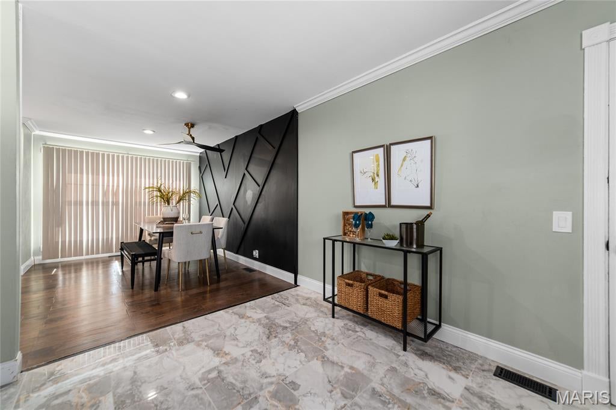
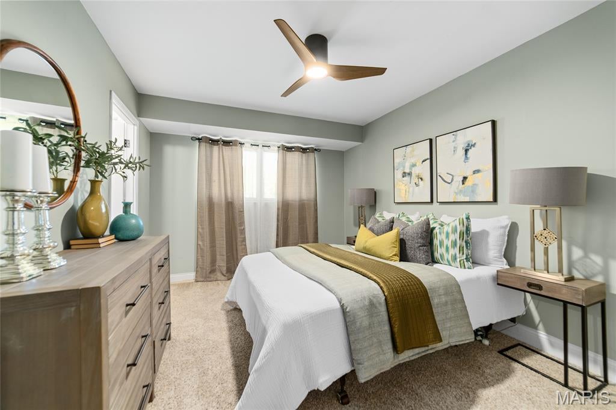
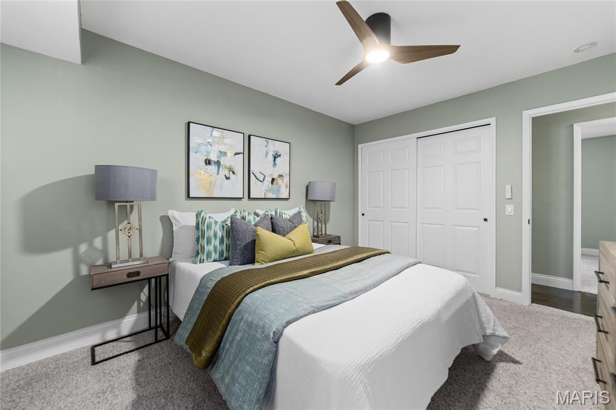
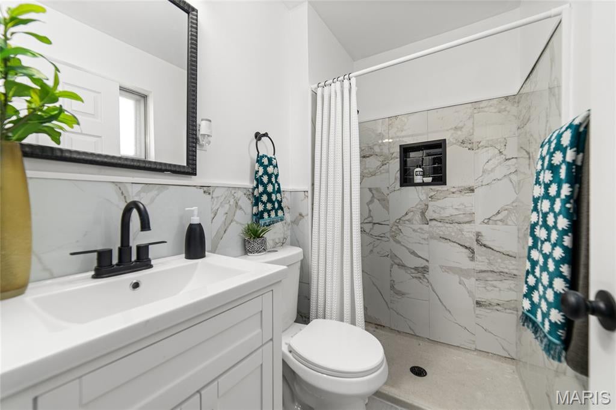
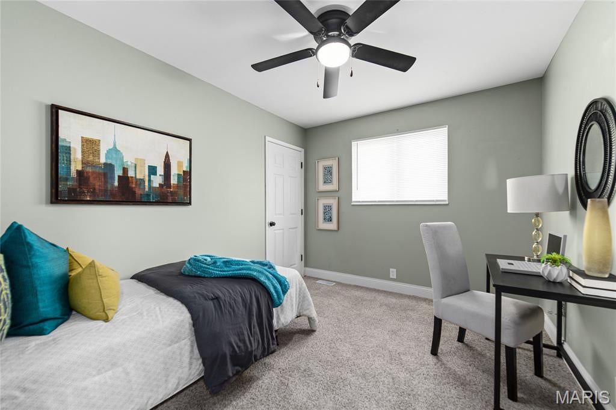
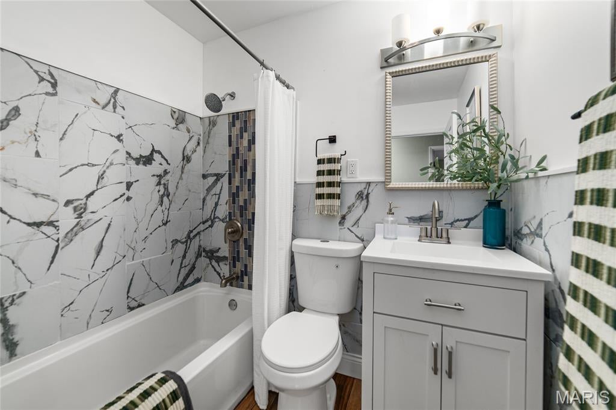
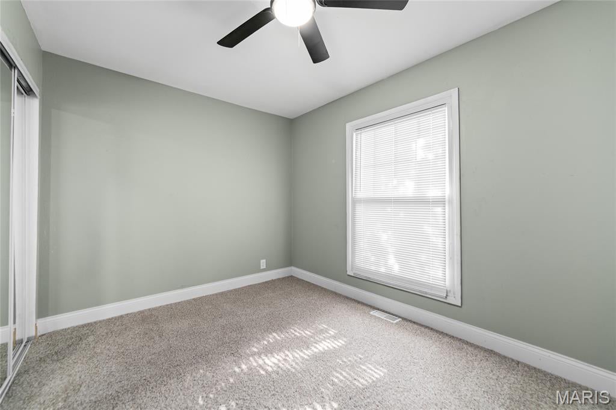
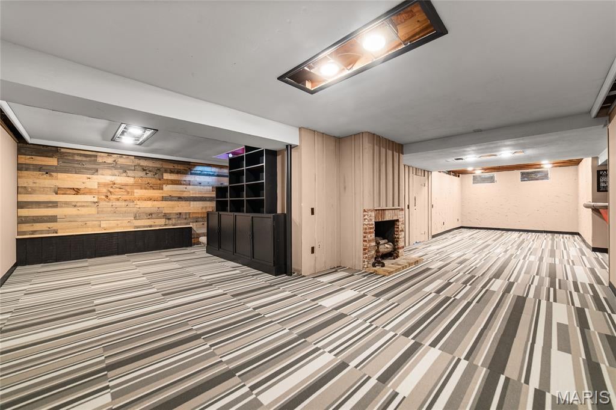
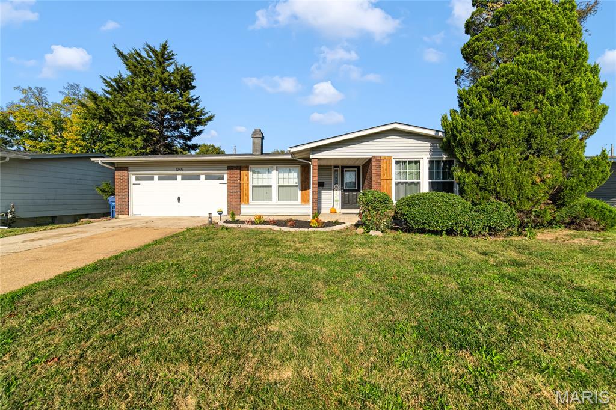
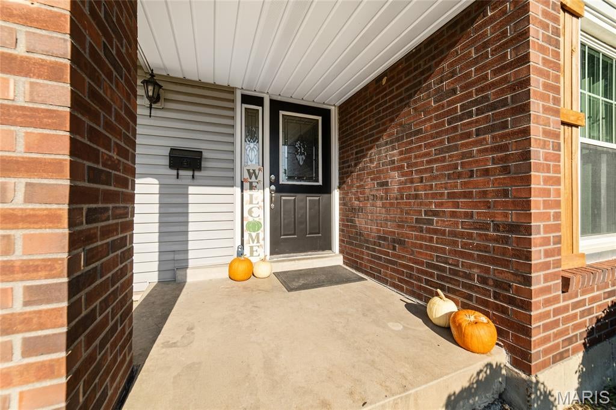
Welcome home to 1245 Verlene! This beautifully updated 3 bed 2 bath home offers a fresh, modern feel with inviting spaces designed for both everyday living and entertaining. Step inside to a bright, spacious living room featuring recessed lighting, neutral finishes, and a cozy fireplace. The adjoining dining area makes a statement with rich hardwood flooring and a striking accent wall that adds just the right touch of character. The updated kitchen is crisp and stylish with white cabinetry, stainless steel appliances, modern finishes, and a timeless backsplash. Comfortable bedrooms offer plenty of natural light, while the refreshed bathrooms feature contemporary fixtures and finishes. Downstairs, the finished lower level expands your living and entertaining space with a large recreation area and built-in bar"”perfect for game nights, movie nights, or hosting family and friends. Outside, enjoy the welcoming covered front porch, attached garage, and spacious yard. With its combination of modern updates, functional living space, and eye-catching design details, 1245 Verlene is move-in ready and waiting to welcome its next owner!
| DAYS ON MARKET | 2 | LAST UPDATED | 10/27/2026 |
|---|---|---|---|
| TRACT | Flamingo Park 13 | YEAR BUILT | 1965 |
| COMMUNITY | 48 - Hazelwood West | GARAGE SPACES | 2.0 |
| COUNTY | St. Louis | STATUS | Active |
| PROPERTY TYPE(S) | Single Family |
| Elementary School | Walker Elem. |
|---|---|
| Jr. High School | Northwest Middle |
| High School | Hazelwood West High |
| ADDITIONAL DETAILS | |
| AIR | Ceiling Fan(s), Central Air |
|---|---|
| AIR CONDITIONING | Yes |
| APPLIANCES | Dishwasher, Disposal, Electric Cooktop, Ice Maker, Range Hood, Refrigerator, Stainless Steel Appliance(s) |
| AREA | 48 - Hazelwood West |
| BASEMENT | Partially Finished, Storage Space, Yes |
| CONSTRUCTION | Brick, Vinyl Siding |
| FIREPLACE | Yes |
| GARAGE | Yes |
| HEAT | Fireplace Insert, Natural Gas |
| INTERIOR | Bar, Ceiling Fan(s), Crown Molding, Granite Counters, Natural Woodwork, Open Floorplan, Recessed Lighting, Stone Counters |
| LOT | 7802 sq ft |
| LOT DESCRIPTION | Front Yard, Landscaped |
| SEWER | Public Sewer |
| STORIES | 1 |
| STYLE | Ranch |
| SUBDIVISION | Flamingo Park 13 |
| TAXES | 3013 |
| WATER | Public |
MORTGAGE CALCULATOR
TOTAL MONTHLY PAYMENT
0
P
I
*Estimate only
| SATELLITE VIEW |
| / | |
We respect your online privacy and will never spam you. By submitting this form with your telephone number
you are consenting for Gina
Pralle to contact you even if your name is on a Federal or State
"Do not call List".
Listing provided by Compass Realty Group

Listings displaying the MARIS logo are courtesy of the participants of Mid America Regional Information Systems Internet Data Exchange.
Disclaimer: Information From Third Parties, Deemed Reliable But Not Verified.
Any use of search facilities of data on this site, other than by a consumer looking to purchase real estate, is prohibited. No part of this search utility may be reproduced, adapted, translated, stored in a retrieval system or transmitted in any form or by any means, electronic, mechanical, photocopying, recording, or otherwise.
This IDX solution is (c) Diverse Solutions 2026.