
 Twitter
 Facebook
 Email
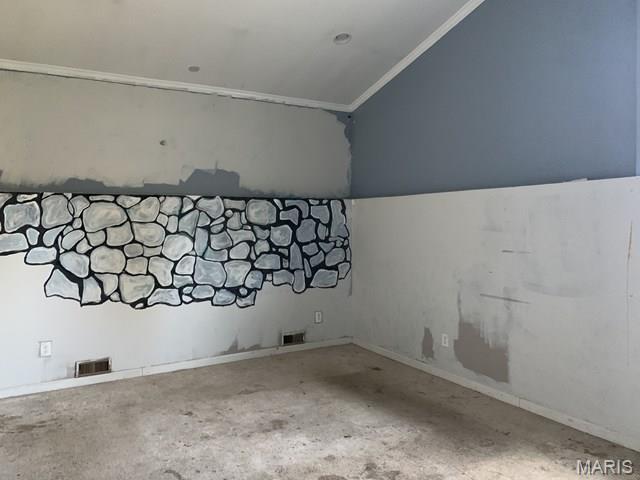
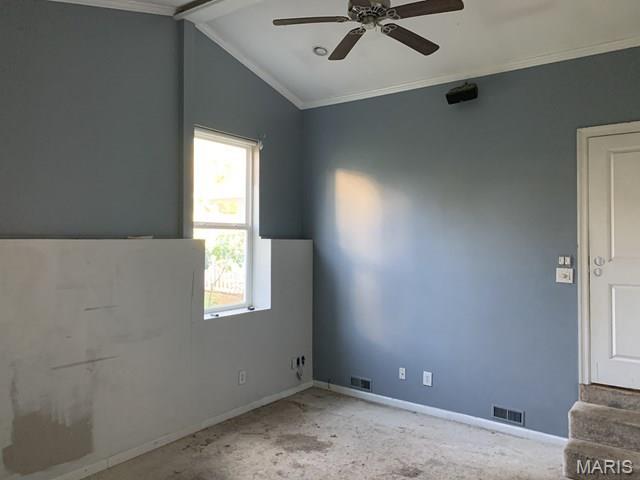
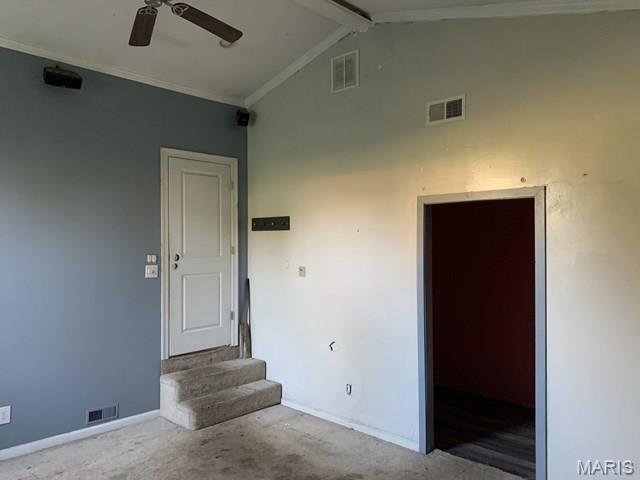
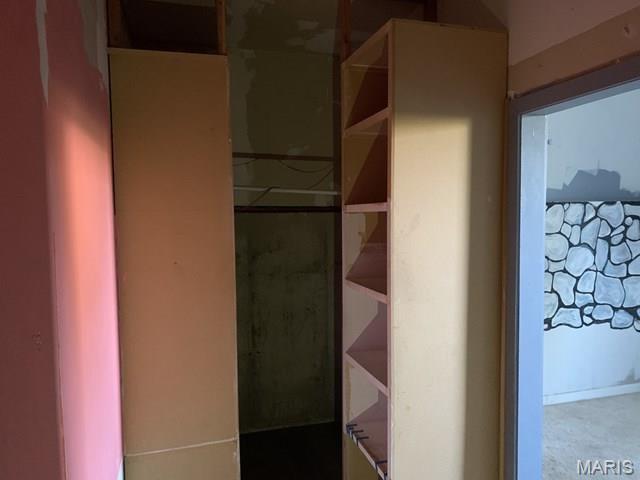
|

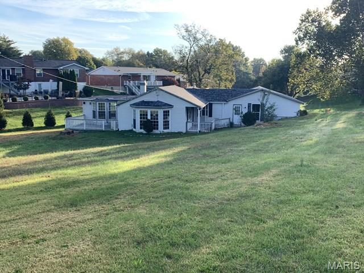
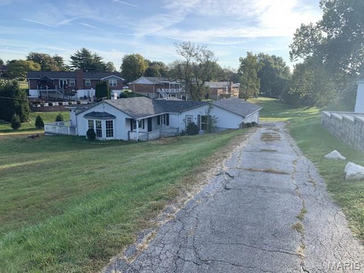
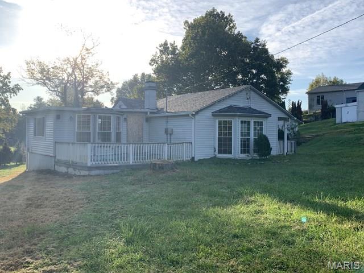
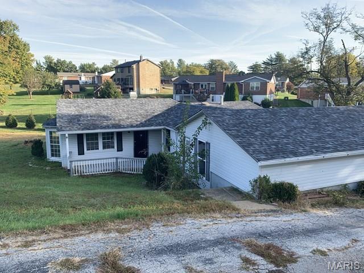
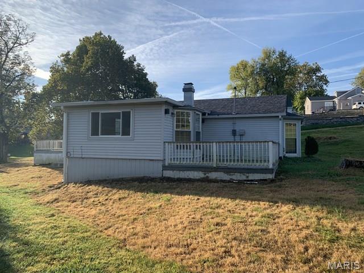
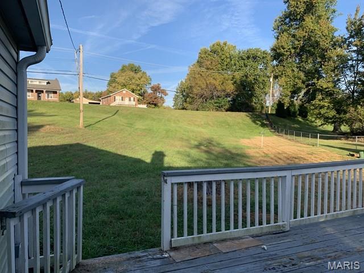
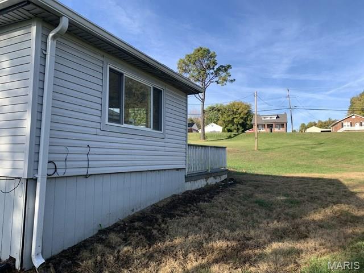
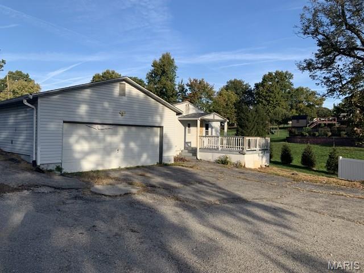
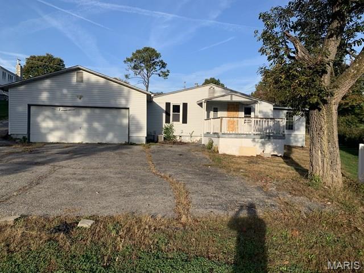
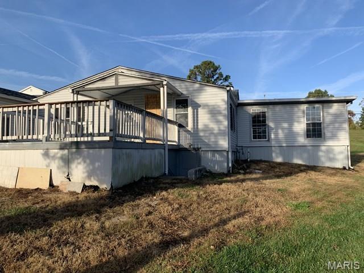
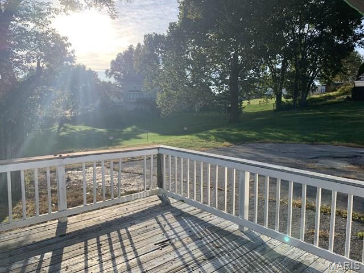
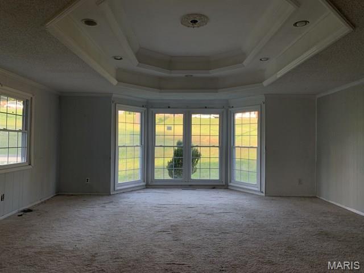
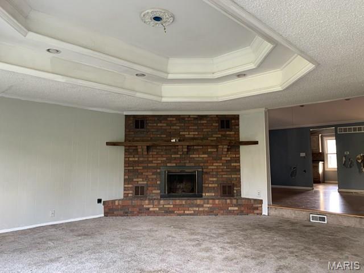
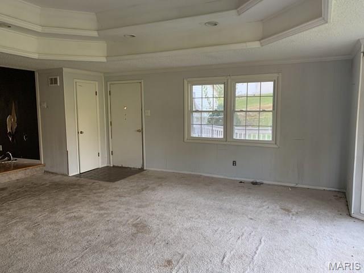
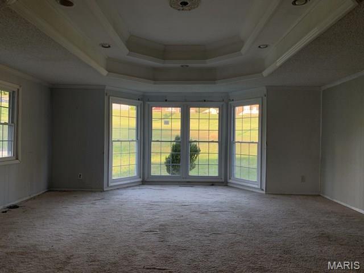
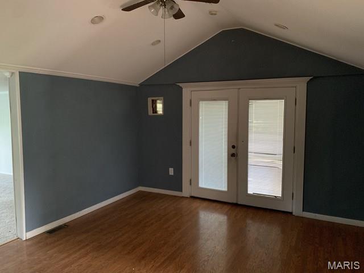
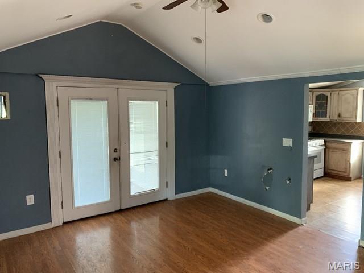
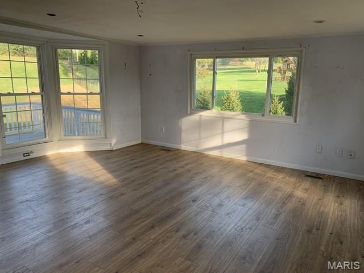
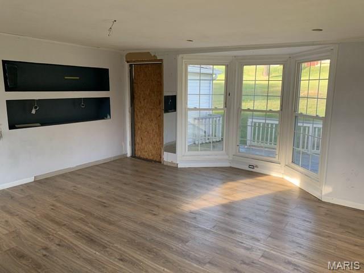
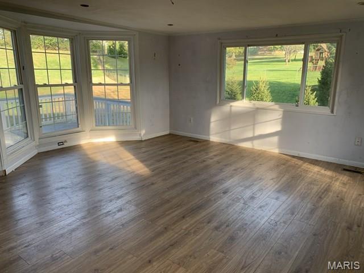
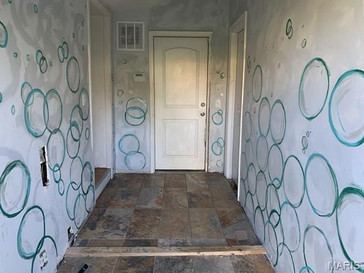
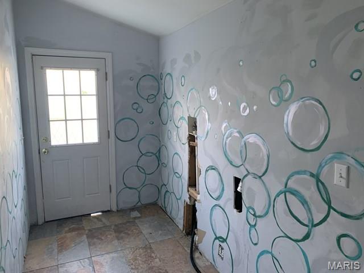
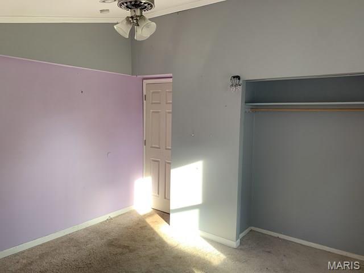
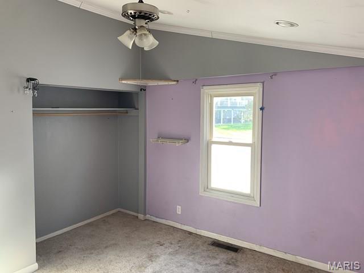
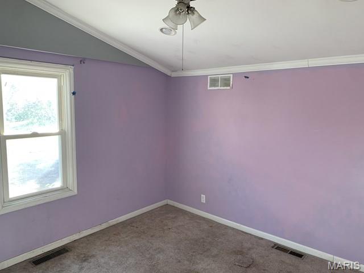
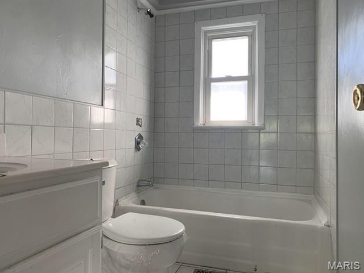
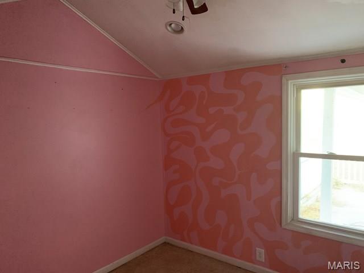
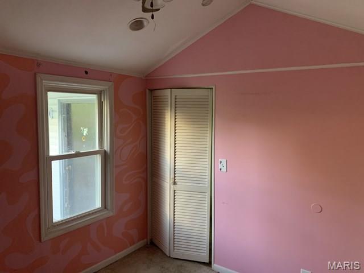
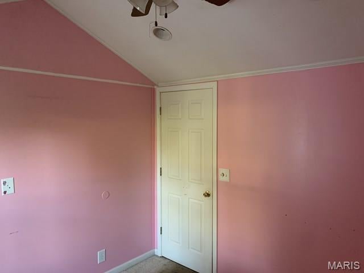
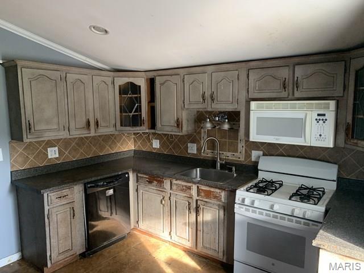
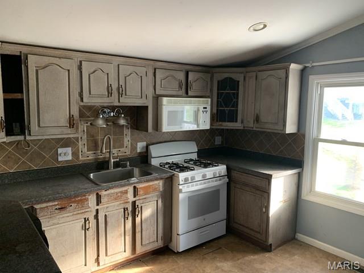
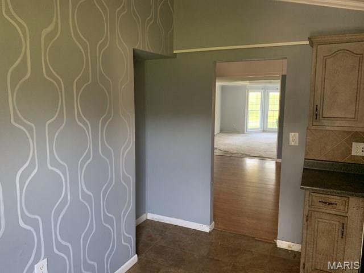
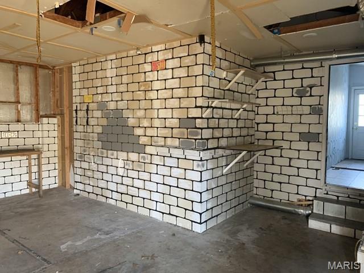
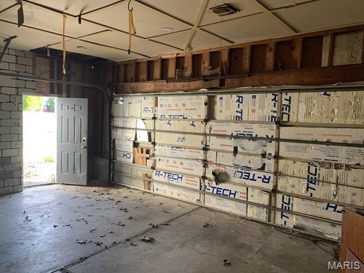
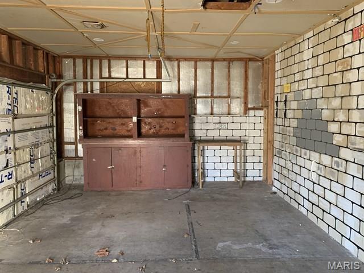
Welcome to your new investment property that is waiting for an investor makeover! This home, lot size, and lot placement gives ample opportunity for numerous exit strategies in a highly sought after location. Nestled back on a large 0.709 acre lot located in unincorporated Oakville makes the location in high demand and gives numerous investor opportunities. This home features a large 2 car garage tucked in the back of the home with cabinets running along the garage wall. As you enter the home you will notice a layout that is functional and conveniently planned with a separated floor plan for the master bedroom. The large master bedroom is boasts huge space with a 12ft vaulted ceiling and a large walk in closet. On the other side of the home You have 2 more spacious bedrooms, one consisting of another walk in closet and the bathroom being conveniently located between them. Not only does this home have a sunken living room with beautiful ceilings and fireplace centerpiece, there is a whole separate recreational room that could be used as an office, bonus bedroom, or ect. the bonus room has its own access to its private porch on that side of the home. The kitchen is set up for convenience and has an exit door exiting to the back deck making a great layout and set up for this home! Seller makes no representations or warranties whatsoever as to the condition of the property or the presence of defects therein, latent or otherwise. This property is now under auction terms. All offers must be submitted during the auction via the property's listing page at www.servicelinkauction.com. This sale is subject to a 5% or $2,500 minimum buyer's premium pursuant to the auction Terms & Conditions. All offers will be subject to seller approval (minimums may apply).
| DAYS ON MARKET | 2 | LAST UPDATED | 10/28/2026 |
|---|---|---|---|
| TRACT | Clifton Heights | YEAR BUILT | 1930 |
| COMMUNITY | 332 - Oakville | GARAGE SPACES | 2.0 |
| COUNTY | St. Louis | STATUS | Active |
| PROPERTY TYPE(S) | Single Family |
| Elementary School | Point Elem. |
|---|---|
| Jr. High School | Oakville Middle |
| High School | Oakville Sr. High |
| ADDITIONAL DETAILS | |
| AIR | Ceiling Fan(s), Central Air |
|---|---|
| AIR CONDITIONING | Yes |
| AREA | 332 - Oakville |
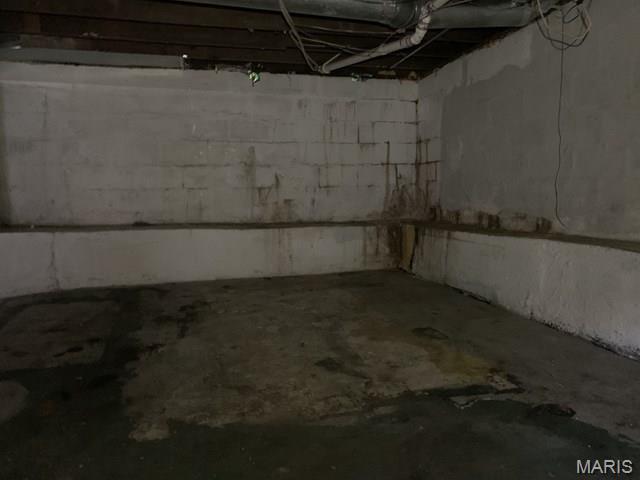
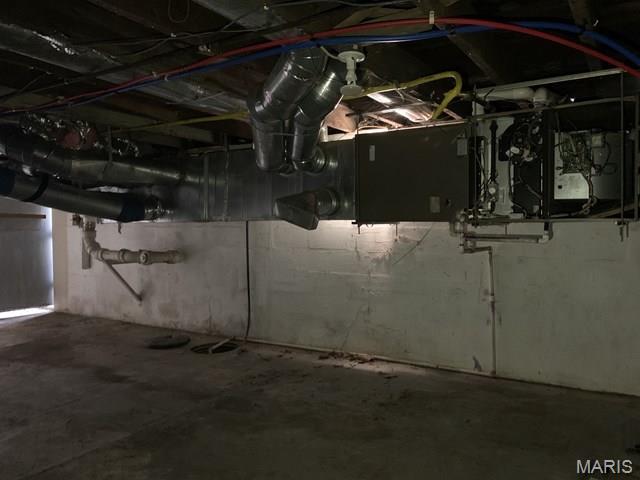
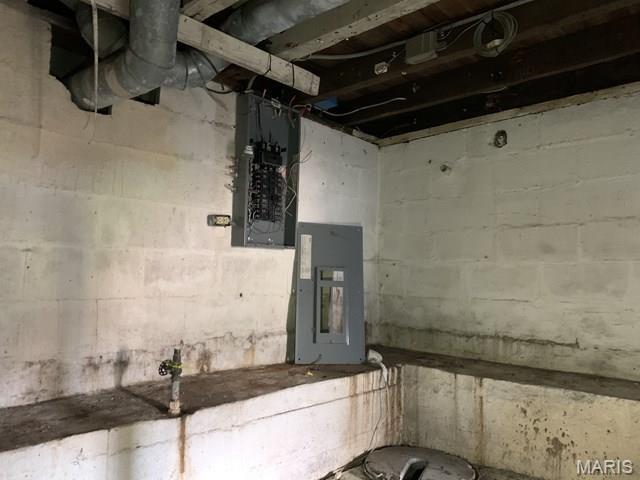
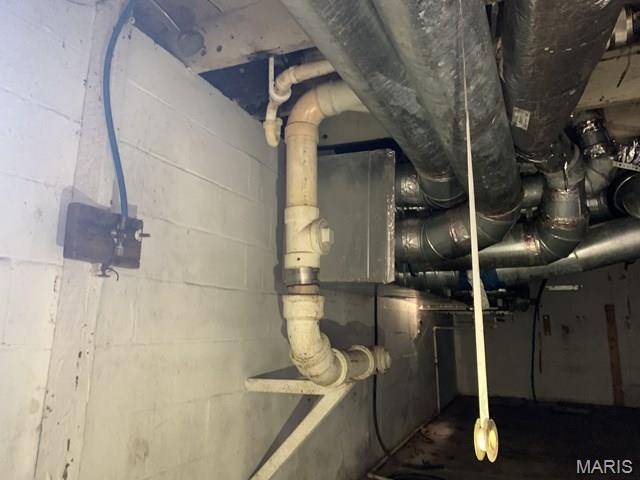
| BASEMENT | Yes |
| CONSTRUCTION | Vinyl Siding |
| EXTERIOR | Balcony |
| FIREPLACE | Yes |
| GARAGE | Yes |
| HEAT | Forced Air |
| INTERIOR | Built-in Features, Crown Molding, Vaulted Ceiling(s), Walk-in Closet(s) |
| LOT | 0.709 acre(s) |
| LOT DESCRIPTION | Front Yard |
| LOT DIMENSIONS | 274x222x249x44x33 |
| PARKING | Attached |
| SEWER | Public Sewer |
| STORIES | 1 |
| STYLE | Traditional |
| SUBDIVISION | Clifton Heights |
| TAXES | 2242 |
| WATER | Public |
MORTGAGE CALCULATOR
TOTAL MONTHLY PAYMENT
0
P
I
*Estimate only
| SATELLITE VIEW |
| / | |
We respect your online privacy and will never spam you. By submitting this form with your telephone number
you are consenting for Gina
Pralle to contact you even if your name is on a Federal or State
"Do not call List".
Listing provided by Vylla Home

Listings displaying the MARIS logo are courtesy of the participants of Mid America Regional Information Systems Internet Data Exchange.
Disclaimer: Information From Third Parties, Deemed Reliable But Not Verified.
Any use of search facilities of data on this site, other than by a consumer looking to purchase real estate, is prohibited. No part of this search utility may be reproduced, adapted, translated, stored in a retrieval system or transmitted in any form or by any means, electronic, mechanical, photocopying, recording, or otherwise.
This IDX solution is (c) Diverse Solutions 2026.