
 Twitter
 Facebook
 Email


|

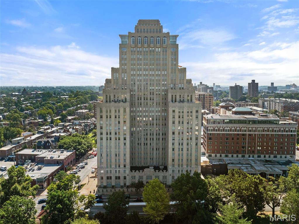
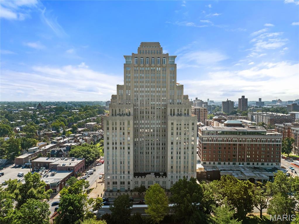
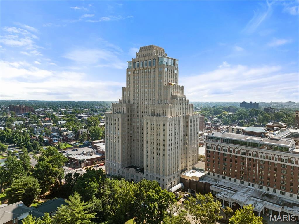
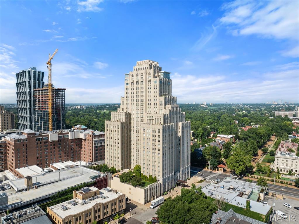
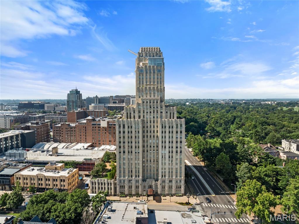
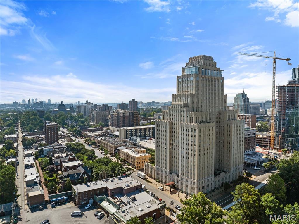
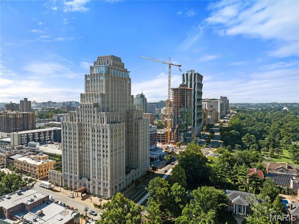
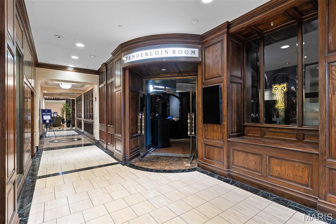
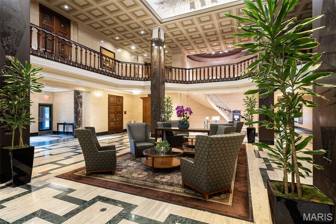
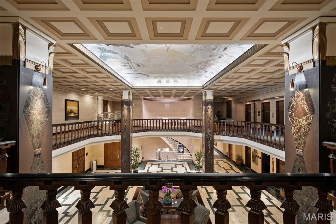
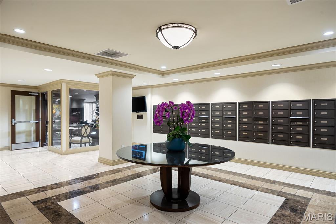
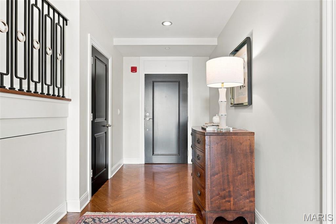
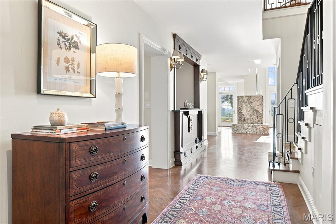
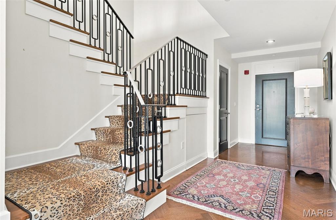
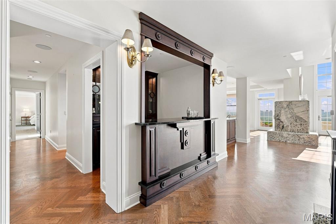
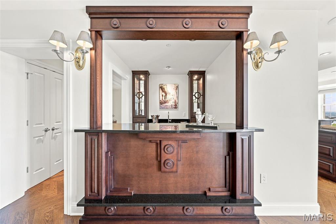
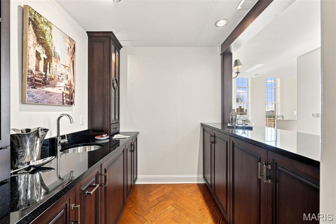
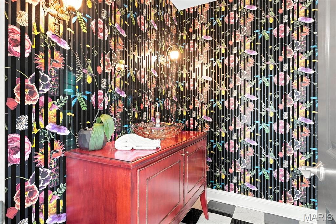
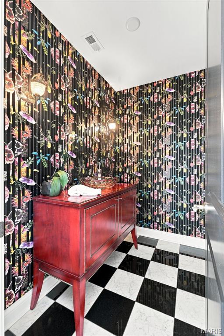
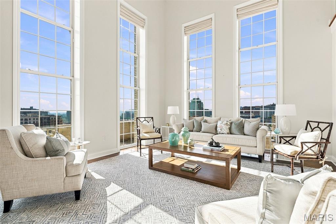
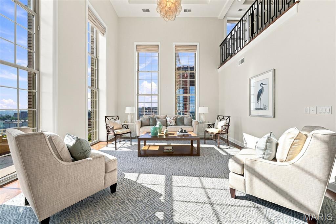
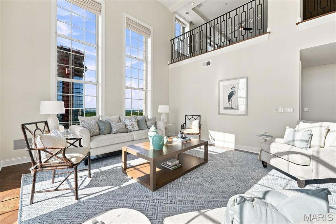
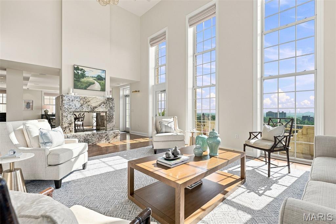
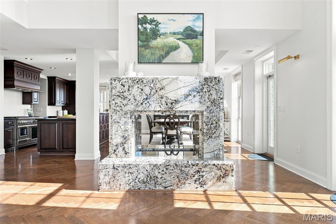
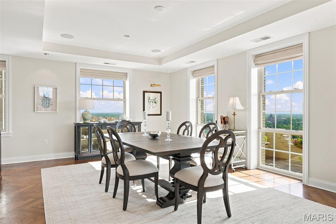
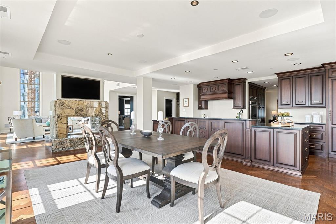
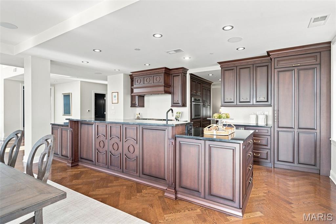
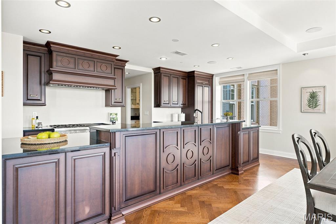
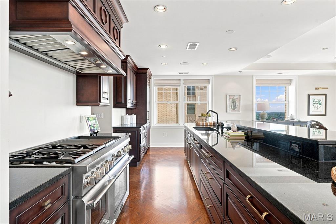
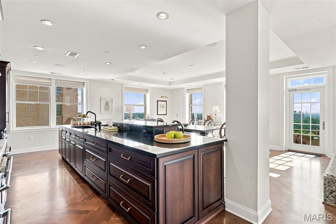
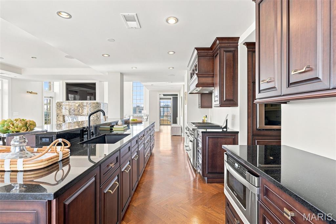
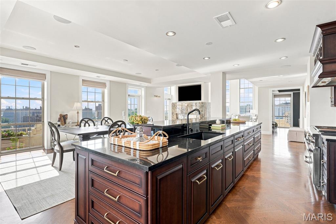
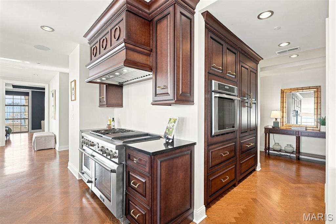
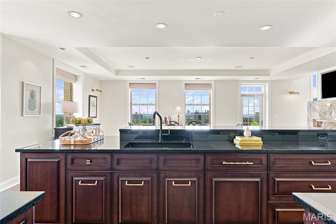
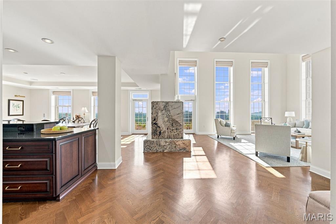
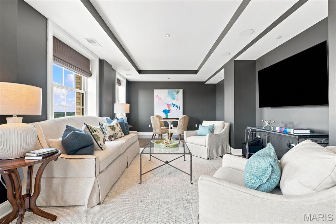
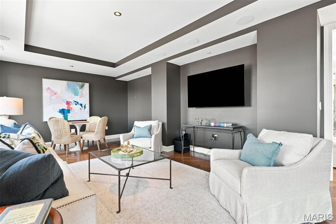
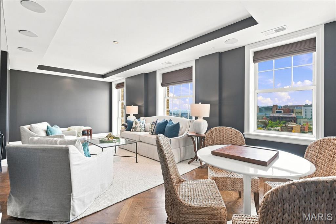
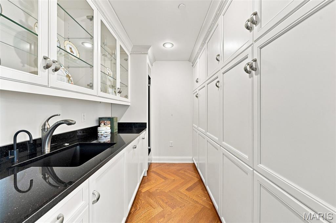
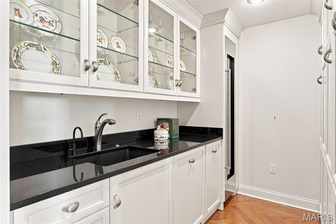
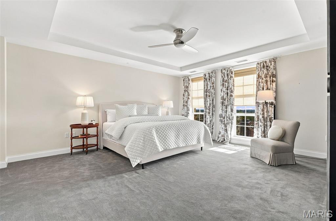
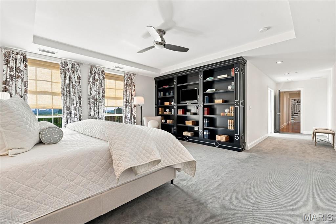
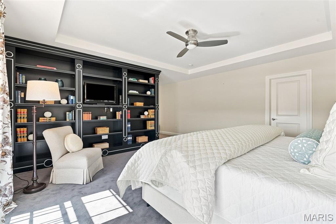
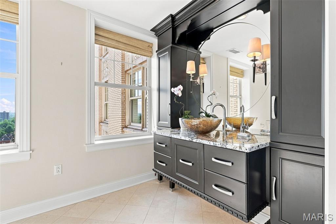
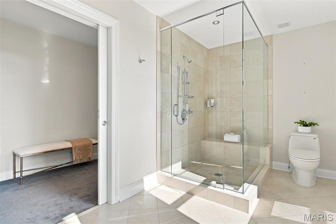
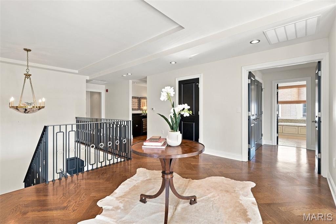
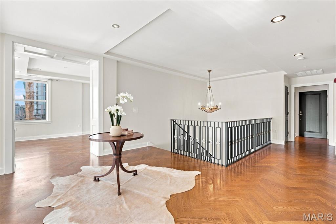
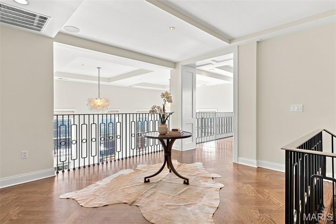
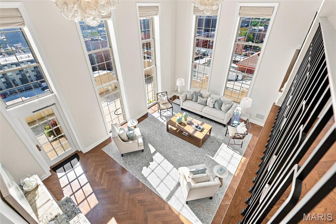
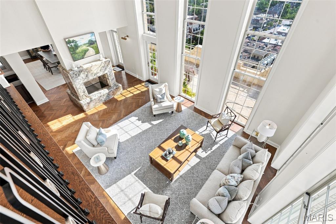
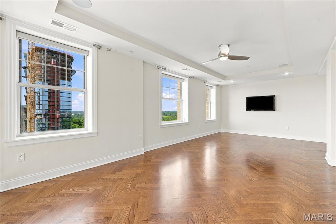
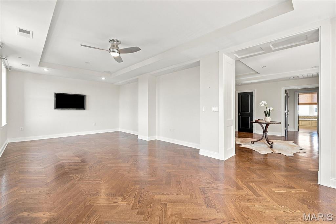
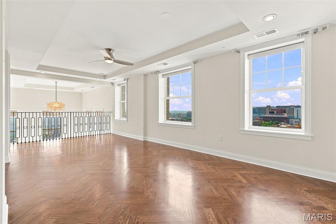
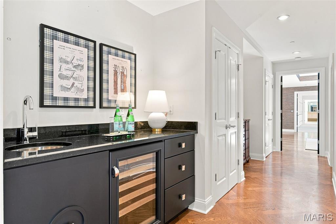
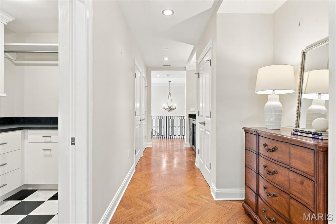
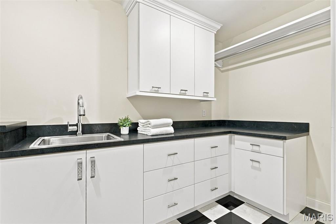
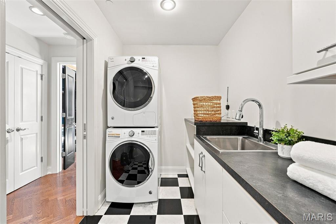
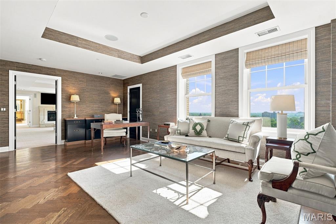
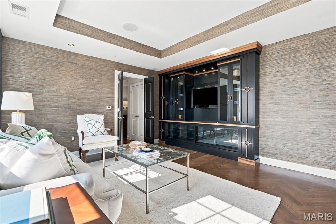
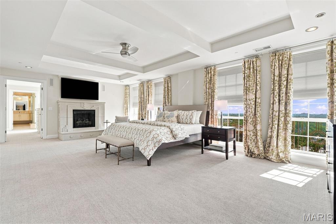
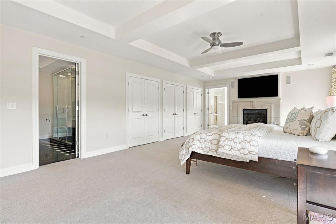
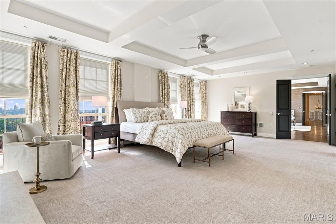
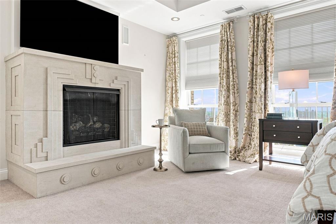
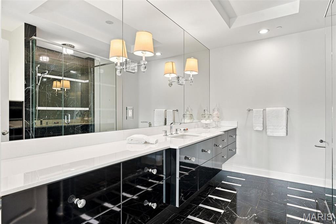
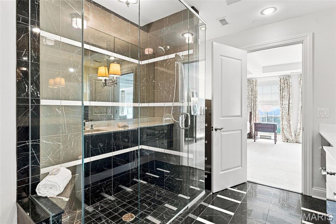
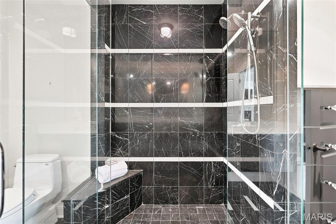
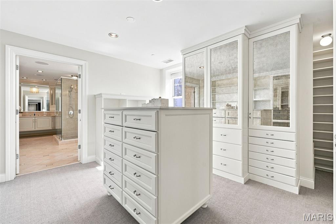
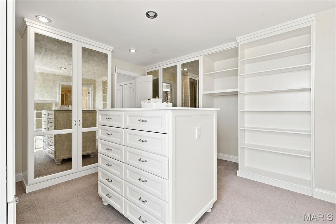
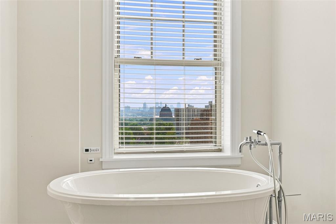
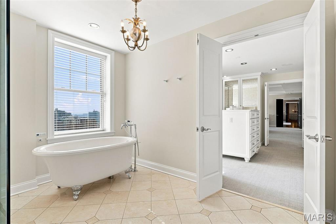
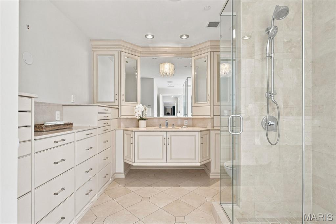
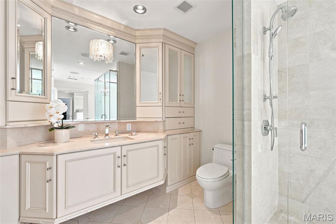
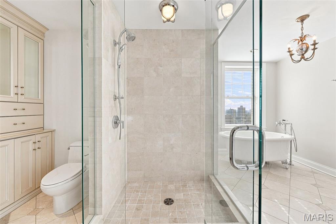
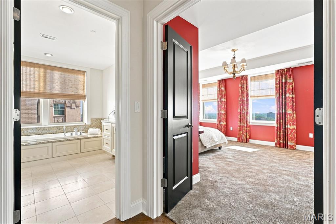
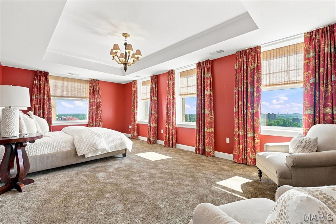
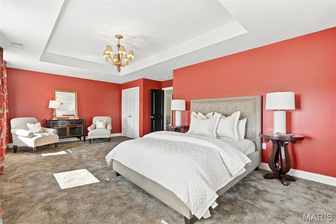
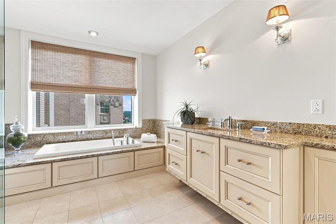
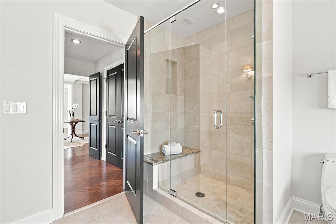
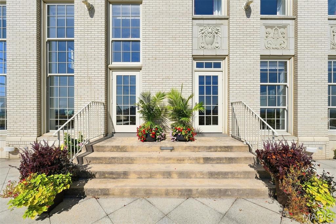
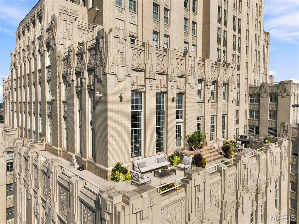
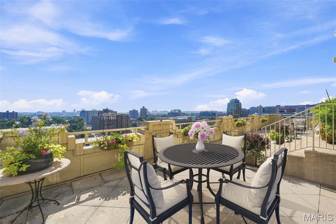
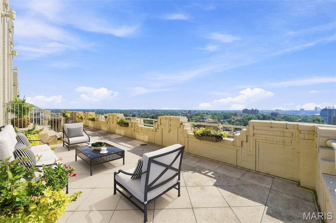
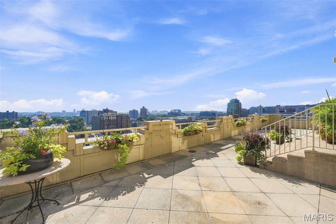
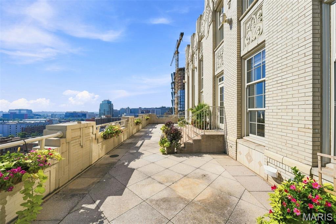
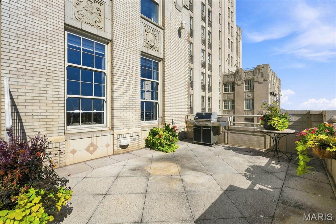
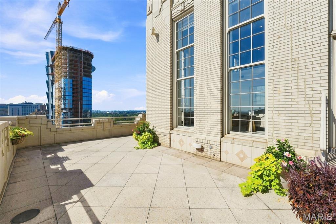
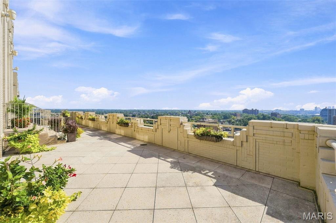
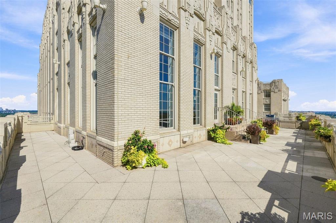
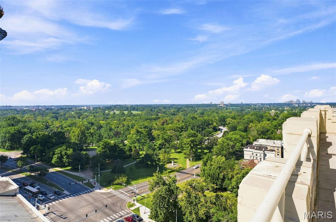
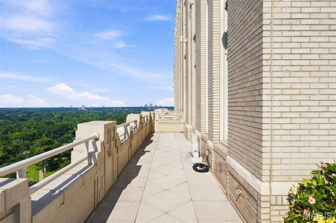
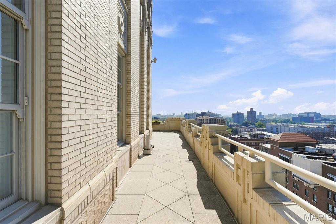
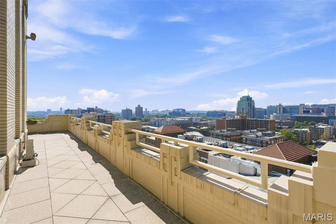
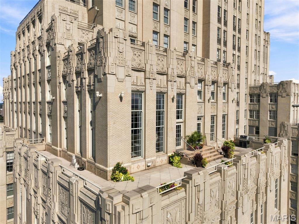
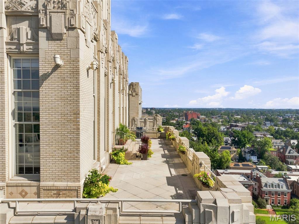
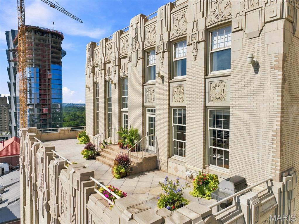
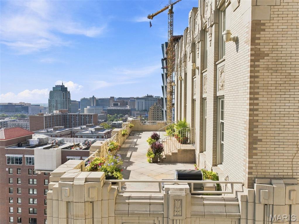
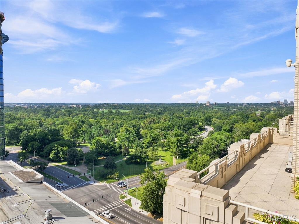
Your penthouse in the sky awaits! Imagine a 360 degree sweeping views of Forest Park, Clayton, the CWE & Downtown St. Louis on your private 1,200 sq. ft., wrap around terrace while sipping your morning coffee, dining al fresco or just relaxing. This is a very rare opportunity at a St. Louis landmark, the Park Plaza. Designed by noted interior designer Susan Block of the Designing Block, this custom penthouse boast nearly 6,000 sq. ft. Elegant, luxurious, sophisticated granduer & extremely thoughtful planning can be found in every detail, room, nook & cranny. Spectacular gallery entry foyer complete w/ full bar (with new ice maker), opens to custom 2-story formal living room, elegant marble floor to ceiling fireplace (not functional) separates the formal dining room from living room. Epicurean, chef's dream kitchen with 18' island, Thermador appliances, separate walk-in butler's pantry complete with Sub-Zero wine chiller. 1st floor media room w/ electric window treatments, on-suite guest bedroom, 2nd floor features spacious den plus on-suite guest bedroom PLUS a palatial laundry room w/ full size washer/dryer, wet bar. Primary suite is expansive, including cozy study with custom built-ins, spacious bedroom with custom gas fireplace PLUS 2 full bathrooms, and HUGE custom, walk-in closet. Classic details such as a herringbone hardwood floors, art deco references & historic millwork, built-ins, 2 laundry rooms, 2nd floor kitchenette and ALL the abundant amenities that only the life at the Park Plaza can offer their residents...pool, 24 -hour front desk attendant, concierge, valet services, dog park, community rooms & outdoor space with fireplace & grills...for community or social gatherings. Pick up a gourmet dinner from the Tenderloin Room or Chase Club. Dinner and a movie, no problem, just walk to the adjoined Chase Park Plaza and enjoy fine dining and a feature film without leaving the building. Walk out your door to countless restaurants, grocery stores, galleries and much, much more. Live life on a GRAND SCALE...ONLY AT THE PARK PLAZA.
| DAYS ON MARKET | 1 | LAST UPDATED | 10/28/2026 |
|---|---|---|---|
| TRACT | Park Plaza | YEAR BUILT | 1928 |
| COMMUNITY | 4 - Central West | GARAGE SPACES | 3.0 |
| COUNTY | St Louis City | STATUS | Active |
| PROPERTY TYPE(S) | Condo/Townhouse/Co-Op |
| Elementary School | Adams Elem. |
|---|---|
| Jr. High School | L'Ouverture Middle |
| High School | Roosevelt High |
| ADDITIONAL DETAILS | |
| AIR | Central Air |
|---|---|
| AIR CONDITIONING | Yes |
| AMENITIES | Maintenance Grounds, Sewer, Snow Removal, Water |
| AREA | 4 - Central West |
| CONSTRUCTION | Brick |
| FIREPLACE | Yes |
| GARAGE | Yes |
| HEAT | Forced Air |
| HOA DUES | 4000|Monthly |
| INTERIOR | Elevator |
| LOT DESCRIPTION | Near Public Transit, Private |
| POOL DESCRIPTION | Community |
| SEWER | Public Sewer |
| STORIES | 2 |
| STYLE | High-Rise-4 Stories |
| SUBDIVISION | Park Plaza |
| UTILITIES | Cable Available |
| WATER | Public |
MORTGAGE CALCULATOR
TOTAL MONTHLY PAYMENT
0
P
I
*Estimate only
| SATELLITE VIEW |
| / | |
We respect your online privacy and will never spam you. By submitting this form with your telephone number
you are consenting for Gina
Pralle to contact you even if your name is on a Federal or State
"Do not call List".
Listing provided by Coldwell Banker Realty - Gundaker

Listings displaying the MARIS logo are courtesy of the participants of Mid America Regional Information Systems Internet Data Exchange.
Disclaimer: Information From Third Parties, Deemed Reliable But Not Verified.
Any use of search facilities of data on this site, other than by a consumer looking to purchase real estate, is prohibited. No part of this search utility may be reproduced, adapted, translated, stored in a retrieval system or transmitted in any form or by any means, electronic, mechanical, photocopying, recording, or otherwise.
This IDX solution is (c) Diverse Solutions 2026.