
 Twitter
 Facebook
 Email
|

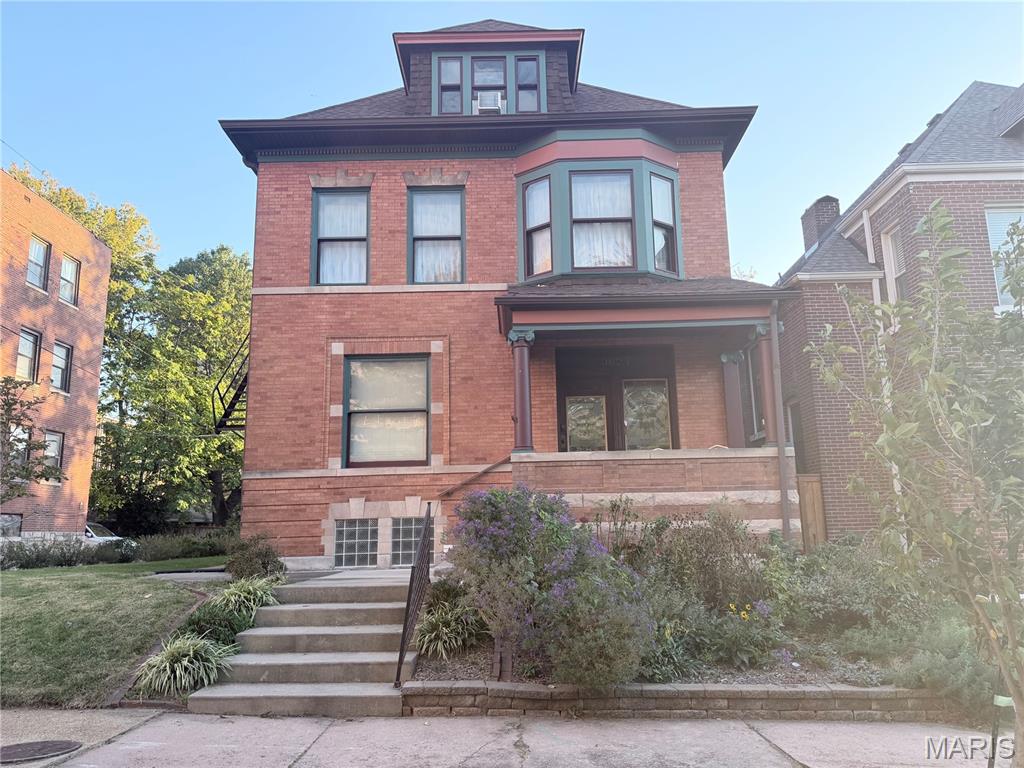
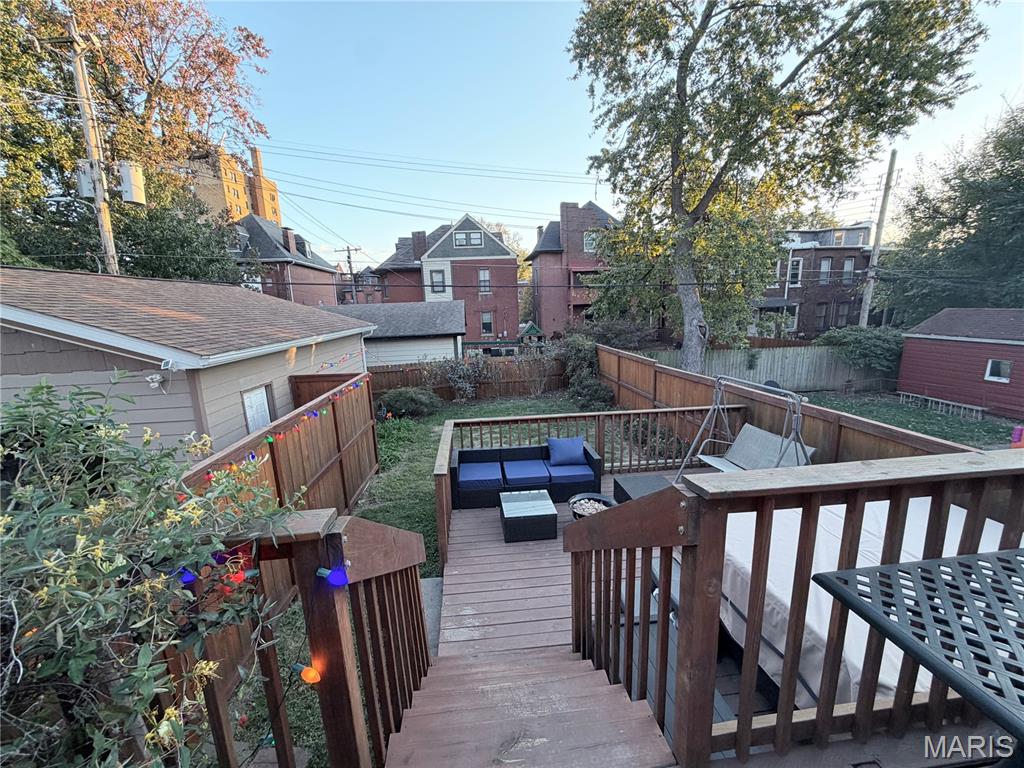
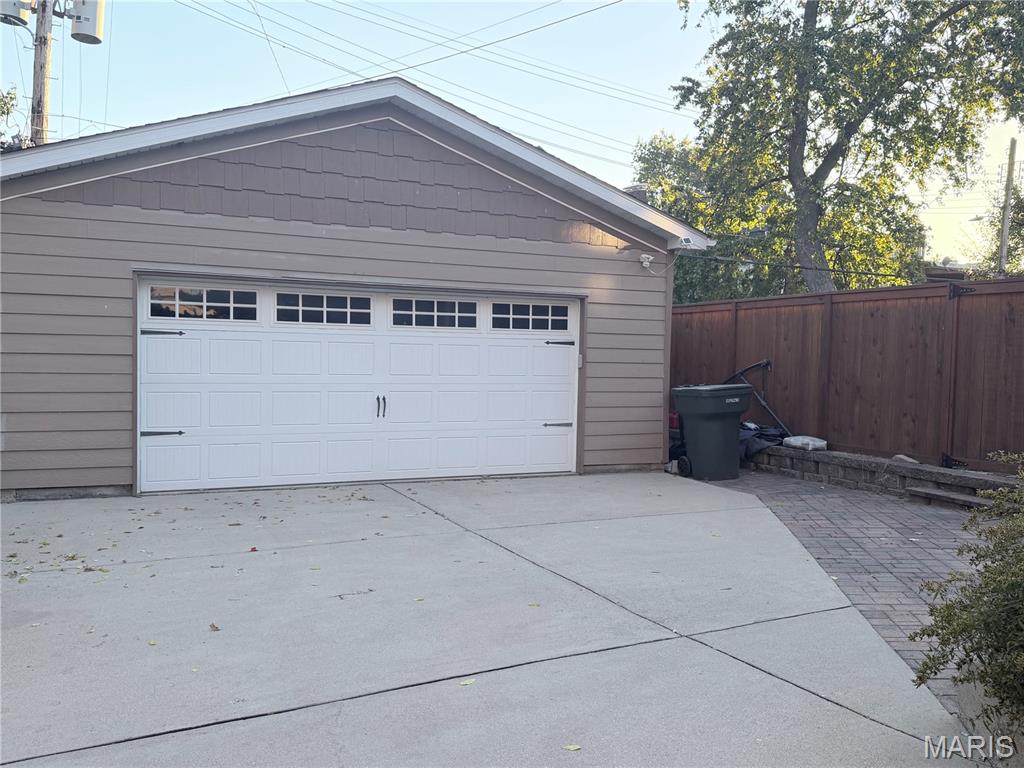
Historic Shaw charm with room to spread out! This three-story brick home offers five bedrooms and three full bathrooms in the heart of South City St. Louis. With space for sleeping, working from home, hobbies and guests, this rental brings flexibility to everyday living. Outside, expansive decking creates an inviting setting for morning coffee, outdoor dining and entertaining. A privacy-fenced backyard adds outdoor living space, while the detached two-car garage provides convenient off-street parking. Enjoy a neighborhood surrounded by some of St. Louis's favorite destinations. Nearby amenities and attractions include: "¢ Tower Grove Park, with walking paths, playgrounds, tennis courts, picnic areas and community events. "¢ Missouri Botanical Garden, offering gardens, seasonal displays and cultural events. "¢ Tower Grove Farmers' Market, featuring local produce, prepared foods and artisan vendors. "¢ South Grand's international restaurants, cafés, boutiques and specialty shops. "¢ Neighborhood coffee shops, restaurants and small businesses throughout Shaw. "¢ Shaw Dog Park, with membership and access requirements. "¢ The Historic Shaw Art Fair and other neighborhood gatherings. Historic architecture, generous bedroom space, three full bathrooms, outdoor entertaining space and a two-car garage"”make this Shaw home your next address
| DAYS ON MARKET | 1 | LAST UPDATED | 10/28/2026 |
|---|---|---|---|
| TRACT | Tyler Place Add | YEAR BUILT | 1905 |
| COMMUNITY | 3 - South City | GARAGE SPACES | 2.0 |
| COUNTY | St Louis City | STATUS | Active |
| PROPERTY TYPE(S) | Rental Properties |
| Elementary School | Mann Elem. |
|---|---|
| Jr. High School | Fanning Middle Community Ed. |
| High School | Roosevelt High |
| ADDITIONAL DETAILS | |
| AIR | Ceiling Fan(s), Central Air |
|---|---|
| AIR CONDITIONING | Yes |
| APPLIANCES | Dishwasher, Disposal, Free-Standing Gas Oven, Free-Standing Refrigerator, Gas Range, Gas Water Heater, Microwave, Range Hood, Self Cleaning Oven, Stainless Steel Appliance(s), Washer/Dryer |
| AREA | 3 - South City |
| BASEMENT | Unfinished, Walk-Out Access, Yes |
| CONSTRUCTION | Brick, Stone |
| FIREPLACE | Yes |
| GARAGE | Yes |
| HEAT | Forced Air |
| INTERIOR | Ceiling Fan(s), Chandelier, Entrance Foyer, Granite Counters, High Ceilings, Pantry, Recessed Lighting, Storage, Walk-in Closet(s) |
| LOT | 6708 sq ft |
| LOT DESCRIPTION | City Lot, Near Public Transit |
| PARKING | Detached, Garage, Garage Door Opener, Garage Faces Front |
| STORIES | 3+ |
| STYLE | Historic |
| SUBDIVISION | Tyler Place Add |
| TAXES | 5709 |
| UTILITIES | Cable Available, Electricity Connected, Natural Gas Connected, Phone Available, Sewer Connected, Water Connected |
MORTGAGE CALCULATOR
TOTAL MONTHLY PAYMENT
0
P
I
*Estimate only
| SATELLITE VIEW |
| / | |
We respect your online privacy and will never spam you. By submitting this form with your telephone number
you are consenting for Gina
Pralle to contact you even if your name is on a Federal or State
"Do not call List".
Listing provided by Berkshire Hathaway HomeServices Select Properties

Listings displaying the MARIS logo are courtesy of the participants of Mid America Regional Information Systems Internet Data Exchange.
Disclaimer: Information From Third Parties, Deemed Reliable But Not Verified.
Any use of search facilities of data on this site, other than by a consumer looking to purchase real estate, is prohibited. No part of this search utility may be reproduced, adapted, translated, stored in a retrieval system or transmitted in any form or by any means, electronic, mechanical, photocopying, recording, or otherwise.
This IDX solution is (c) Diverse Solutions 2026.