
 Twitter
 Facebook
 Email
|

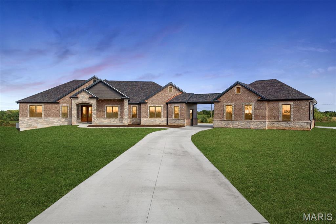
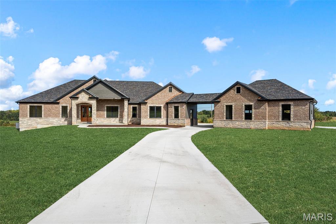
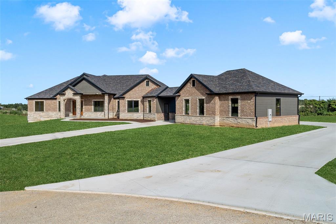
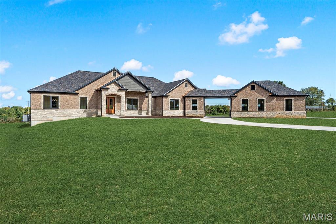
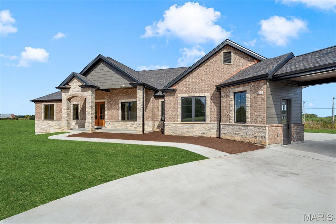
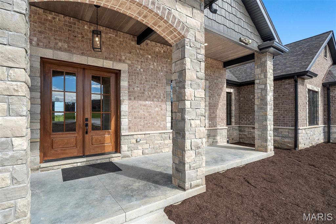
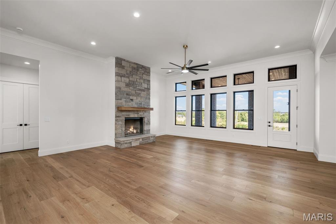
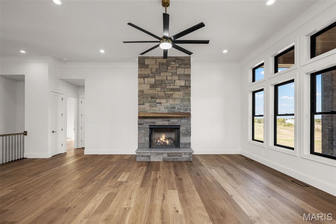
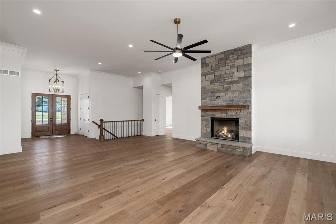
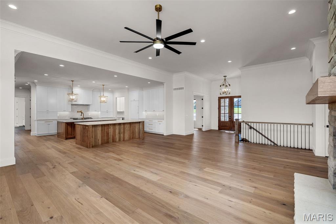
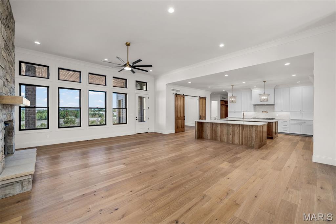
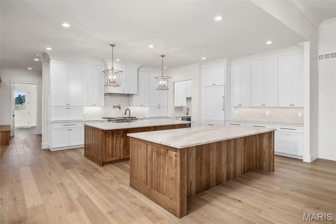
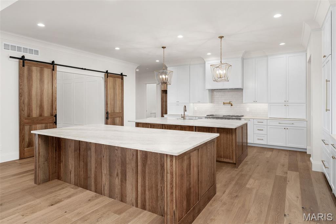
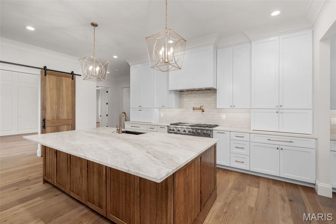
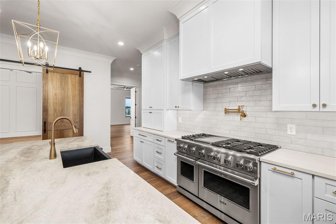
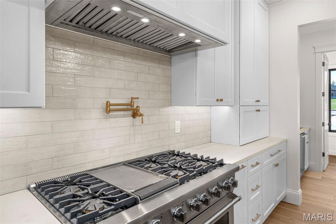
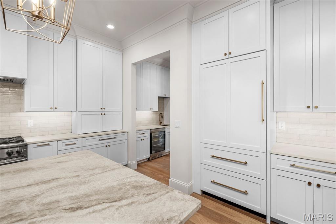
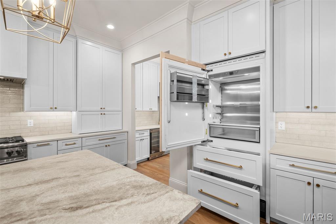
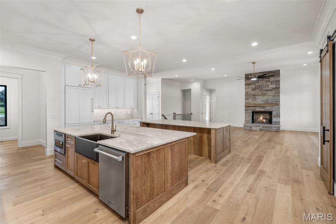
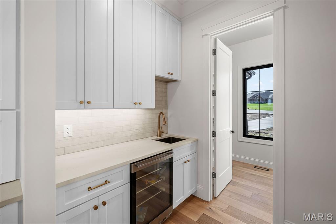
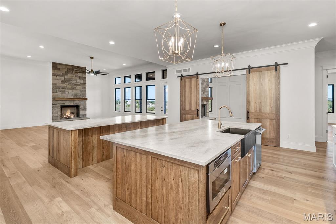
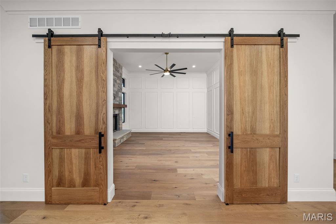
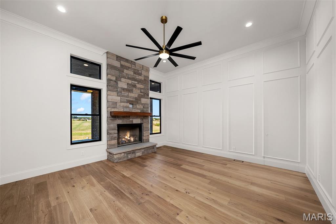
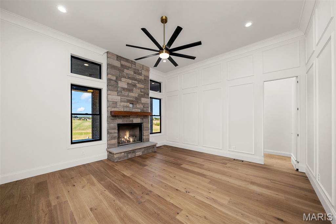
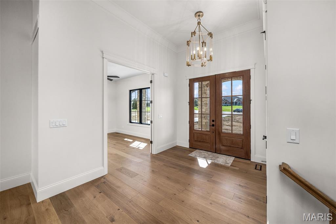
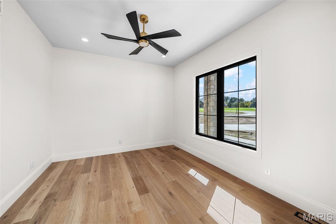
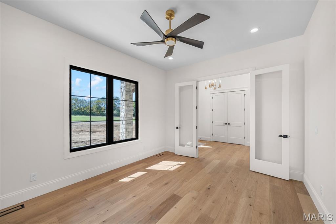
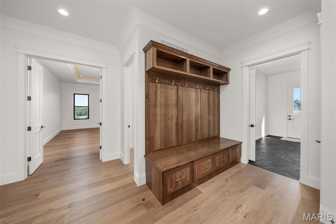
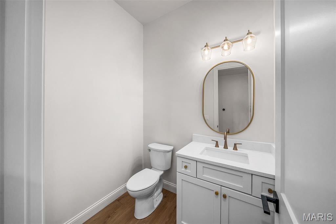
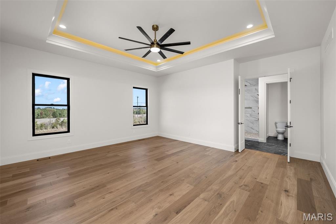
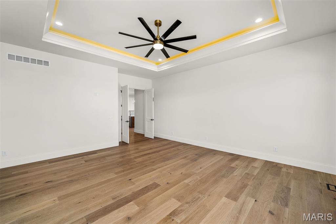
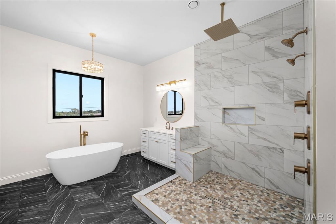
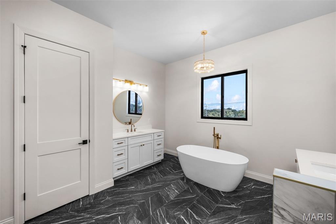
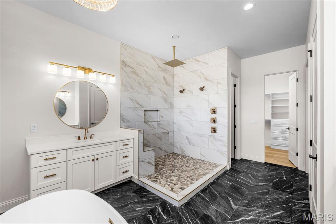
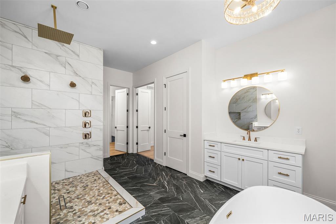
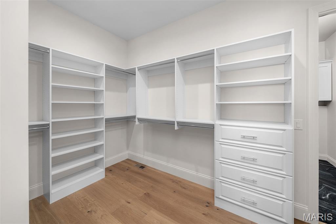
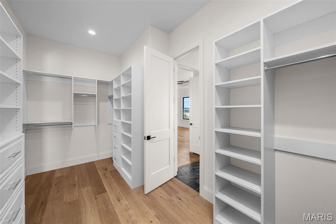
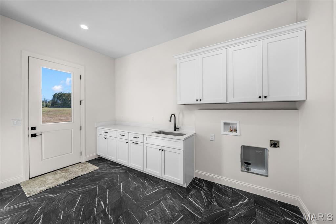
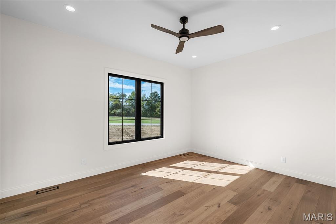
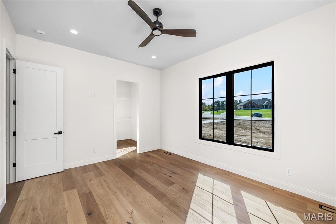
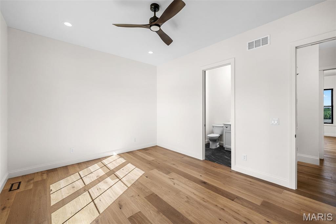
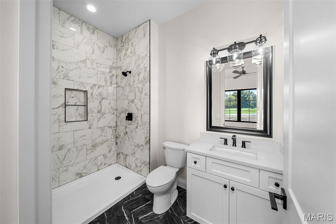
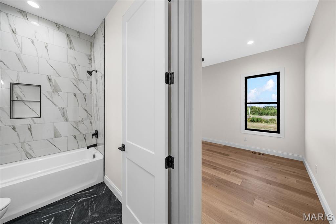
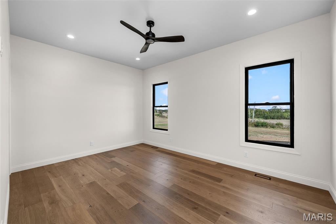
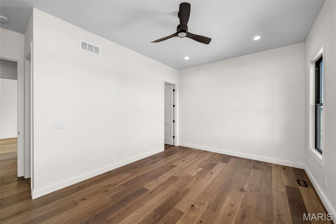
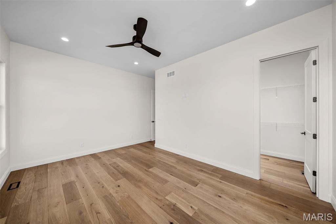
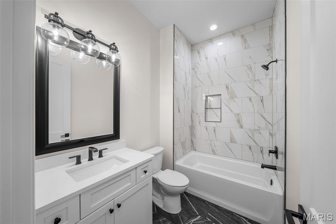
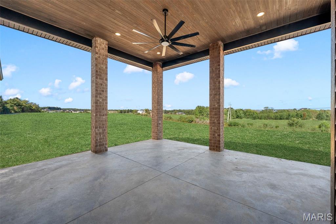
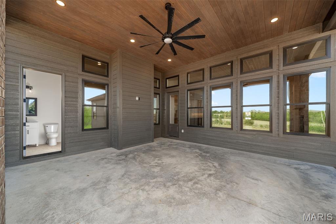
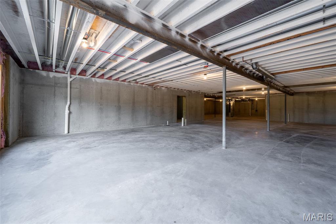
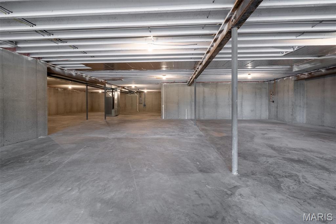
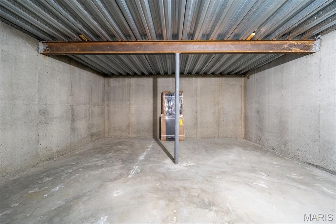
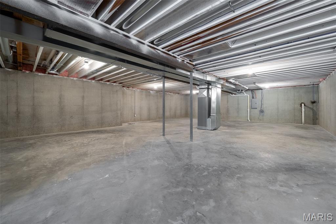
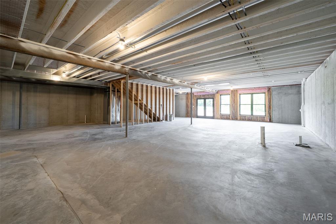
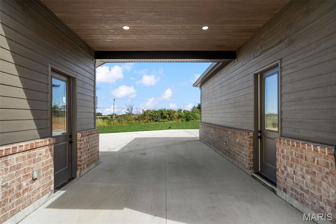
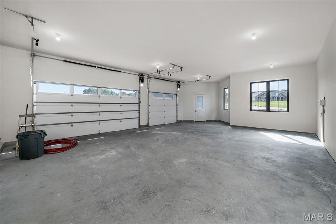
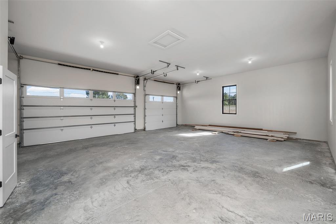
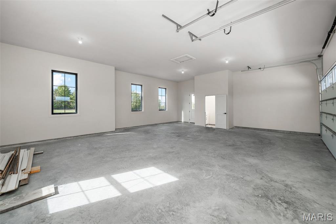
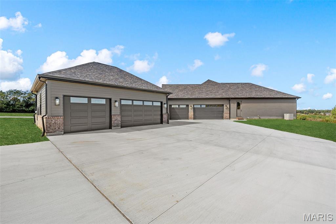
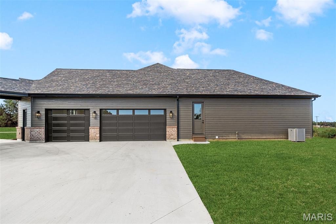
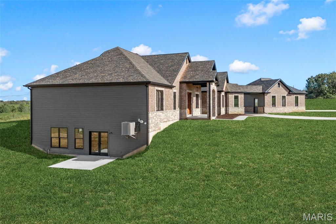
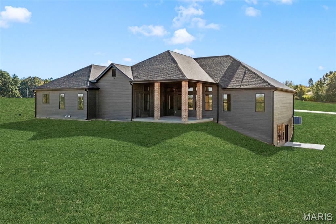
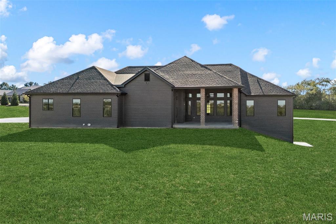
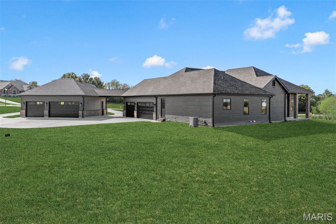
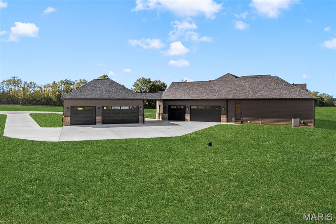
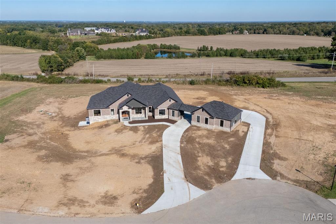
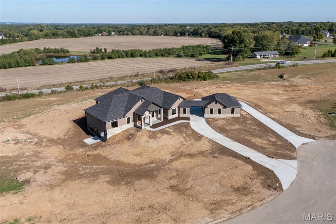
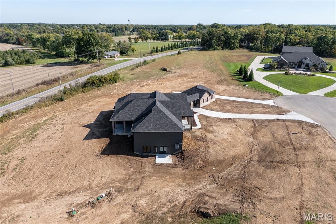
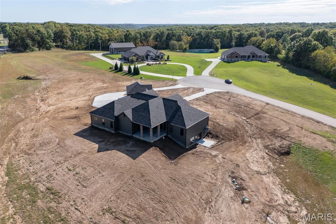
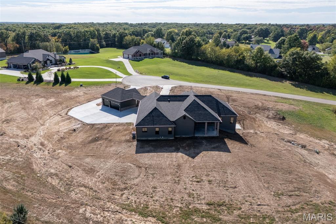
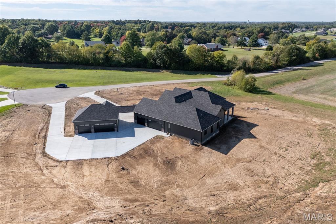
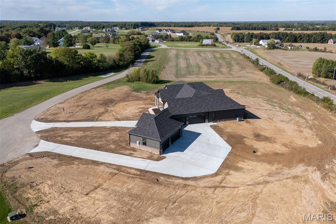
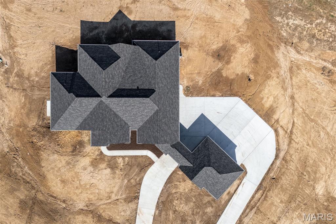
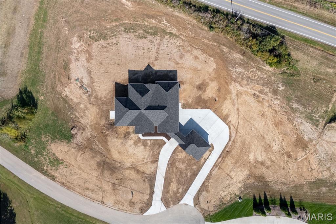
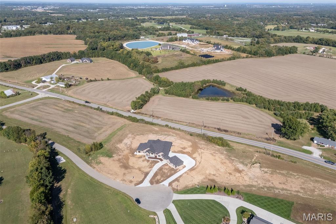
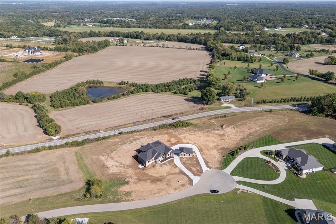
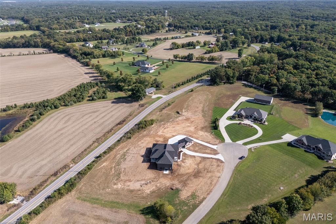
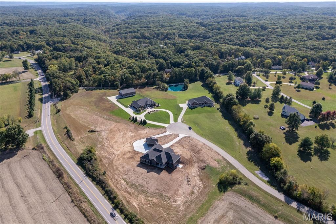
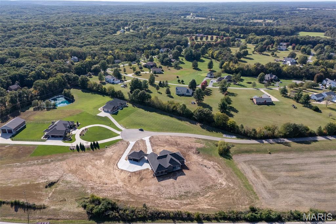
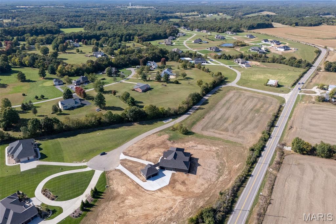
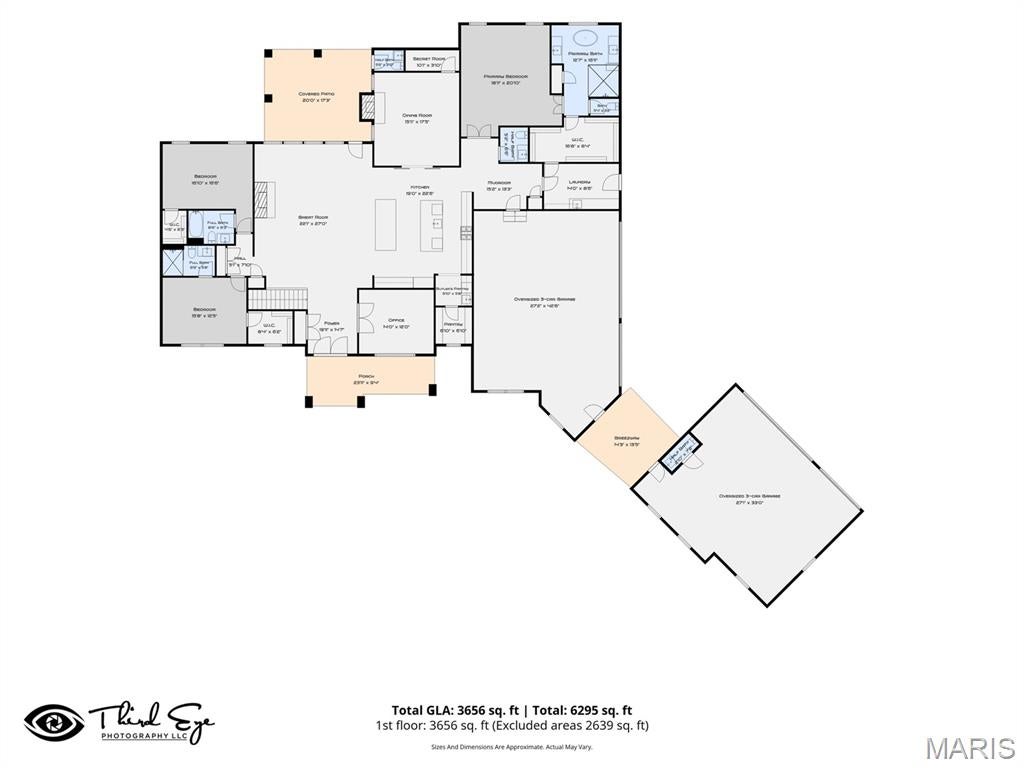
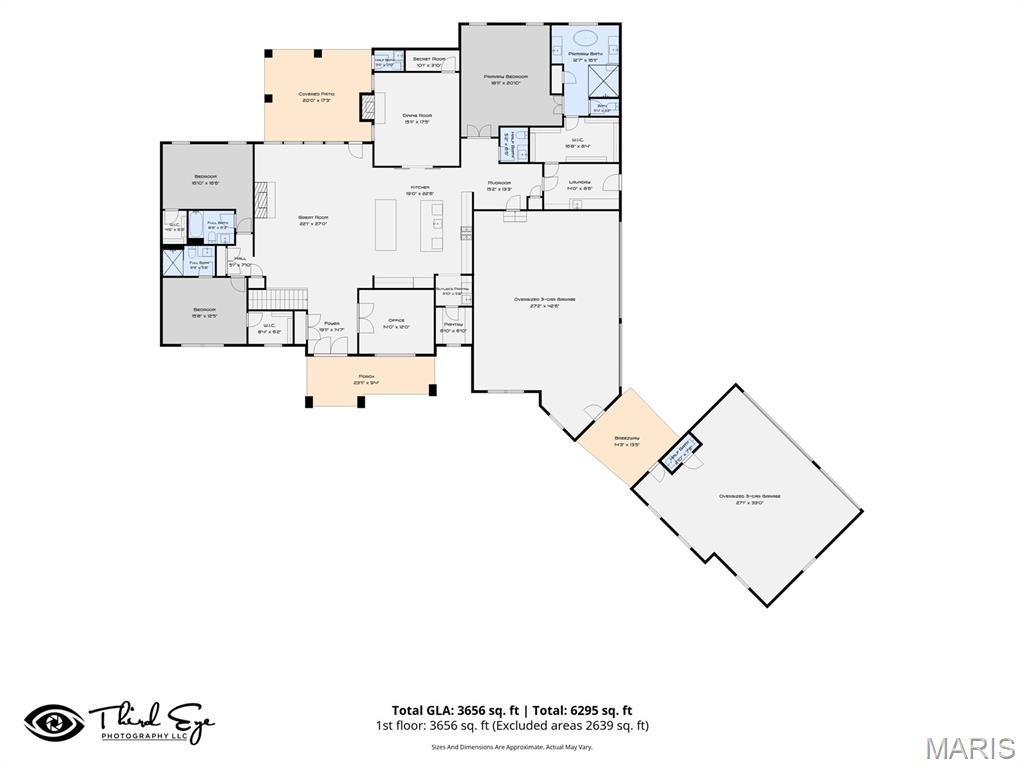
Brand new custom-built home on 3+ wooded acres in Kohler Estates subdivision. Features 3 bedrooms and 3 1/2 baths, a oversized 3 car garage, a 3 car detached garage with bathroom, a Great Room with a stone gas fireplace, Gourmet kitchen offers custom cabinetry with quartz countertops, tile backsplash, and a complete appliance package, and walk-in pantry with custom shelving. Master suite includes a tray ceiling, a large walk-in closet with custom shelving, and luxury bath with free standing tub, dual vanities, and a tiled walk-in shower. 10 and 12 foot main floor ceilings with 8' tall interior/ exterior doors. Laundry w/ sink & cabinetry, office, Hearth room with a stone gas fireplace, a large covered patio, A large walk out basement with 9' ceilings and a safe room, Conveniently located minutes away from Lake St Louis and Chesterfield!
| DAYS ON MARKET | 1 | LAST UPDATED | 10/28/2026 |
|---|---|---|---|
| TRACT | Kohler Estates #1 | YEAR BUILT | 2026 |
| COMMUNITY | 410 - Francis Howell | GARAGE SPACES | 3.0 |
| COUNTY | St. Charles | STATUS | Active |
| PROPERTY TYPE(S) | Single Family |
| Elementary School | Daniel Boone Elem. |
|---|---|
| Jr. High School | Francis Howell Middle |
| High School | Francis Howell High |
| ADDITIONAL DETAILS | |
| AIR | Ceiling Fan(s), Central Air |
|---|---|
| AIR CONDITIONING | Yes |
| AMENITIES | Maintenance Grounds, Snow Removal |
| APPLIANCES | Built-In Refrigerator, Disposal, ENERGY STAR Qualified Dishwasher, Free-Standing Gas Range, Ice Maker, Instant Hot Water, Microwave, Range Hood |
| AREA | 410 - Francis Howell |
| BASEMENT | Concrete, Exterior Entry, Walk-Out Access, Yes |
| CONSTRUCTION | Attic/Crawl Hatchway(s) Insulated, Blown-In Insulation, Brick, Concrete, Lap Siding |
| EXTERIOR | Lighting |
| FIREPLACE | Yes |
| GARAGE | Yes |
| HEAT | Electric, Heat Pump, Propane |
| HOA DUES | 600|Annually |
| INTERIOR | Ceiling Fan(s), Crown Molding, Eat-In Kitchen, High Ceilings, Kitchen Island, Open Floorplan, Pantry, Smart Thermostat, Soaking Tub, Storage, Tray Ceiling(s), Vaulted Ceiling(s), Walk-in Closet(s) |
| LOT | 3.01 acre(s) |
| LOT DESCRIPTION | Back Yard, Cul-De-Sac, Sprinklers In Front |
| PARKING | Circular Driveway, Concrete, Garage Door Opener, Garage Faces Front, Garage Faces Side |
| SEWER | Holding Tank, Private Sewer, Septic Tank |
| STORIES | 1 |
| STYLE | Ranch |
| SUBDIVISION | Kohler Estates #1 |
| TAXES | 9 |
| UTILITIES | Cable Available, Electricity Connected |
| WATER | Public |
| WATERFRONT DESCRIPTION | Lake |
MORTGAGE CALCULATOR
TOTAL MONTHLY PAYMENT
0
P
I
*Estimate only
| SATELLITE VIEW |
| / | |
We respect your online privacy and will never spam you. By submitting this form with your telephone number
you are consenting for Gina
Pralle to contact you even if your name is on a Federal or State
"Do not call List".
Listing provided by Orenda Real Estate Services

Listings displaying the MARIS logo are courtesy of the participants of Mid America Regional Information Systems Internet Data Exchange.
Disclaimer: Information From Third Parties, Deemed Reliable But Not Verified.
Any use of search facilities of data on this site, other than by a consumer looking to purchase real estate, is prohibited. No part of this search utility may be reproduced, adapted, translated, stored in a retrieval system or transmitted in any form or by any means, electronic, mechanical, photocopying, recording, or otherwise.
This IDX solution is (c) Diverse Solutions 2026.